
 Information about Church of the Holy Sepulchre
This is not a walk. Cambridge has a church called the Round Church. Its proper name is the Church of the Holy Sepulchre. There is information about it here. Its design was based on the Church of the Holy Sepulchre in Jersulaem. There are several more in England. Since I'm visiting Northampton, I'm researching a bit into this (Wikipedia!), and here are the results.
| Location | Built by | Why | When | Restored |
|---|---|---|---|---|
| Jerusalem | Constantine the Great | Holy location | 4C | 1048 |
| Northampton | Simon de Senlis | Crusader | 1100 | 19C |
| Cambridge | Fraternity of the Holy Sepulchre | Wayfarers' chapel. | 1130 | Around 1850 |
| London | Knights Templar | HQ of Templars | 1185 | 1950 |
| Essex | Knights Hospitallers | ? | 1335 | c. 1850 |
Note, other restorations and additions done.
The Church of the Holy Sepulchre, also known as the Church of the Resurrection, is a fourth-century church in the Christian Quarter of the Old City of Jerusalem. The church is simultaneously the seat of the Armenian Patriarchate of Jerusalem, Greek Orthodox Patriarchate of Jerusalem, and the Catholic Latin Patriarchate of Jerusalem. It is the holiest site in Christianity and it has been an important pilgrimage site for Christians since the fourth century.
According to traditions dating to the fourth century, the church contains both the site where Jesus was crucified at Calvary, or Golgotha, and the location of Jesus's empty tomb, where he was buried and resurrected. Both locations are considered immensely holy sites by most Christians. The church and rotunda was built under Constantine the Great in the 4th century and destroyed in 1009 by al-Hakim. Al-Hakim's son allowed Emperor Constantine IX Monomachos to reconstruct the church, which was completed in 1048. After it was captured by the crusaders in 1099, it continued to undergo modifications, resulting in a significant departure from the original structure. Several renovations and restorations were made under the Ottomans. The tomb itself is enclosed by a 19th-century shrine called the Aedicule.
What it looks like today, plus Two manuscript versions of the oldest known floor plans of the church, from De Locis Sanctis (c. AD 680).
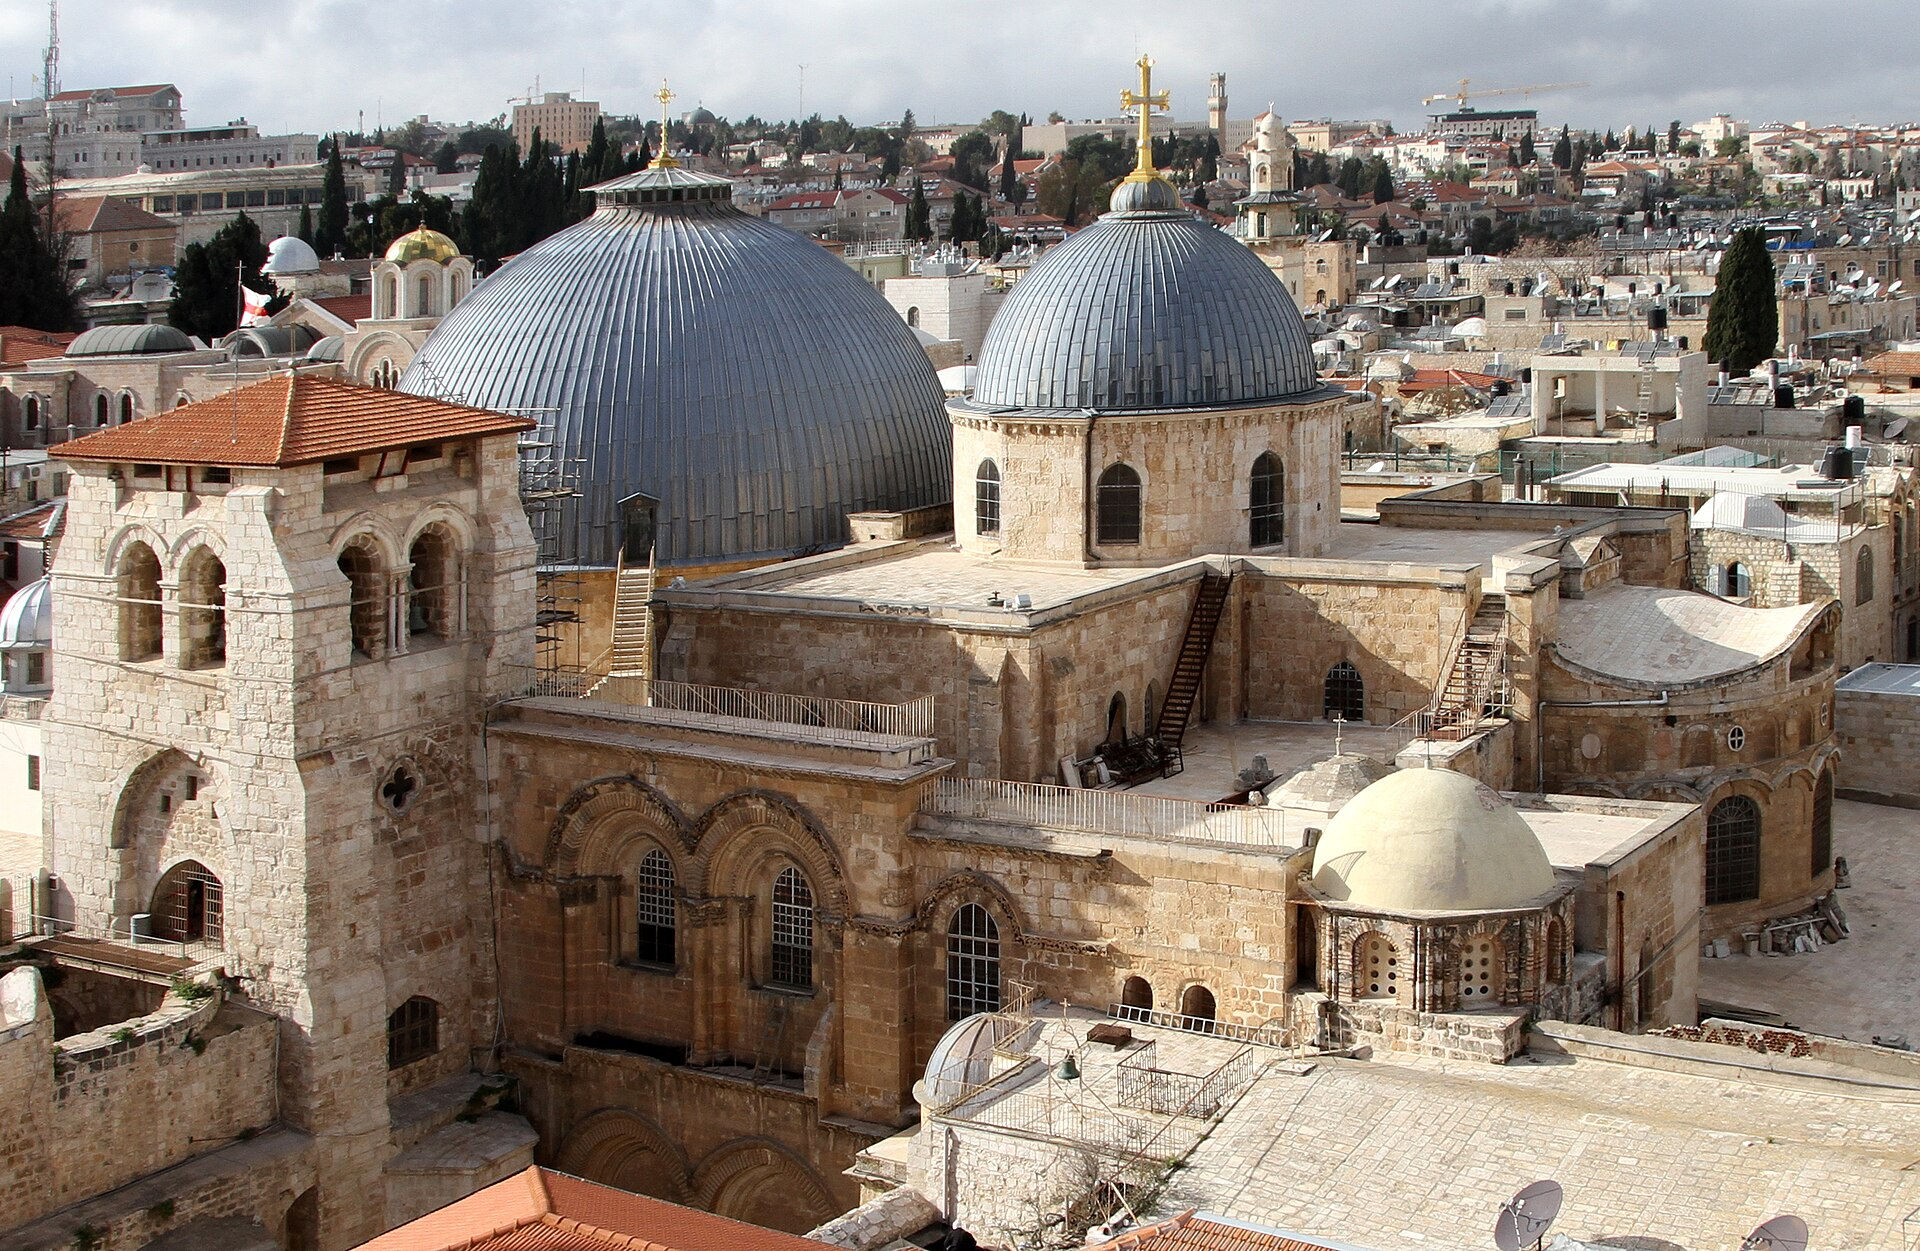
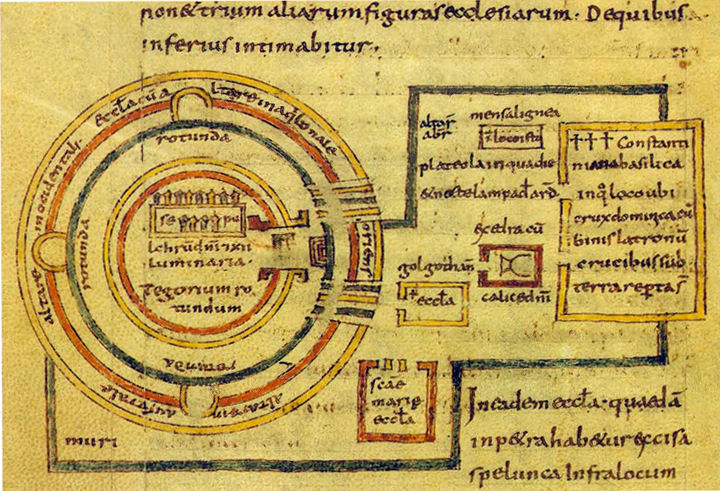

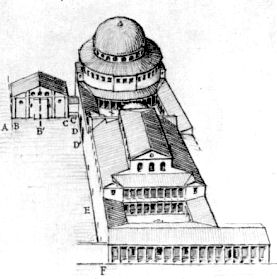
Diagram of a possible church layout (facing west) published in 1956 by Kenneth John Conant:
The Holy Sepulchre is a Norman round church in Sheep Street, Northampton, England. It is a Grade I listed building. Dating from circa 1100, it was possibly built by Simon de Senlis, Earl of Northampton.
In around 1096, Simon de Senlis joined the First Crusade to the Holy Land. There he would have seen the Church of the Holy Sepulchre near the centre of Jerusalem. He would have seen it as a round church supported on eighteen columns or piers with an ambulatory around the perimeter on the west of the church, and the well attested site of Christ's tomb at the centre. There would have been four apses at each of the cardinal points, and on the east side there would have been a facade, so that the east apse was accessible directly from the rotunda. After restoration, this church is what would have remained of a 4th-century church built by Constantine I.
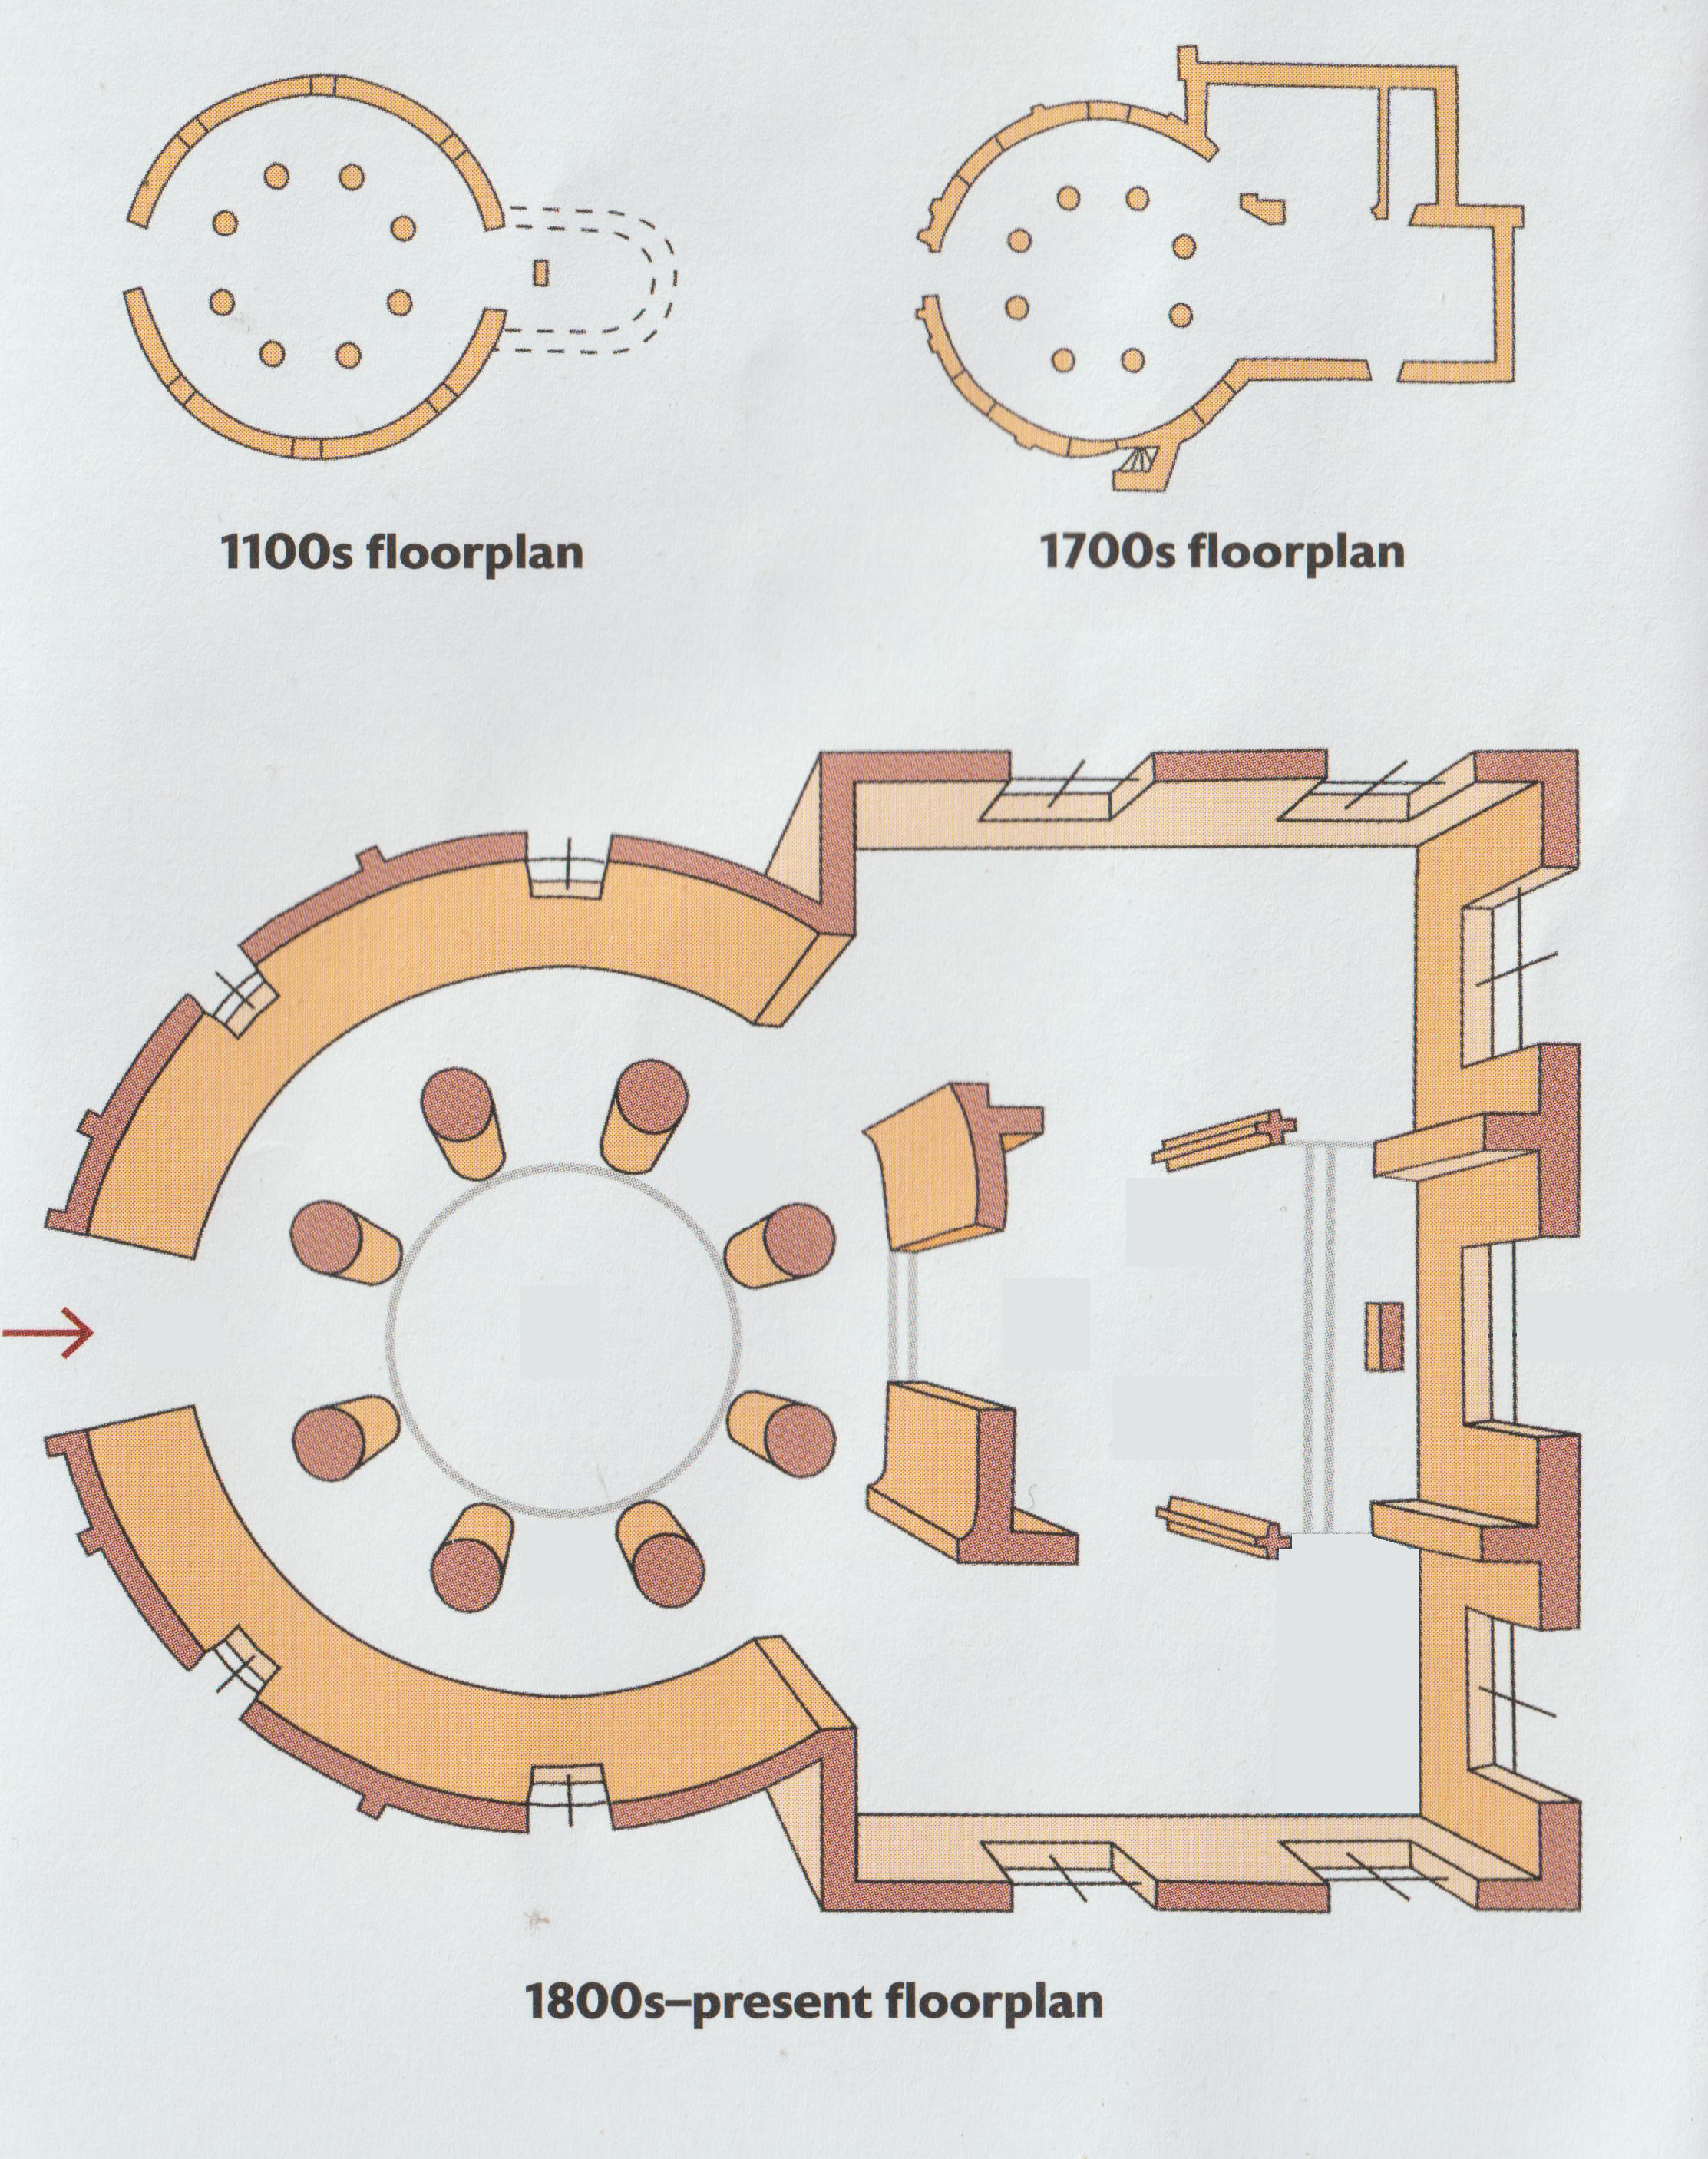
It is likely that after his return to Northampton, Simon de Senlis built the "Holy Sepulchre" in Northampton, ca 1100. It is approximately half the size of the church in Jerusalem. The original church of about 1100 had a round nave of 8 columns, supporting a triforium. An ambulatory ran round the perimeter. The remains of a Norman window in the present nave, however, suggests that the original round church had a chancel to the east, probably apse-ended.
A North aisle was added circa 1180 and second North aisle was added circa 1275. During the early 15th century, a South aisle was built, the triforium of the round nave was replaced by a clerestory, and a Western tower was added.
Crusades and pilgrimages continued to the Holy Land, resulting in further building of round churches in England, and around thirty years after the building of the Holy Sepulchre, Northampton, a similar Holy Sepulchre church was built in Cambridge which, although smaller than the one in Northampton, may be indicative of the original church.
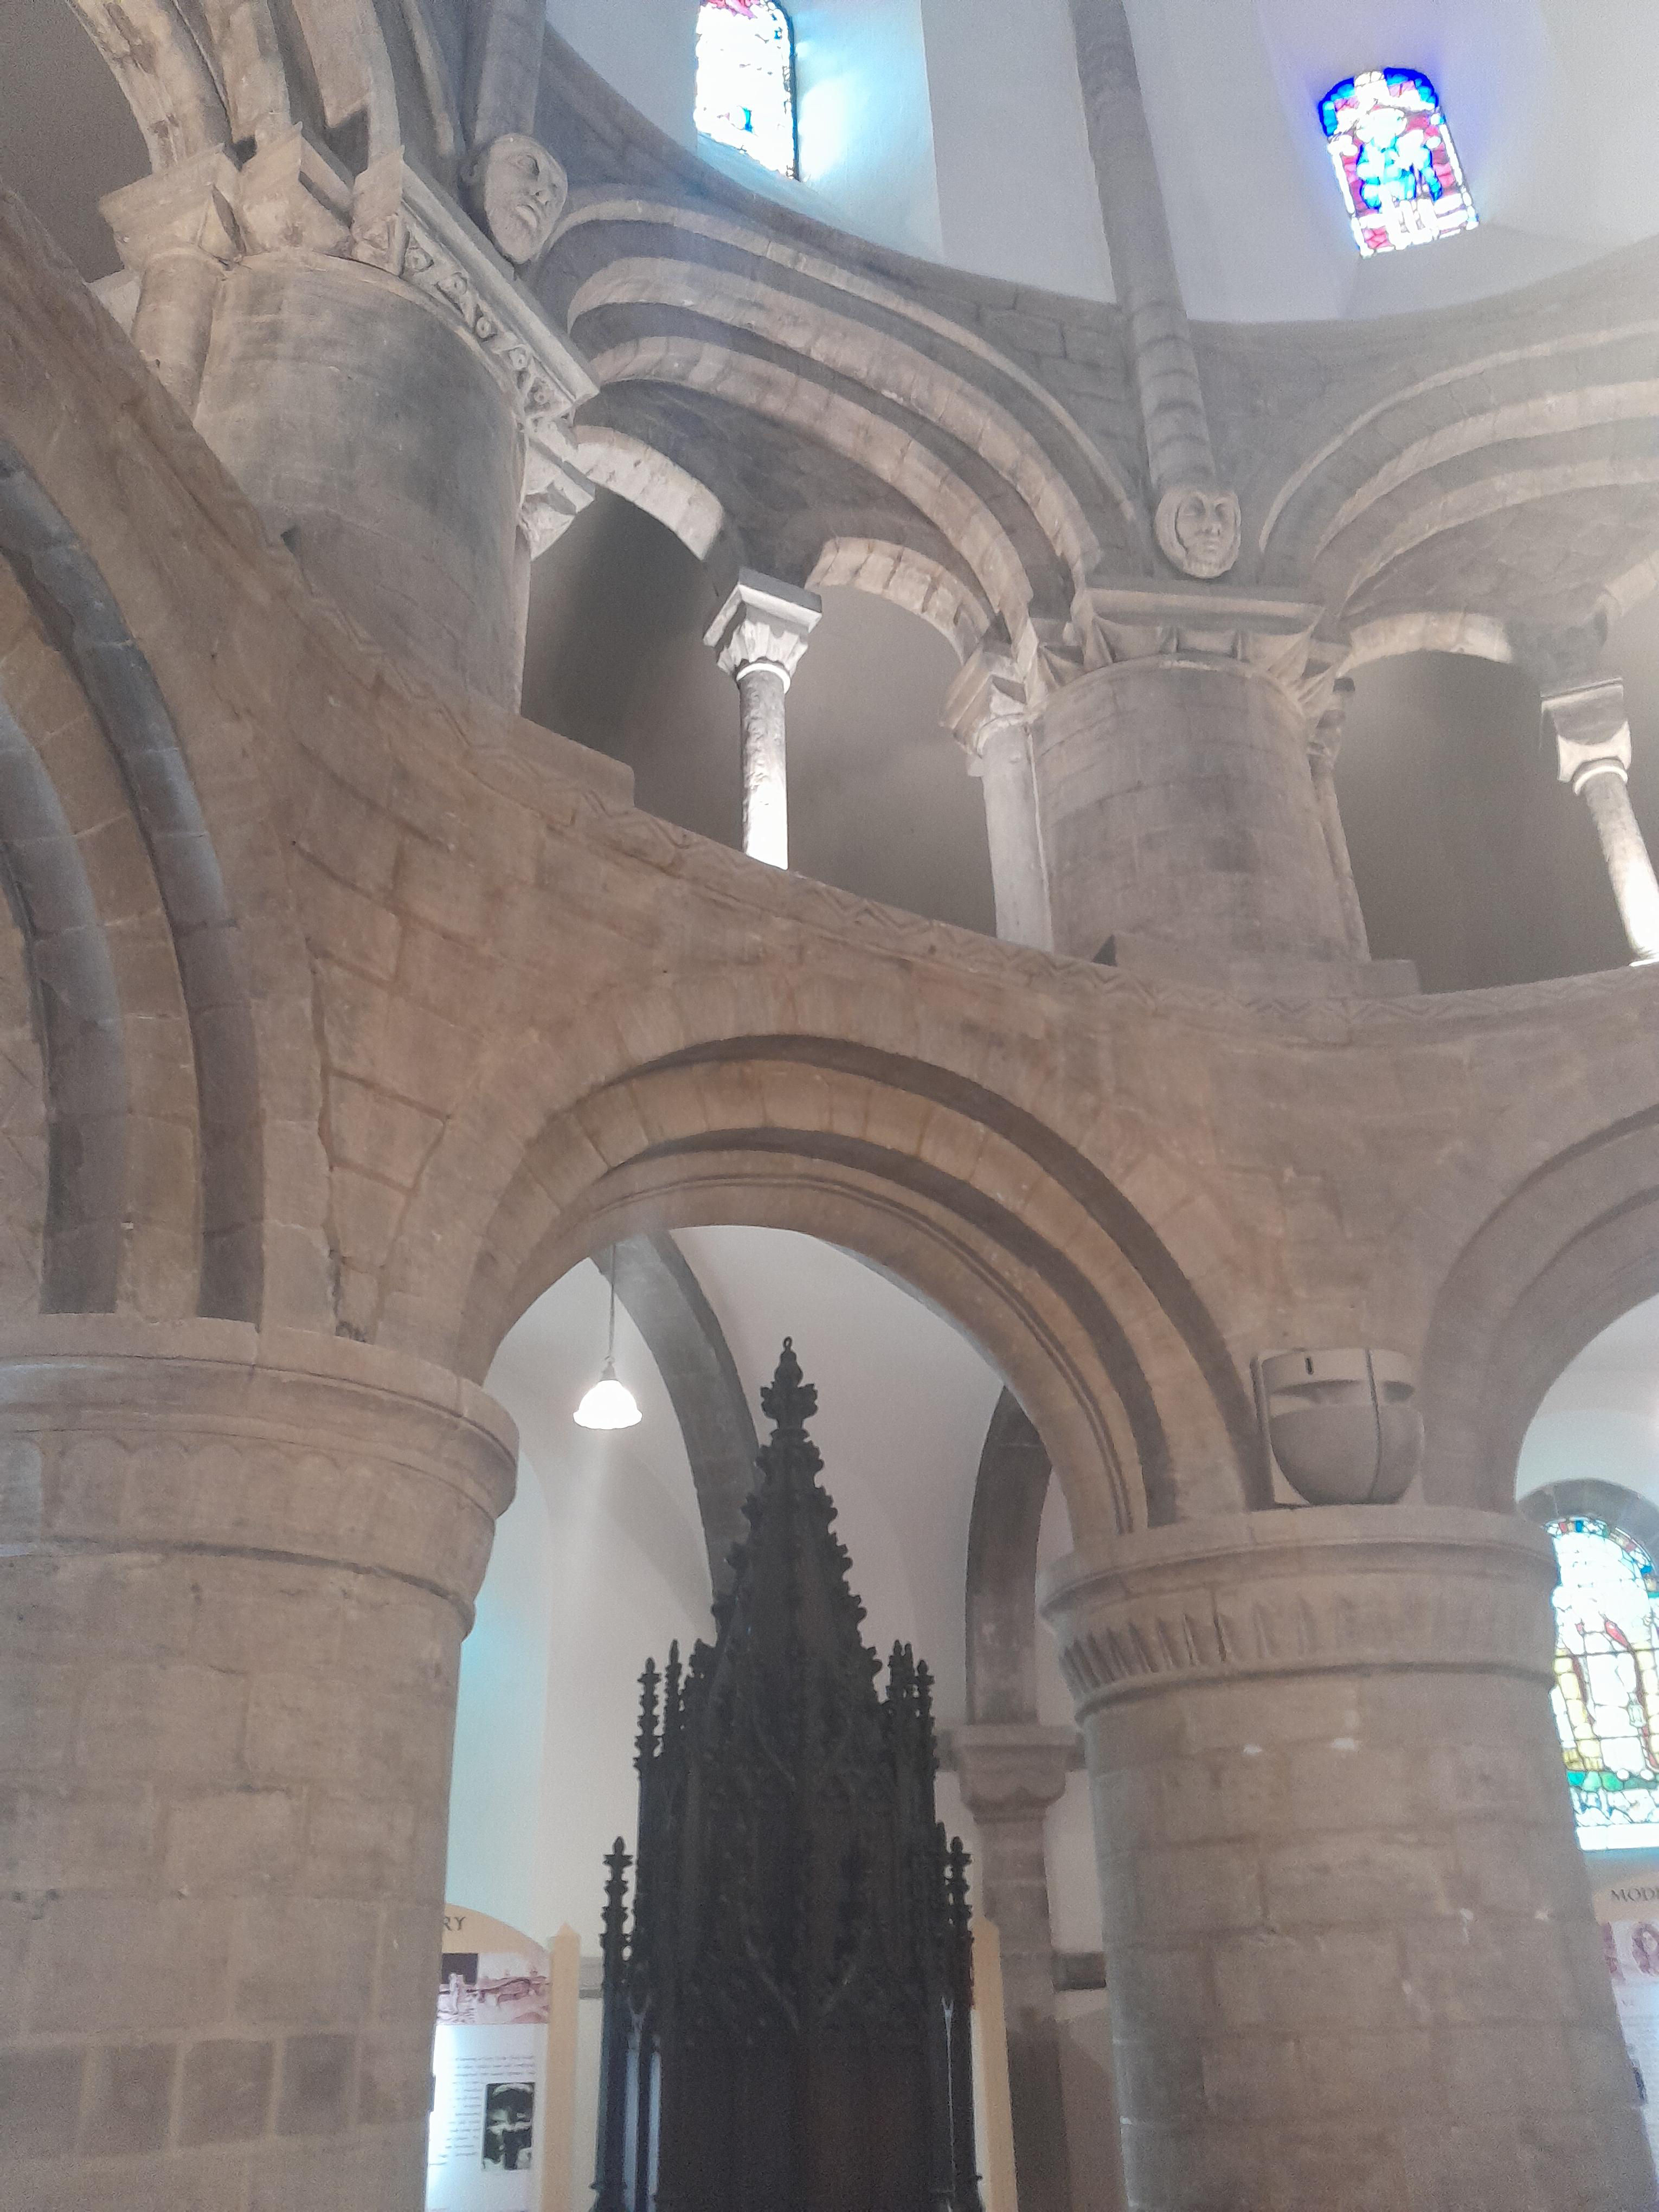
At the Holy Sepulchre, Northampton, three original Norman windows survive: one to the left of the south porch at low level and two on the north at high level. The fact that windows are positioned at two different levels indicates there would have been a gallery. Evidence of a corbel running round the perimeter supports the argument, but unlike Cambridge, there are no springers to suggest the form of vaulting. There are no gallery openings in the rotunda at high level and the piers support pointed arches characteristic of a more later architecture than the Norman round arches.
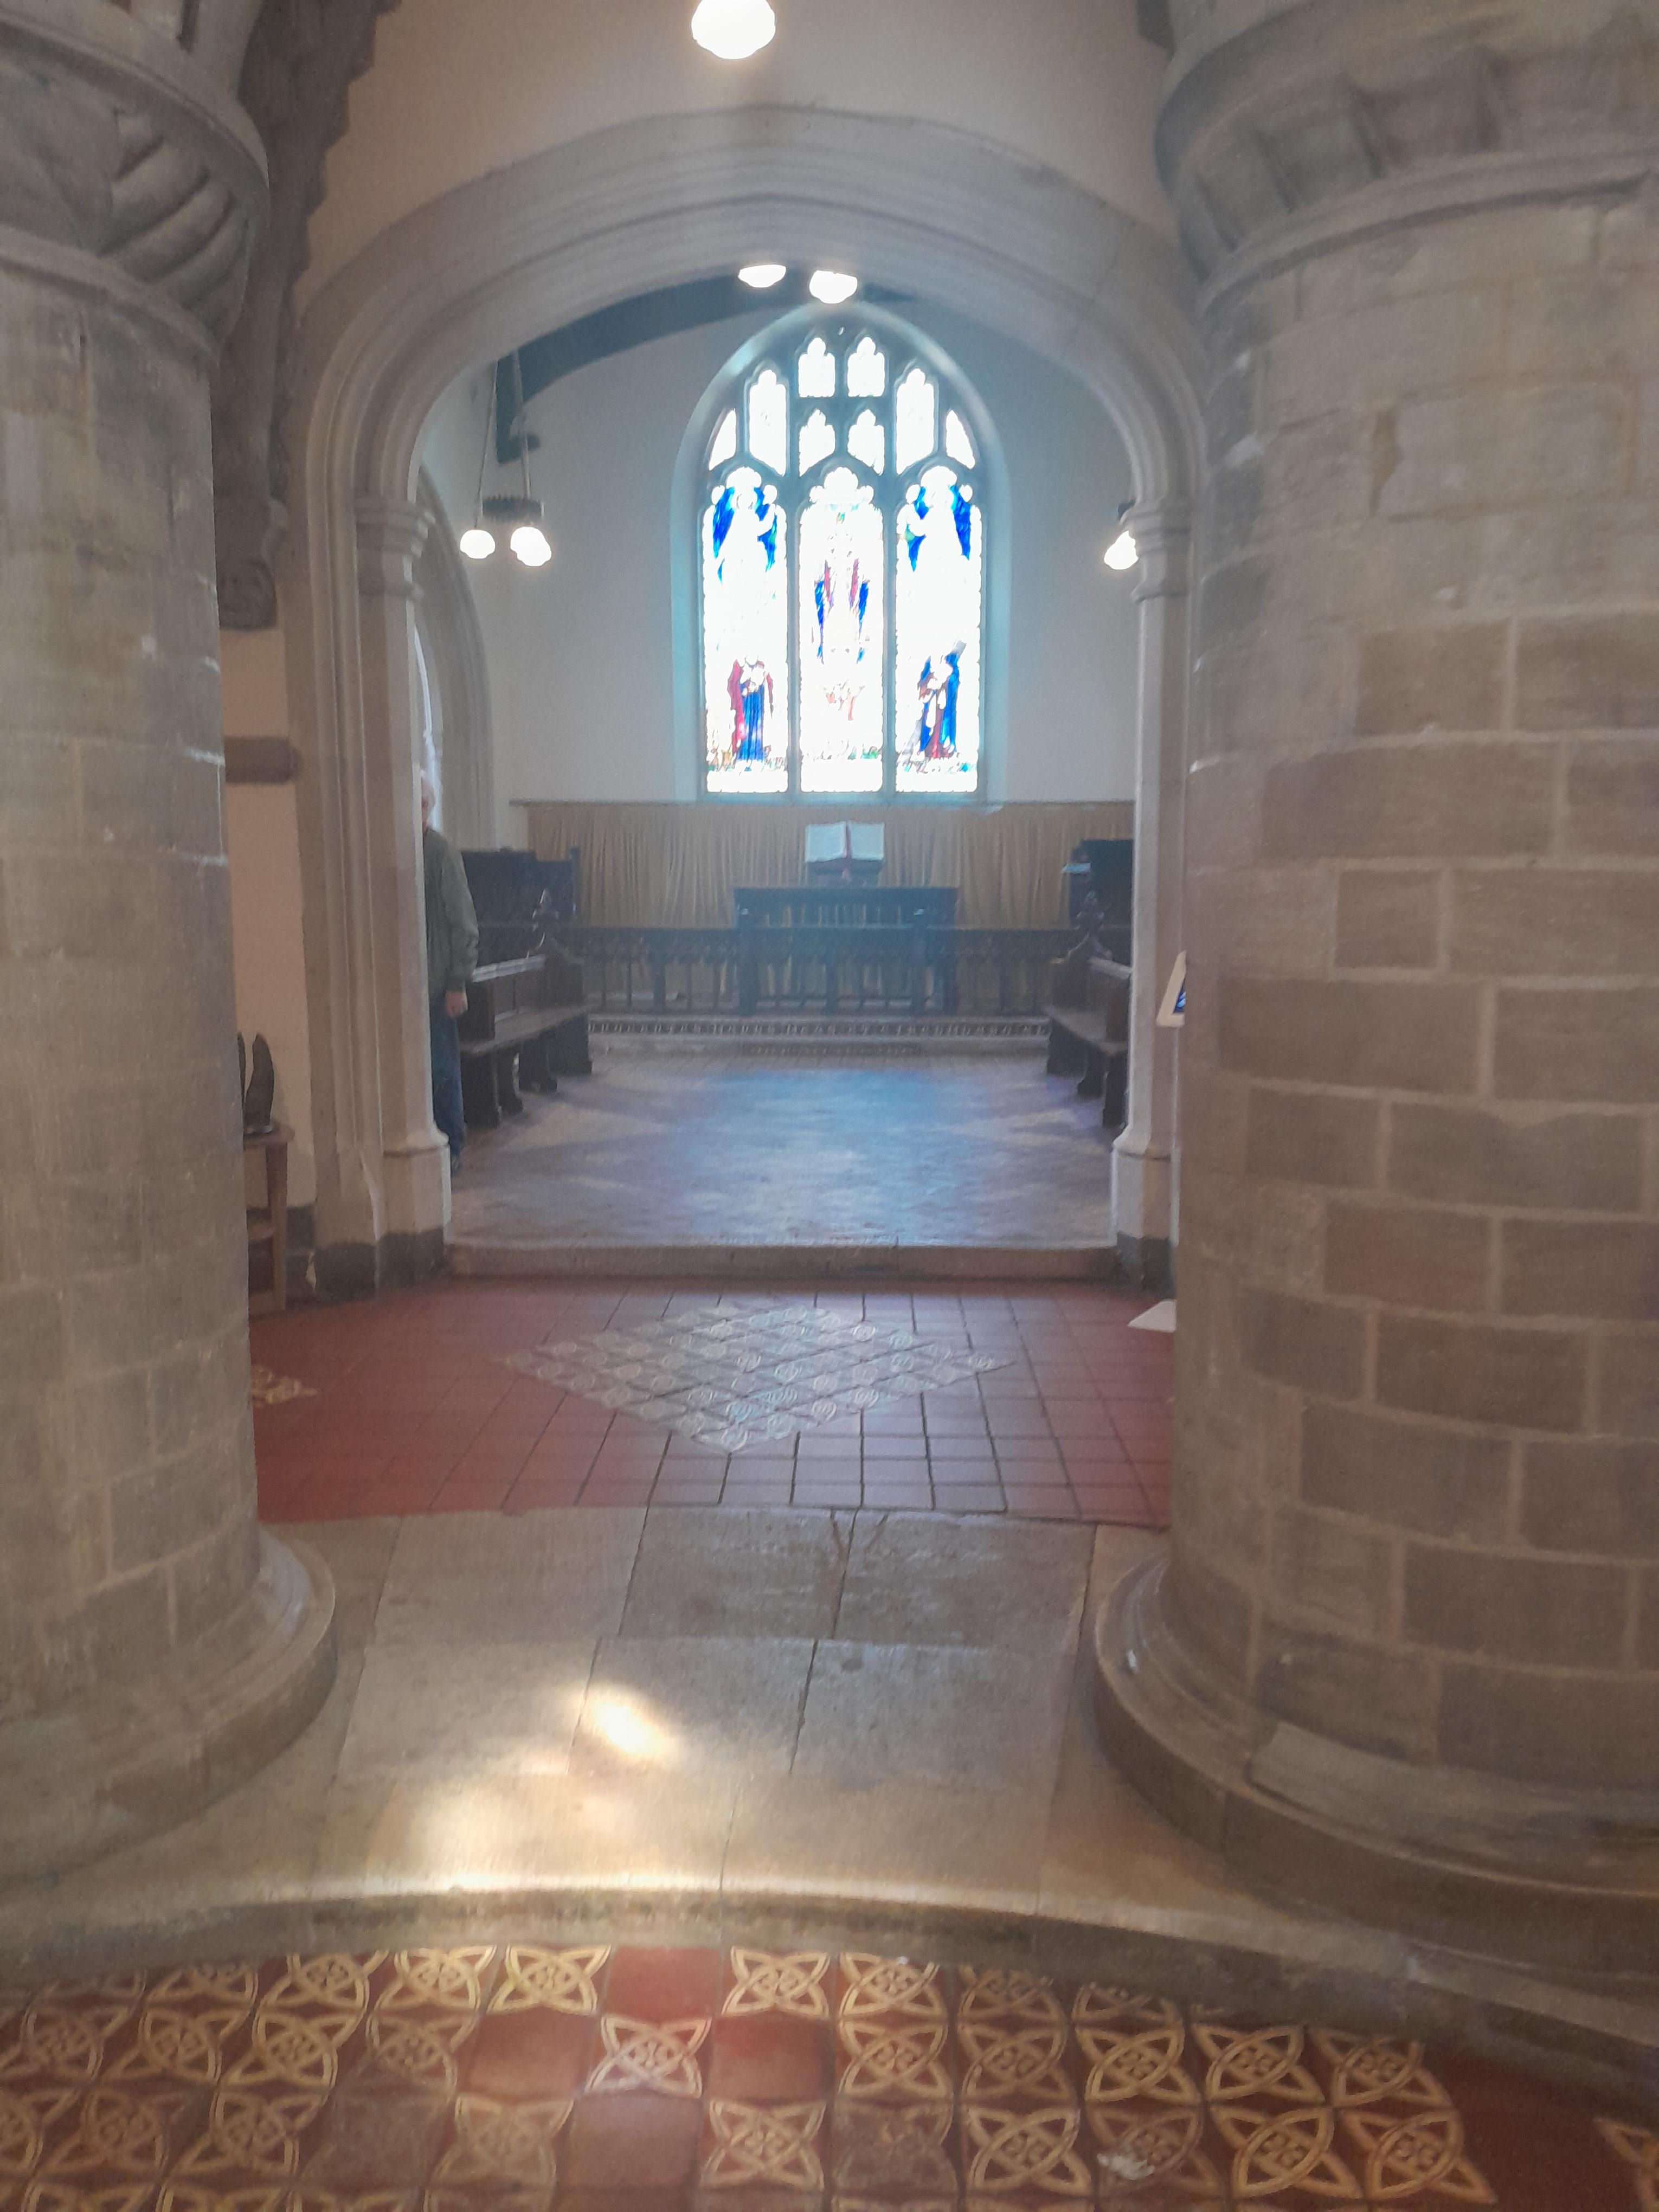
Throughout the ages, a nave, chancel and aisles were added to the east of the round church at Northampton, and in the nineteenth century, the prolific architect Sir George Gilbert Scott was involved in extensive restoration to bring the church into its present state. The chancel screen is by John Oldrid Scott, 1880.
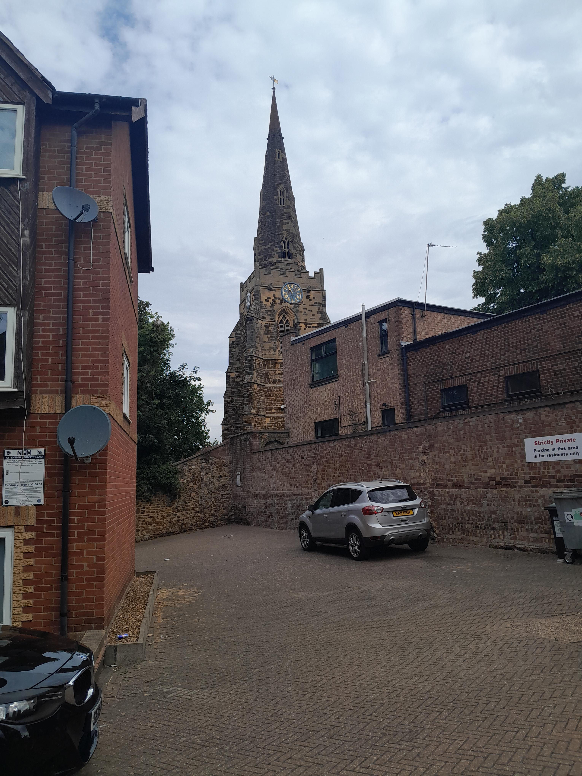
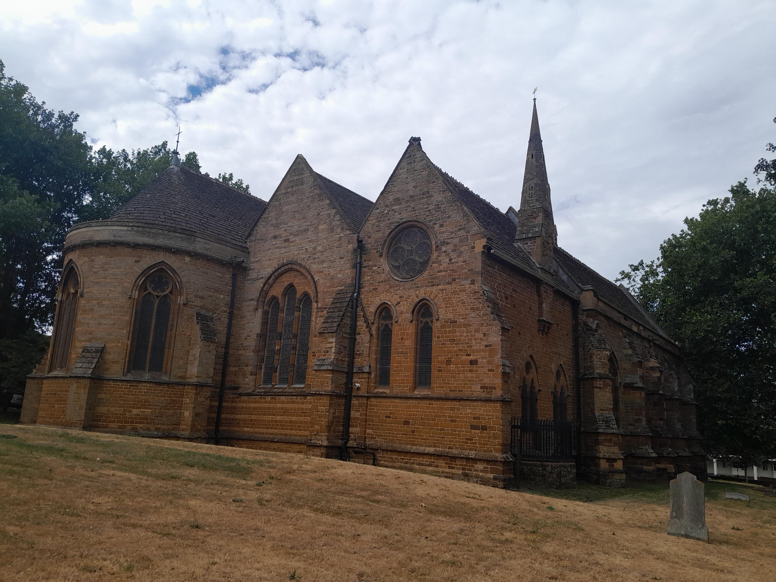
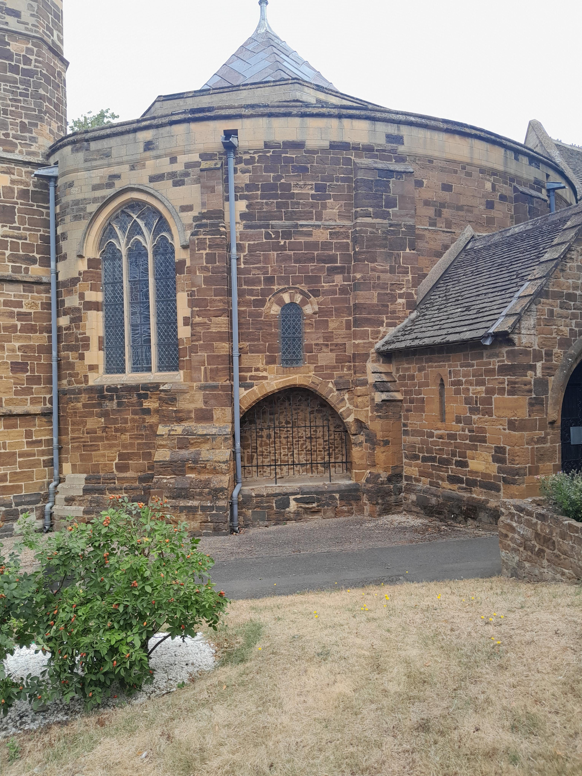
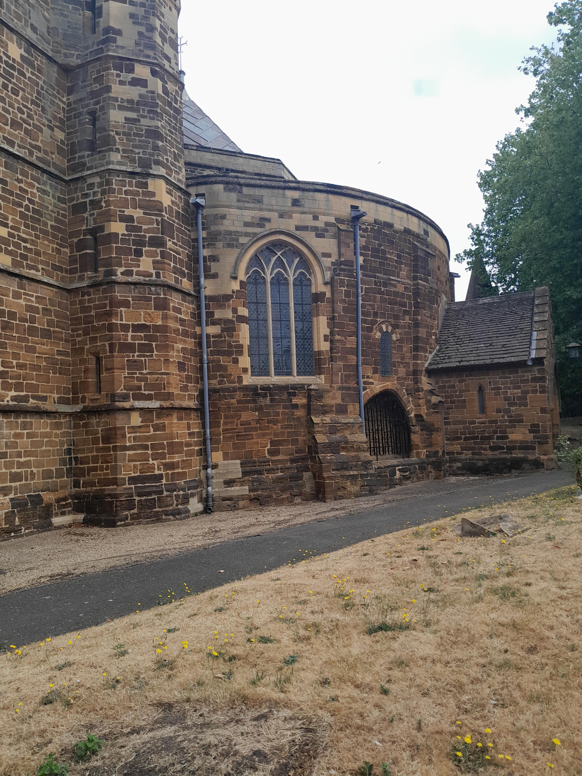
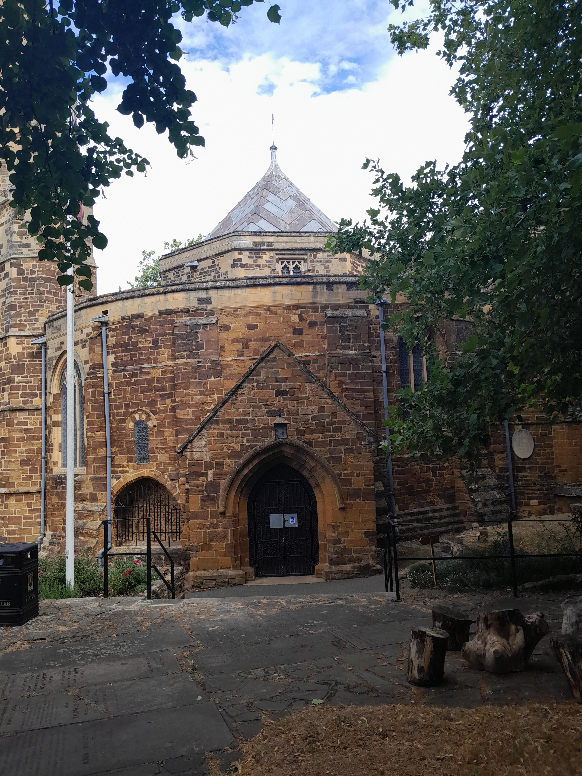
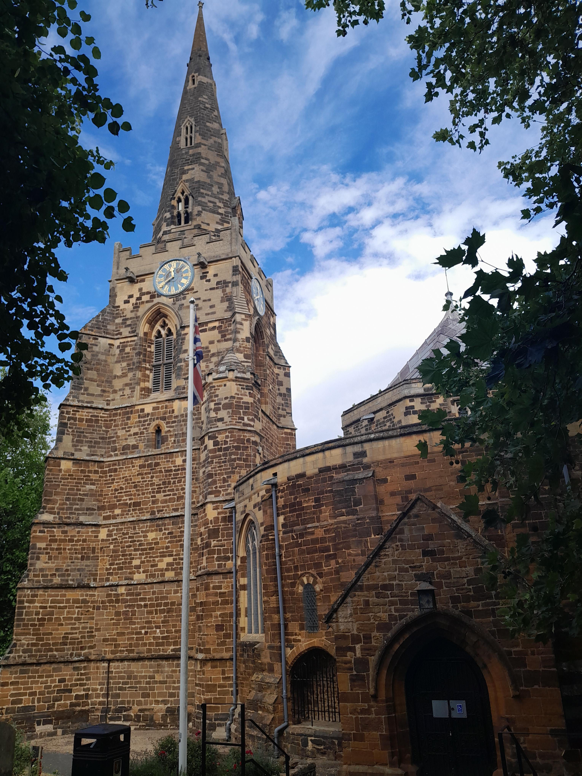
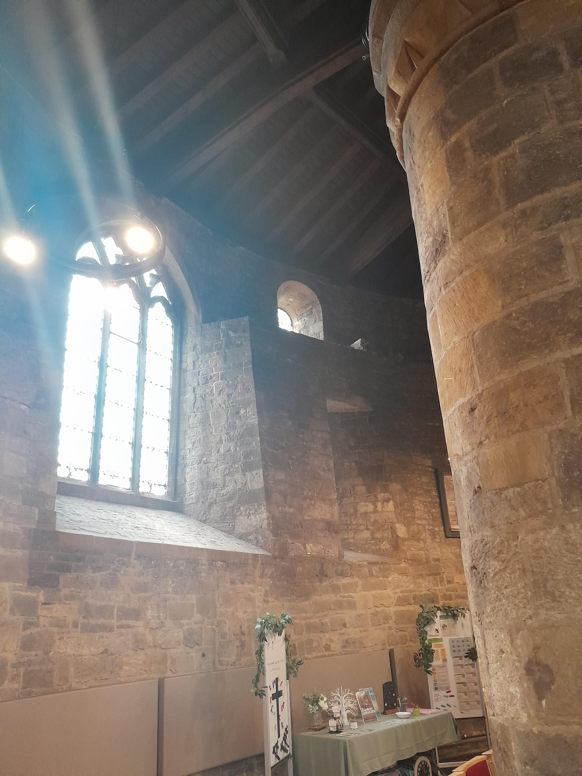
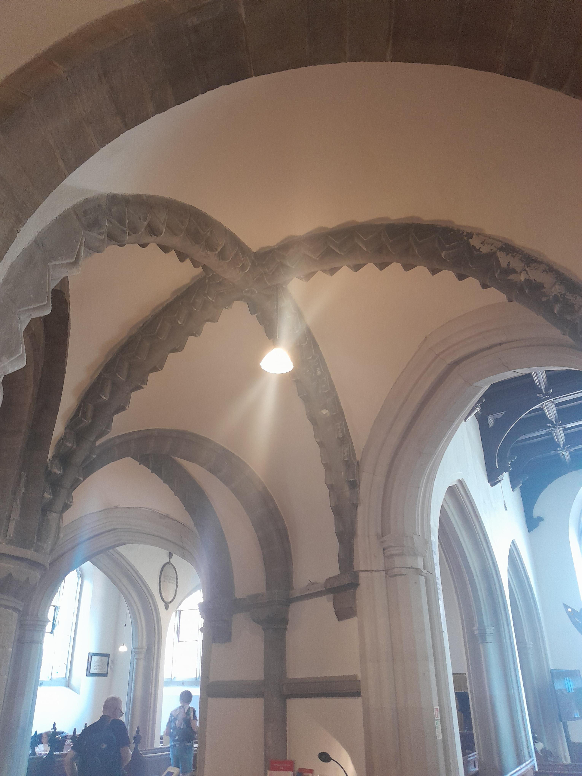
It was quite hard to take photos as there were central lights plus the windows, which tended to upset the camera! The windows came in various shapes.
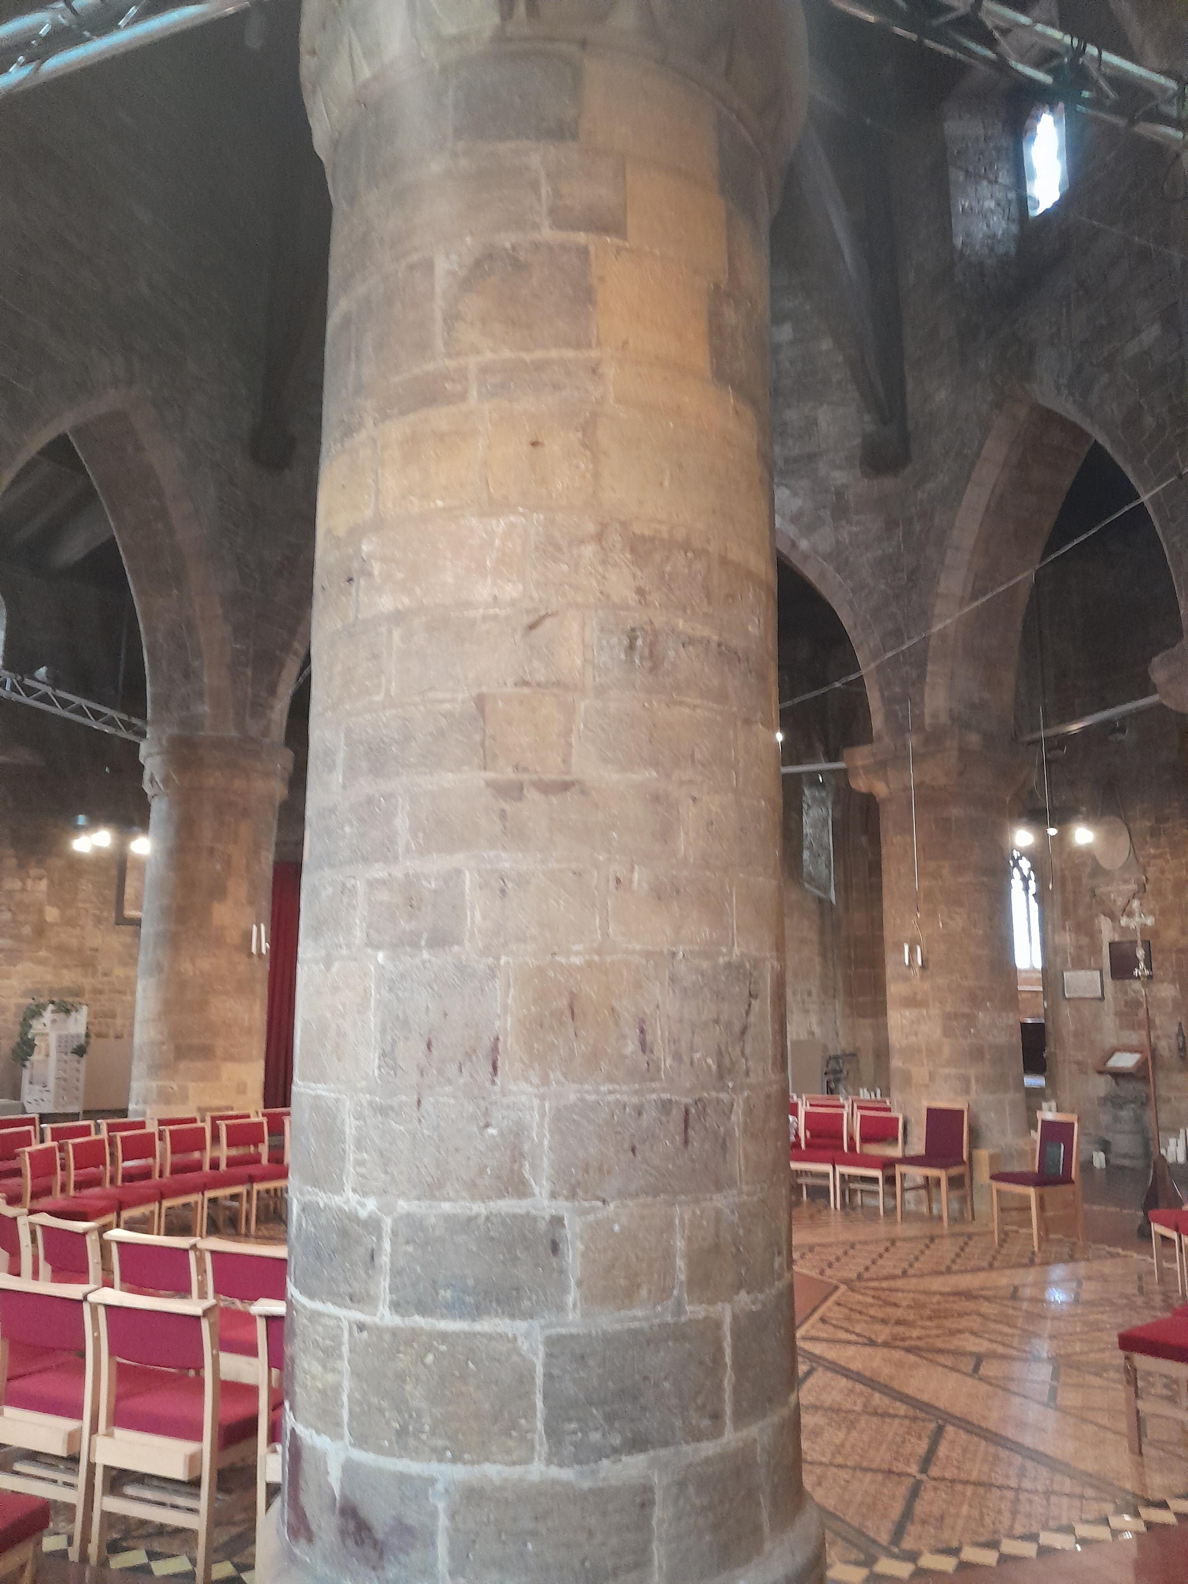
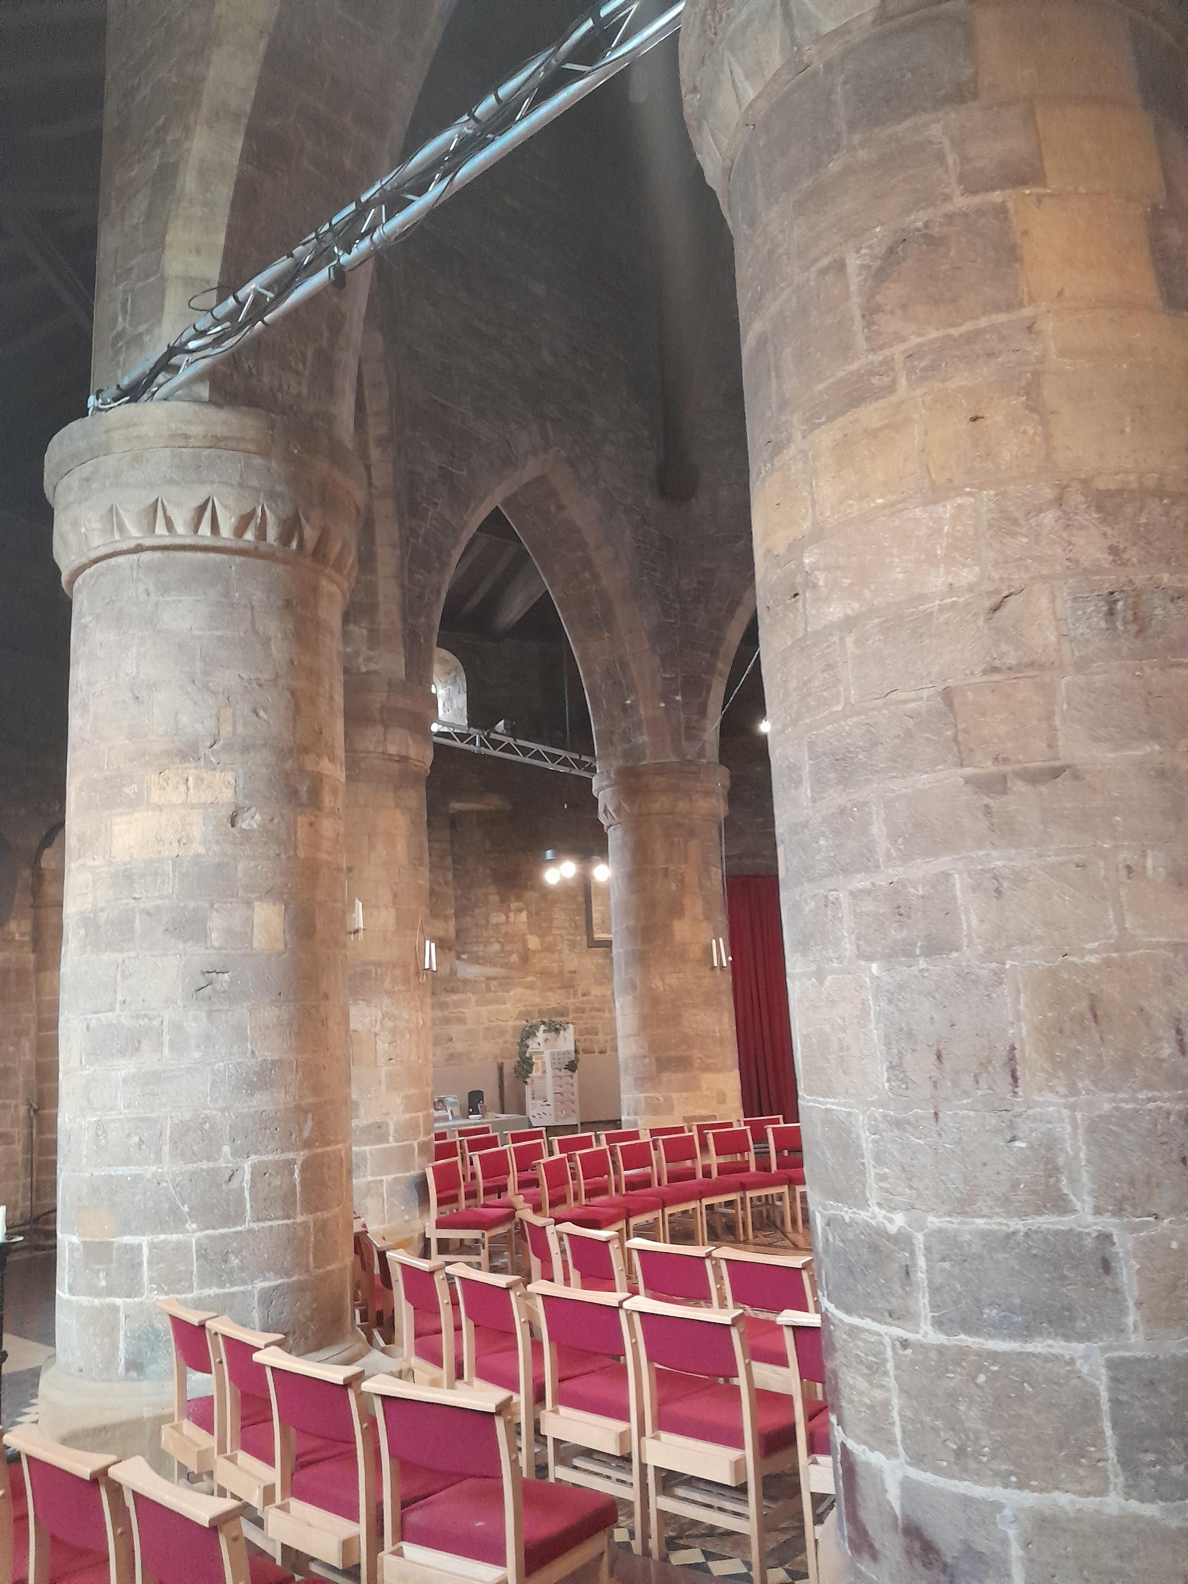
See here for more information about the Cambridge church.
The church was built around 1130. The description of the church's building still survives: "At some date between 1114 and 1130 Reinald, Abbot of Ramsey, granted to the members of the fraternity of the Holy Sepulchre the graveyard of St. George's church and land adjoining to build thereon a 'monasterium' in honour of God and the Holy Sepulchre, always provided that the church of Ramsey retained its rights there." St George's church is no more, but its location must be somewhere round here.
The shape of the church is inspired by the rotunda in the church of the Holy Sepulchre, Jerusalem. It originally consisted of a round nave and an ambulatory, with a short chancel, probably in the shape of an apse. Initially it was a wayfarers' chapel on the Roman road known as Via Devana (this is now Bridge Street). [The description above says 'monasterium', but it wouldn't have been big enough for a manstery.]
By the middle of the 13th century it had become a parish church under the patronage of Barnwell Priory. Around this time structural alterations were made to the church, with the rebuilding of the chancel and the addition of a north aisle, the aisle being shorter than the chancel. During the 15th century the Norman style windows in the nave were replaced by larger Gothic style windows. The carvings of angels in the roofs of the chancel and aisle were added. A polygonal bell-storey was built over the nave.
By the 19th century the church was in a poor state of repair. Part of the ambulatory collapsed in 1841, and the Cambridge Camden Society offered to carry out repairs. Done around 1850.
Richard Lyne's map of Cambridge 1574, Print of Round Church 1809


Current floor plan, and previous floor plans.



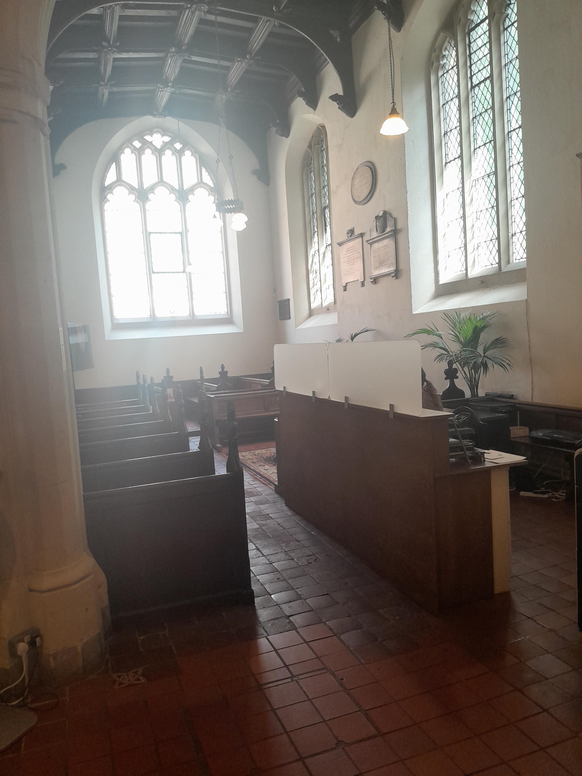
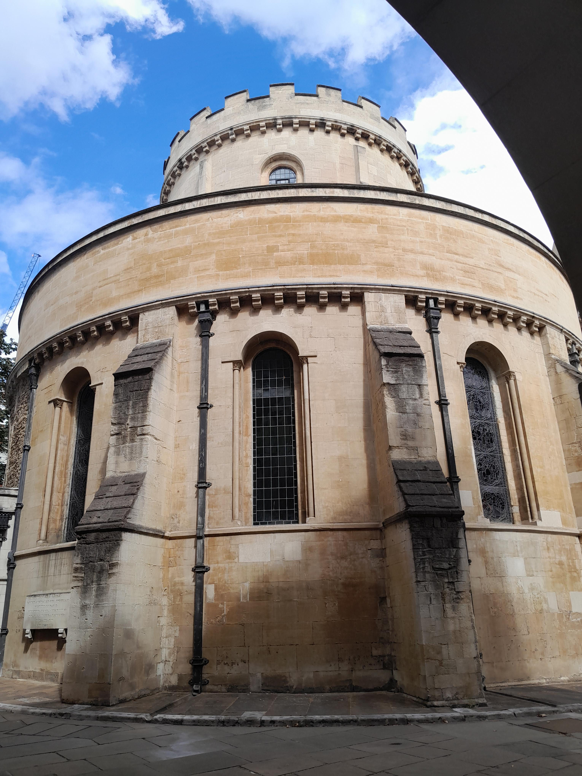
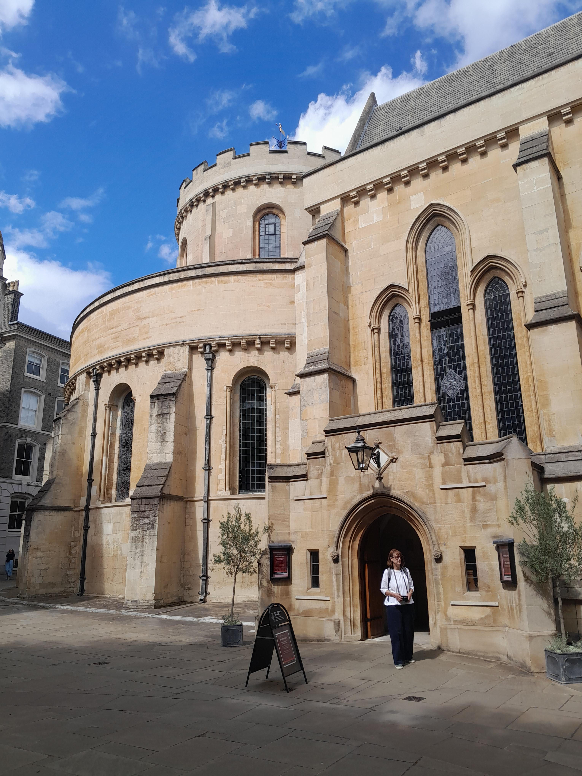
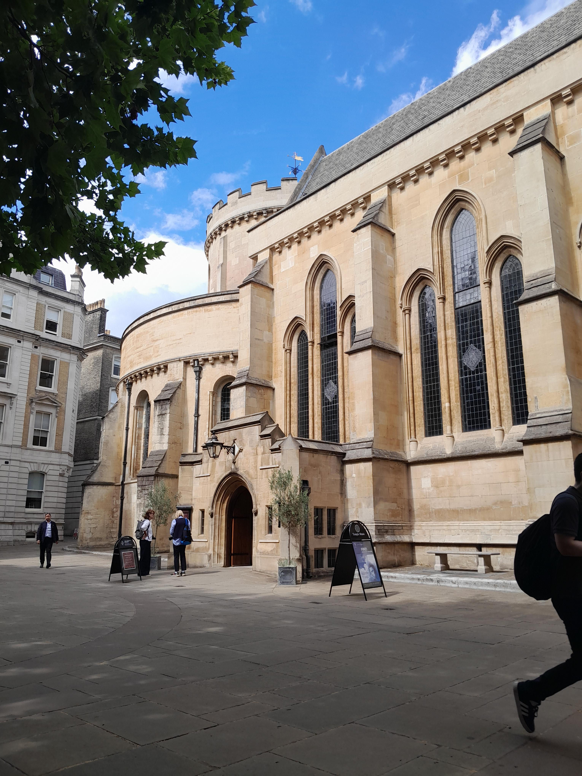
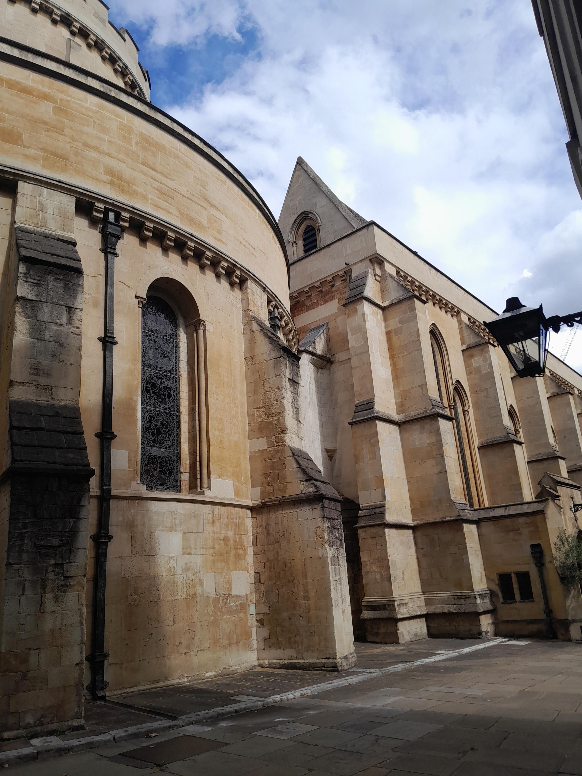
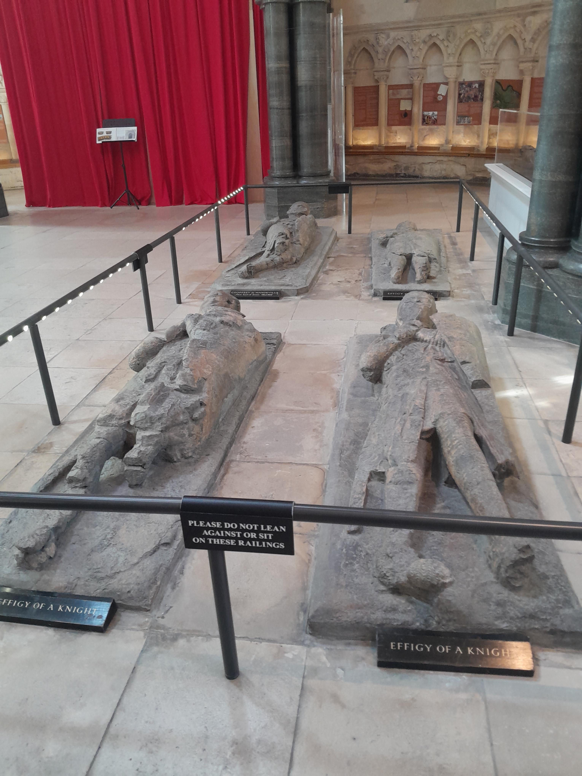
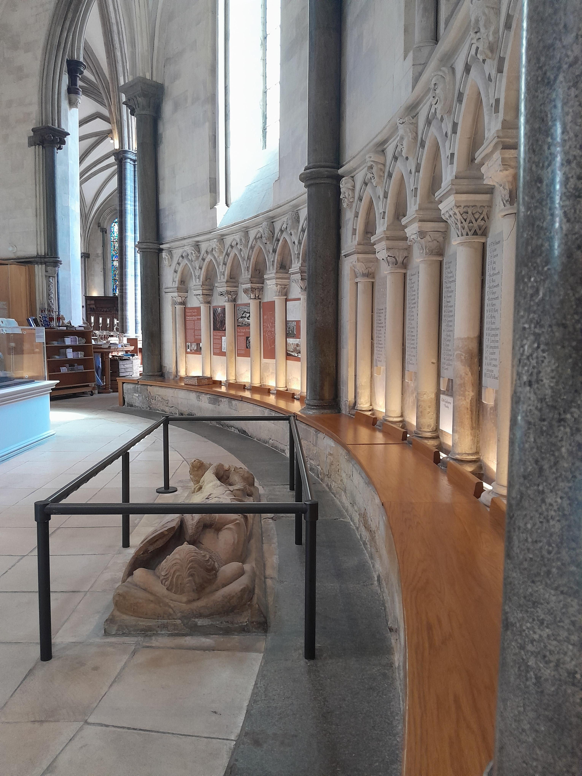
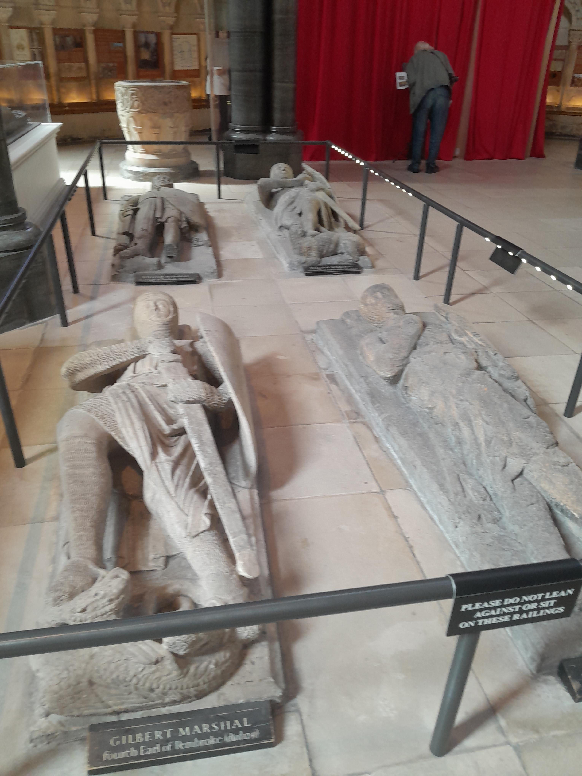
The Temple Church is located between Fleet Street and the River Thames in London, England. It was built by the Knights Templar for their English headquarters in the Temple precinct and consecrated on 10 February 1185 by Patriarch Heraclius of Jerusalem. During the reign of King John (1199–1216) it served as the royal treasury, supported by the role of the Knights Templar as proto-international bankers. It is famous for being a round church, a common design feature for Knights Templar churches, and for its 13th- and 14th-century stone effigies. It was heavily damaged by German bombing during World War II and has since been greatly restored and rebuilt. But it had already been "improved by various people - Wren, Victorians, etc.
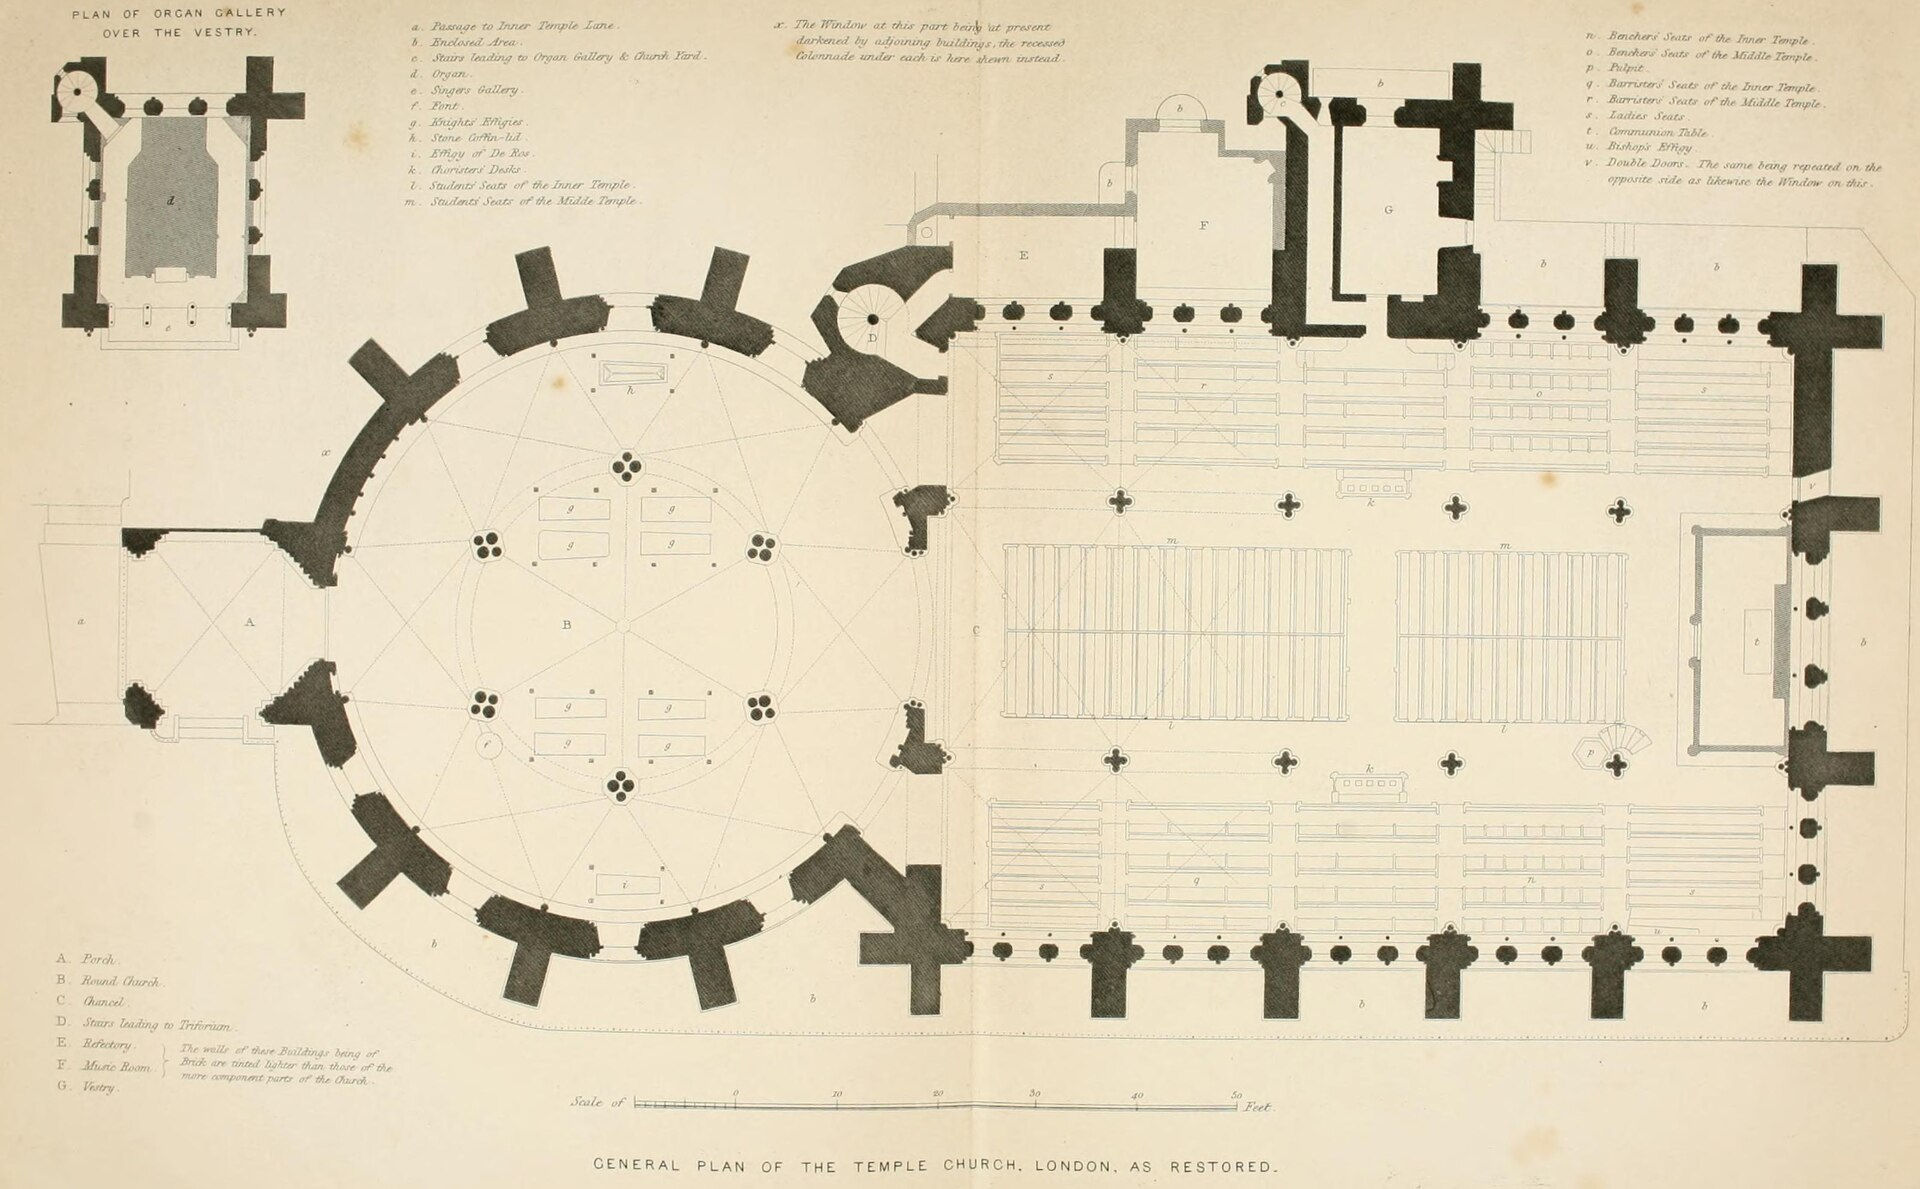
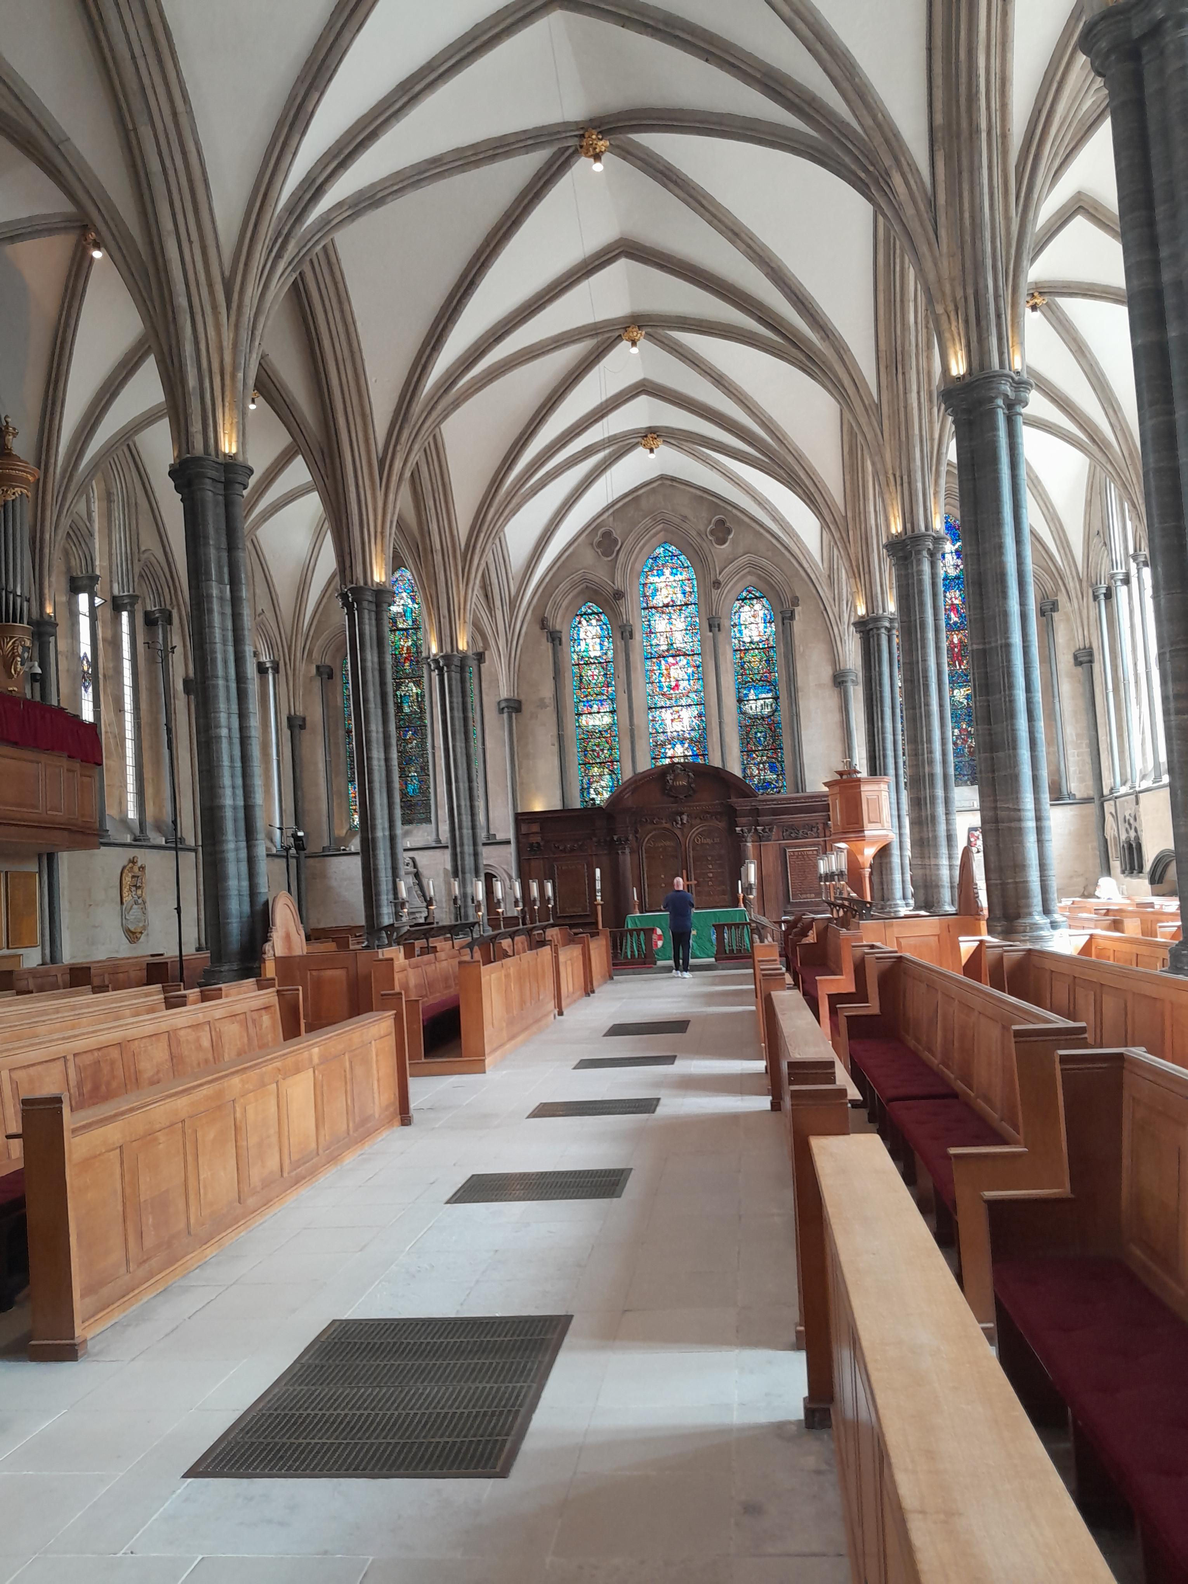
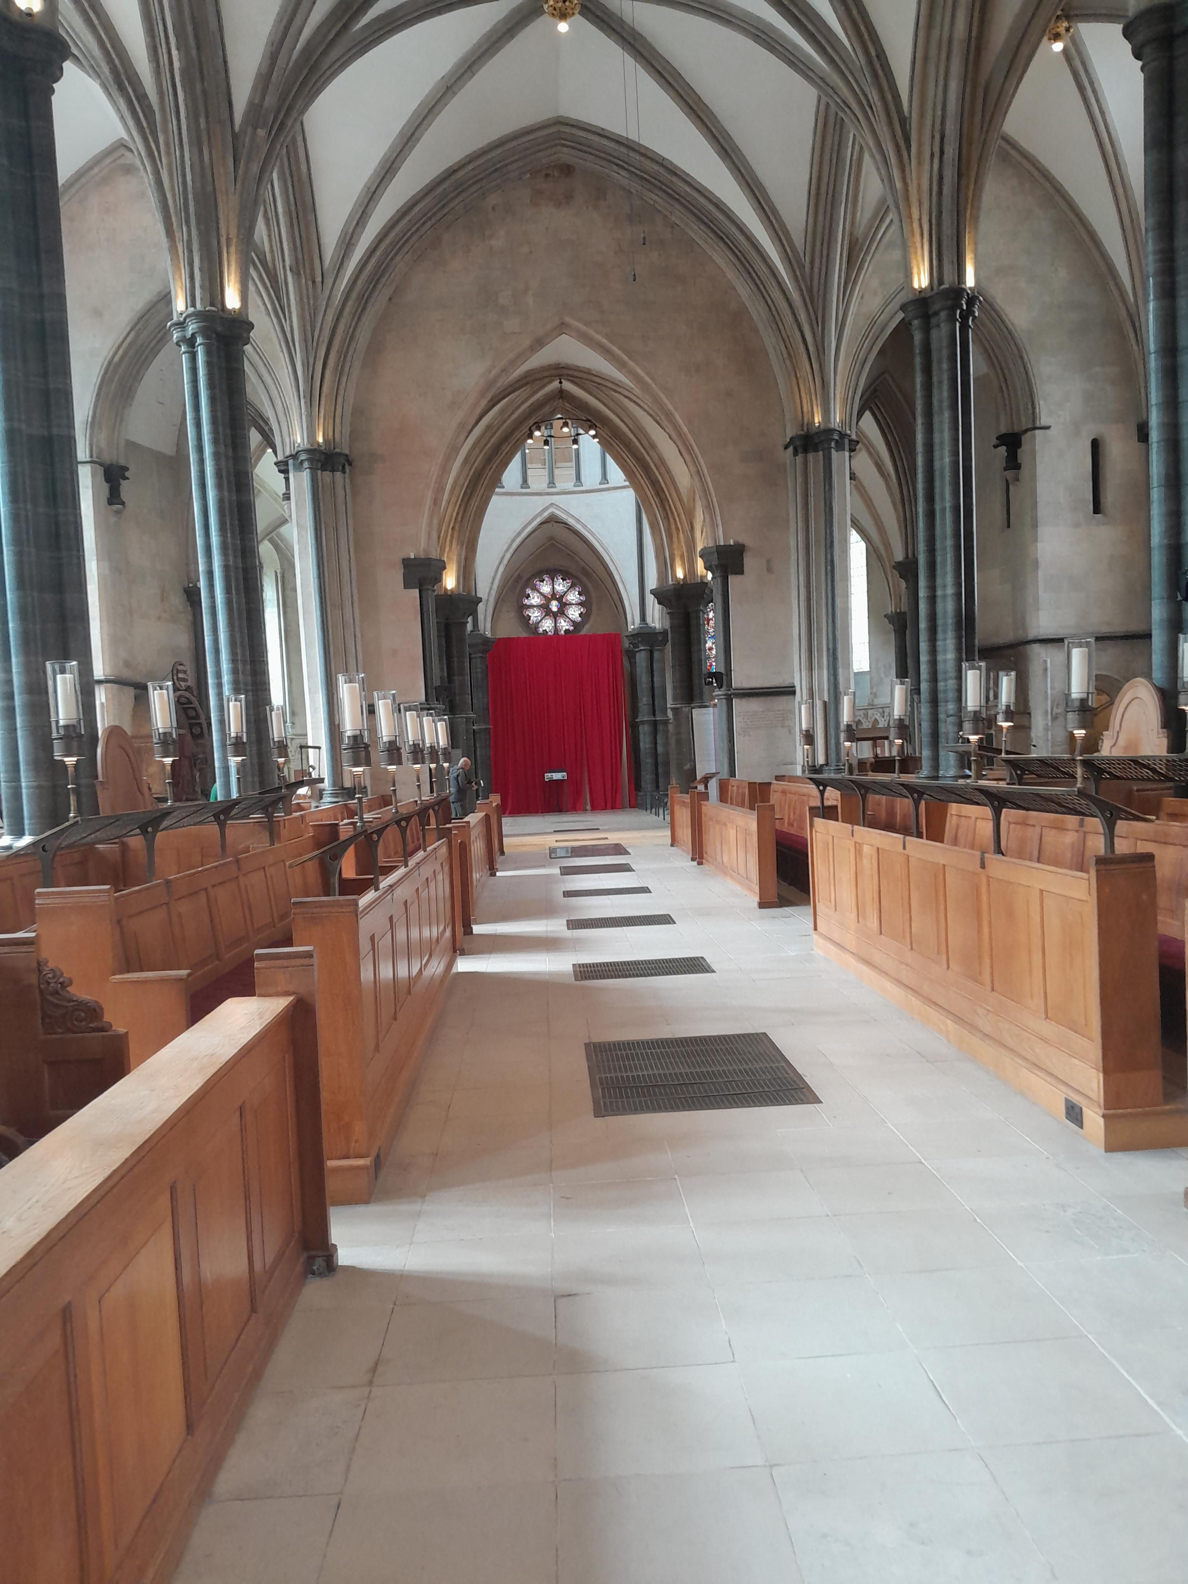
The church building comprises two separate sections: The original circular church building, called the Round Church and now acting as a nave, and a later rectangular section adjoining on the east side, built approximately half a century later, forming the chancel.
Outside the church:
Inside the Round Church part:
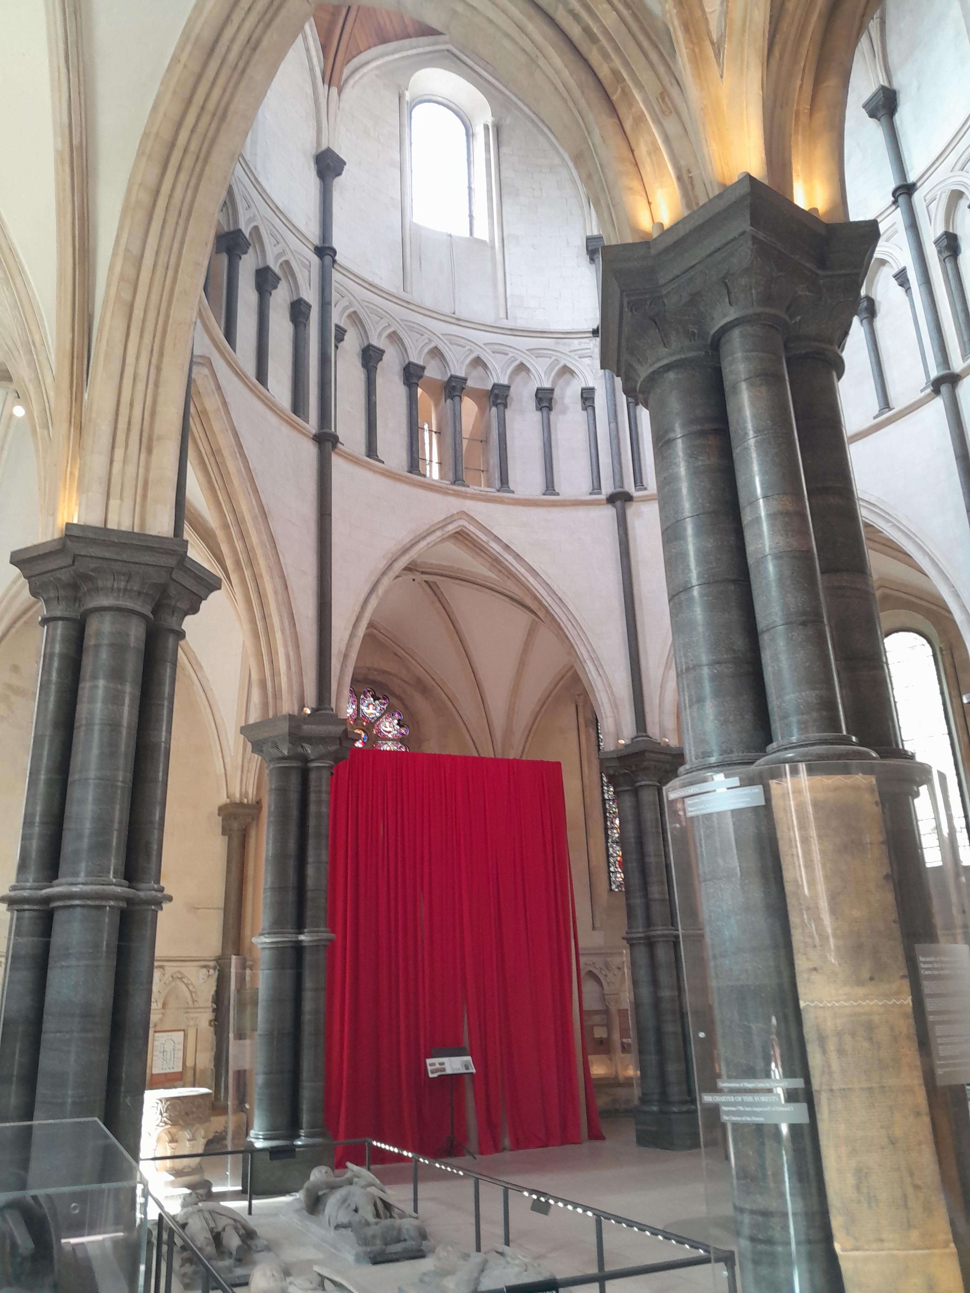
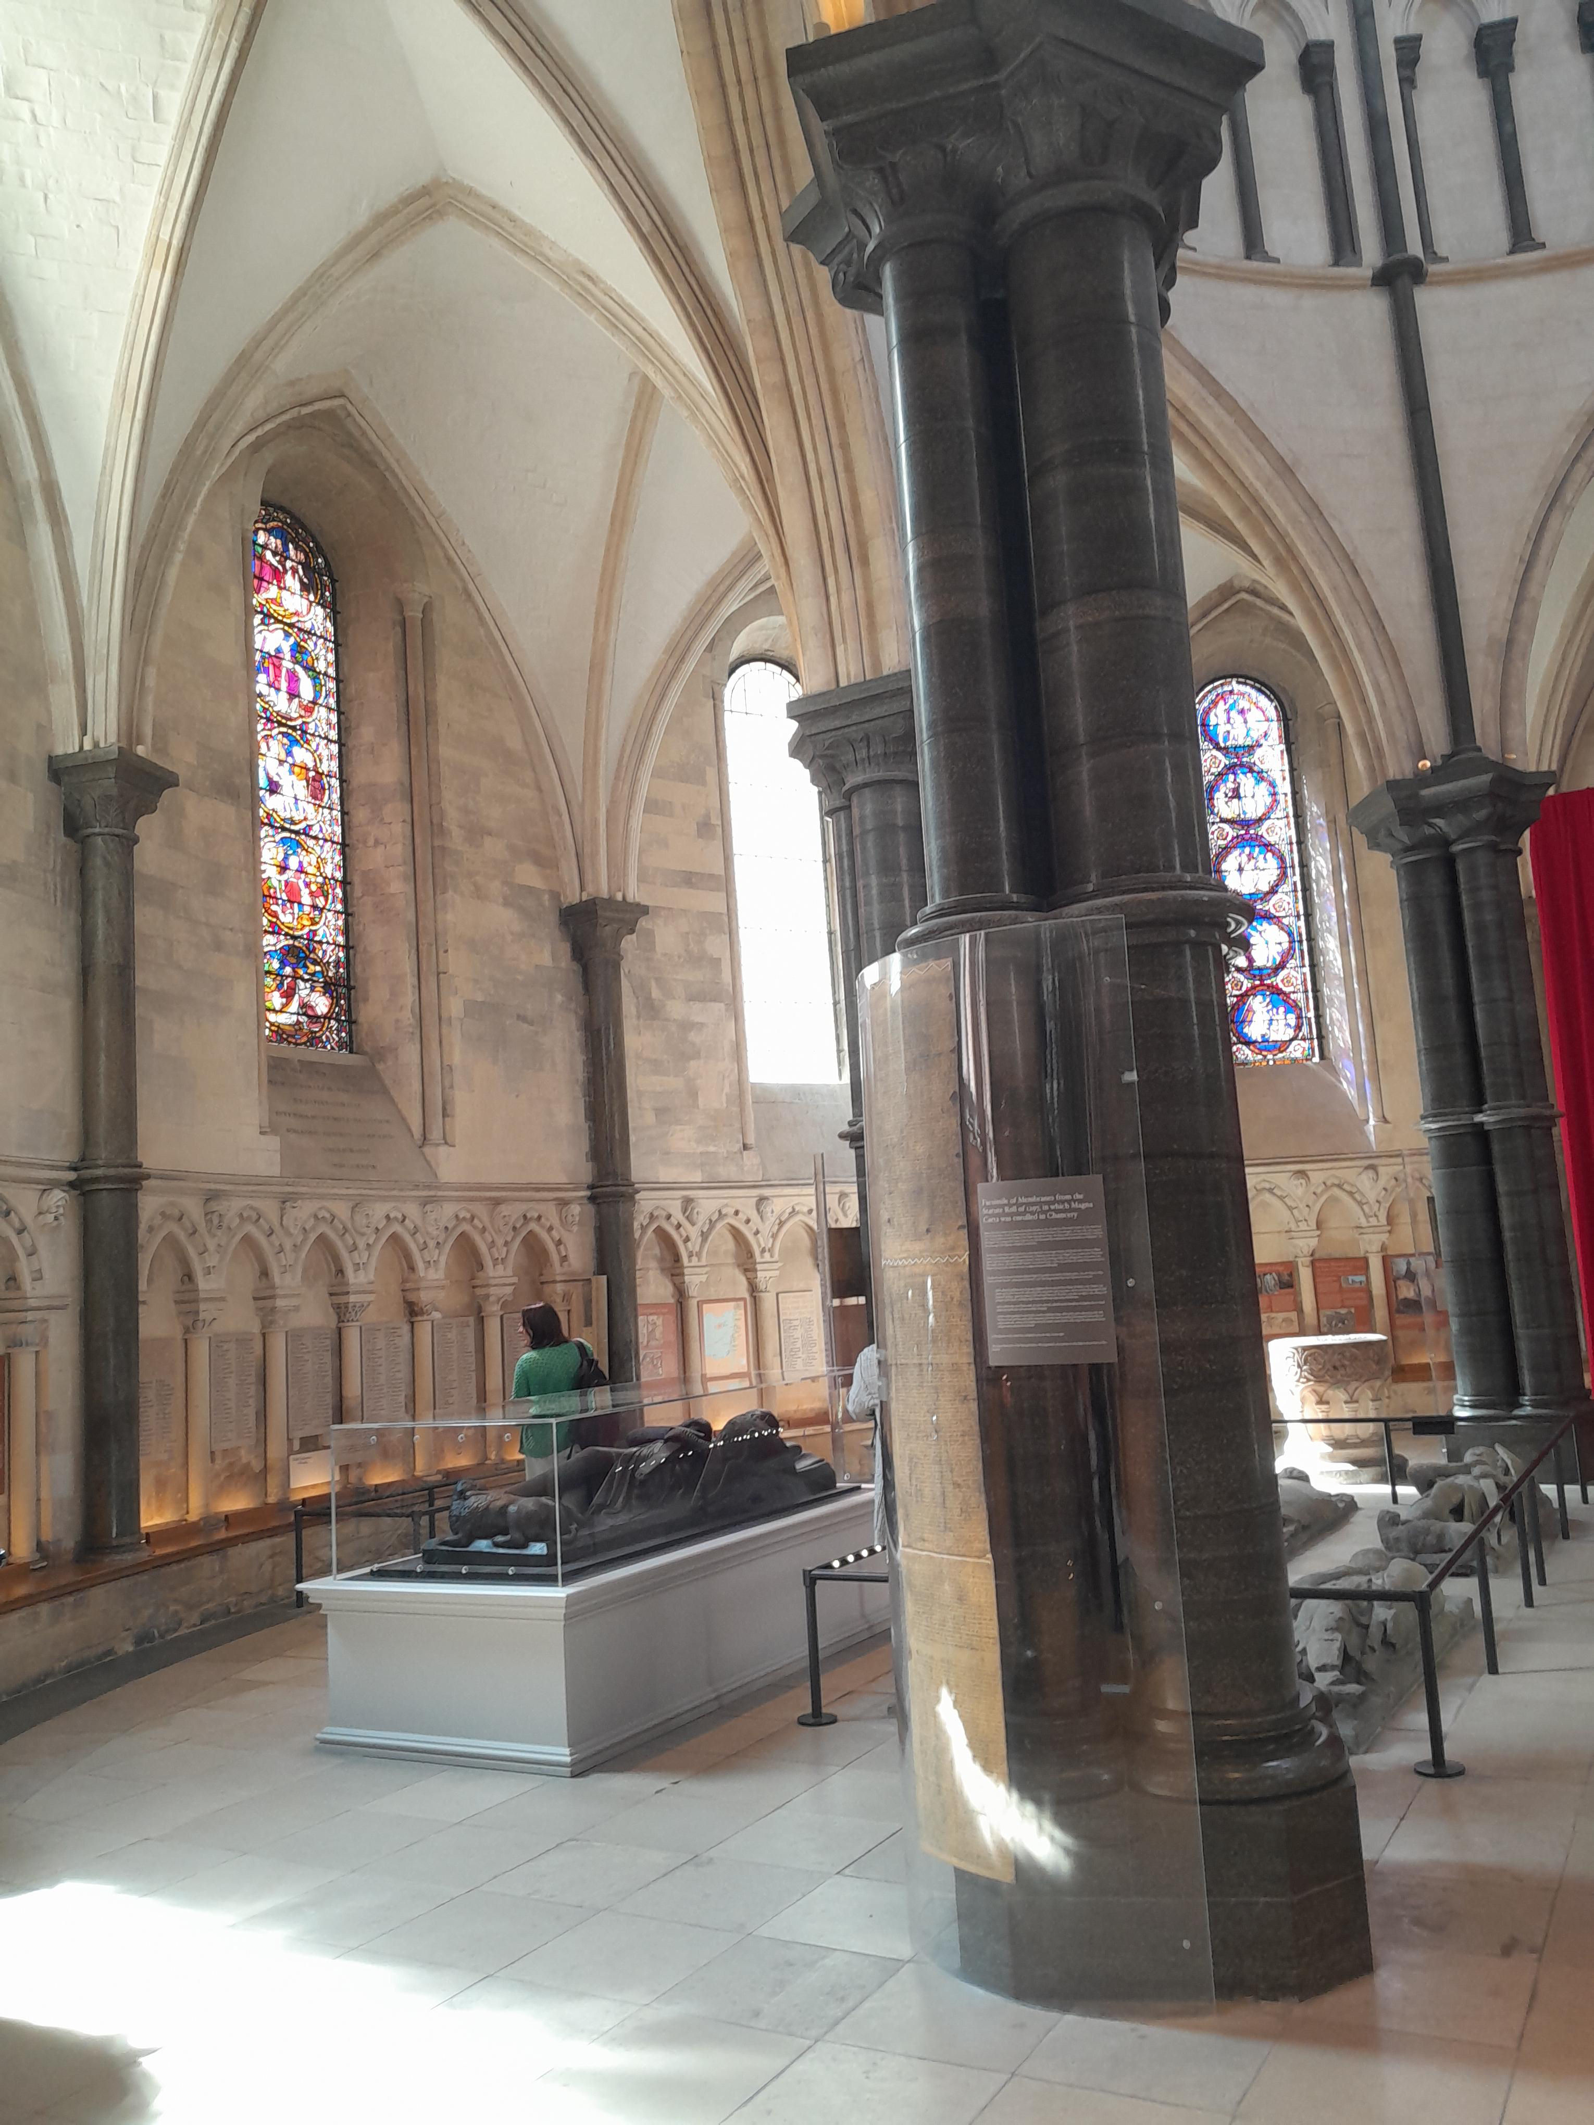
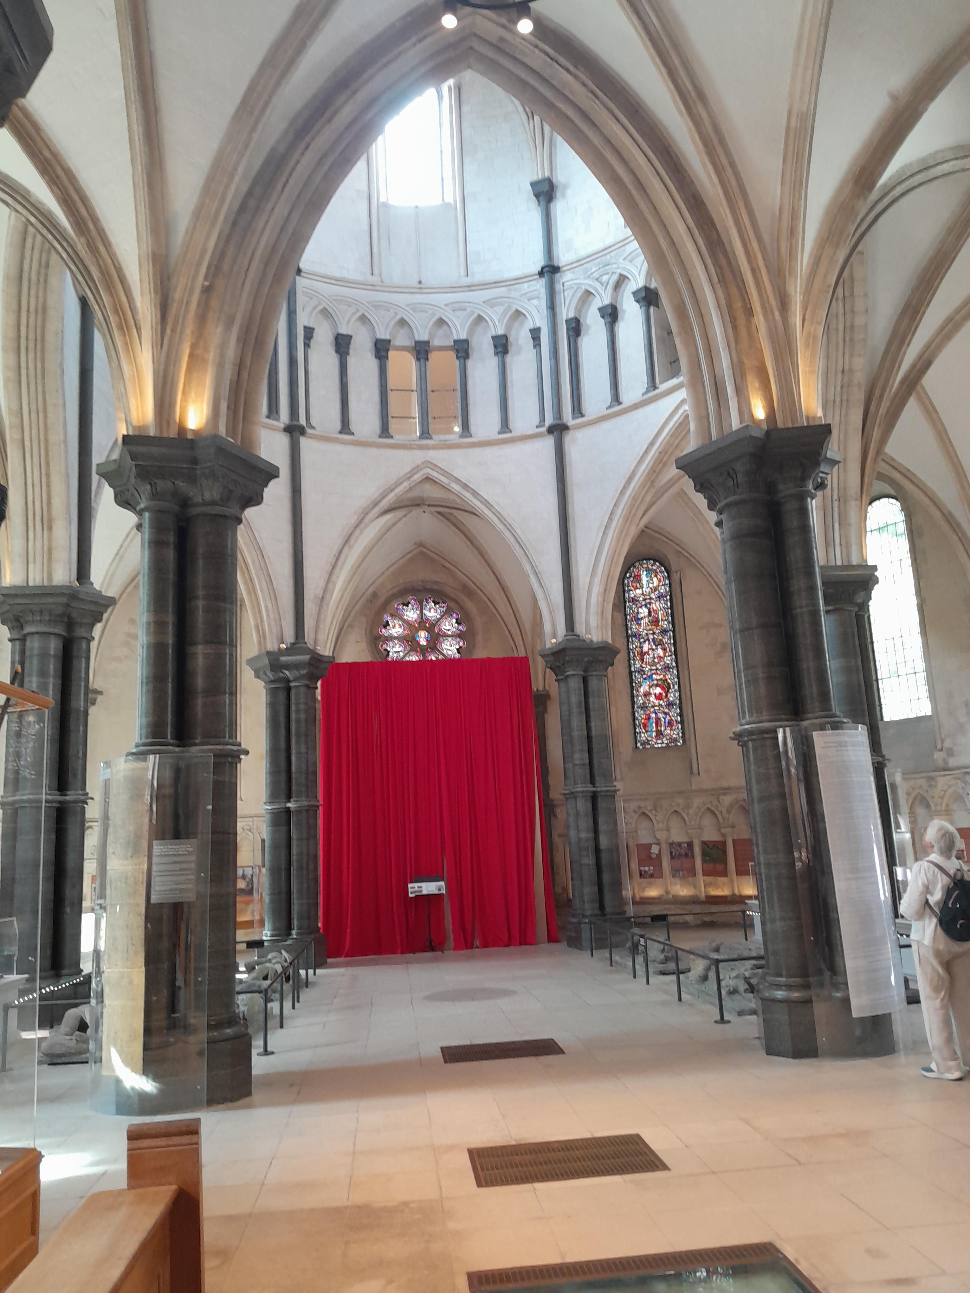
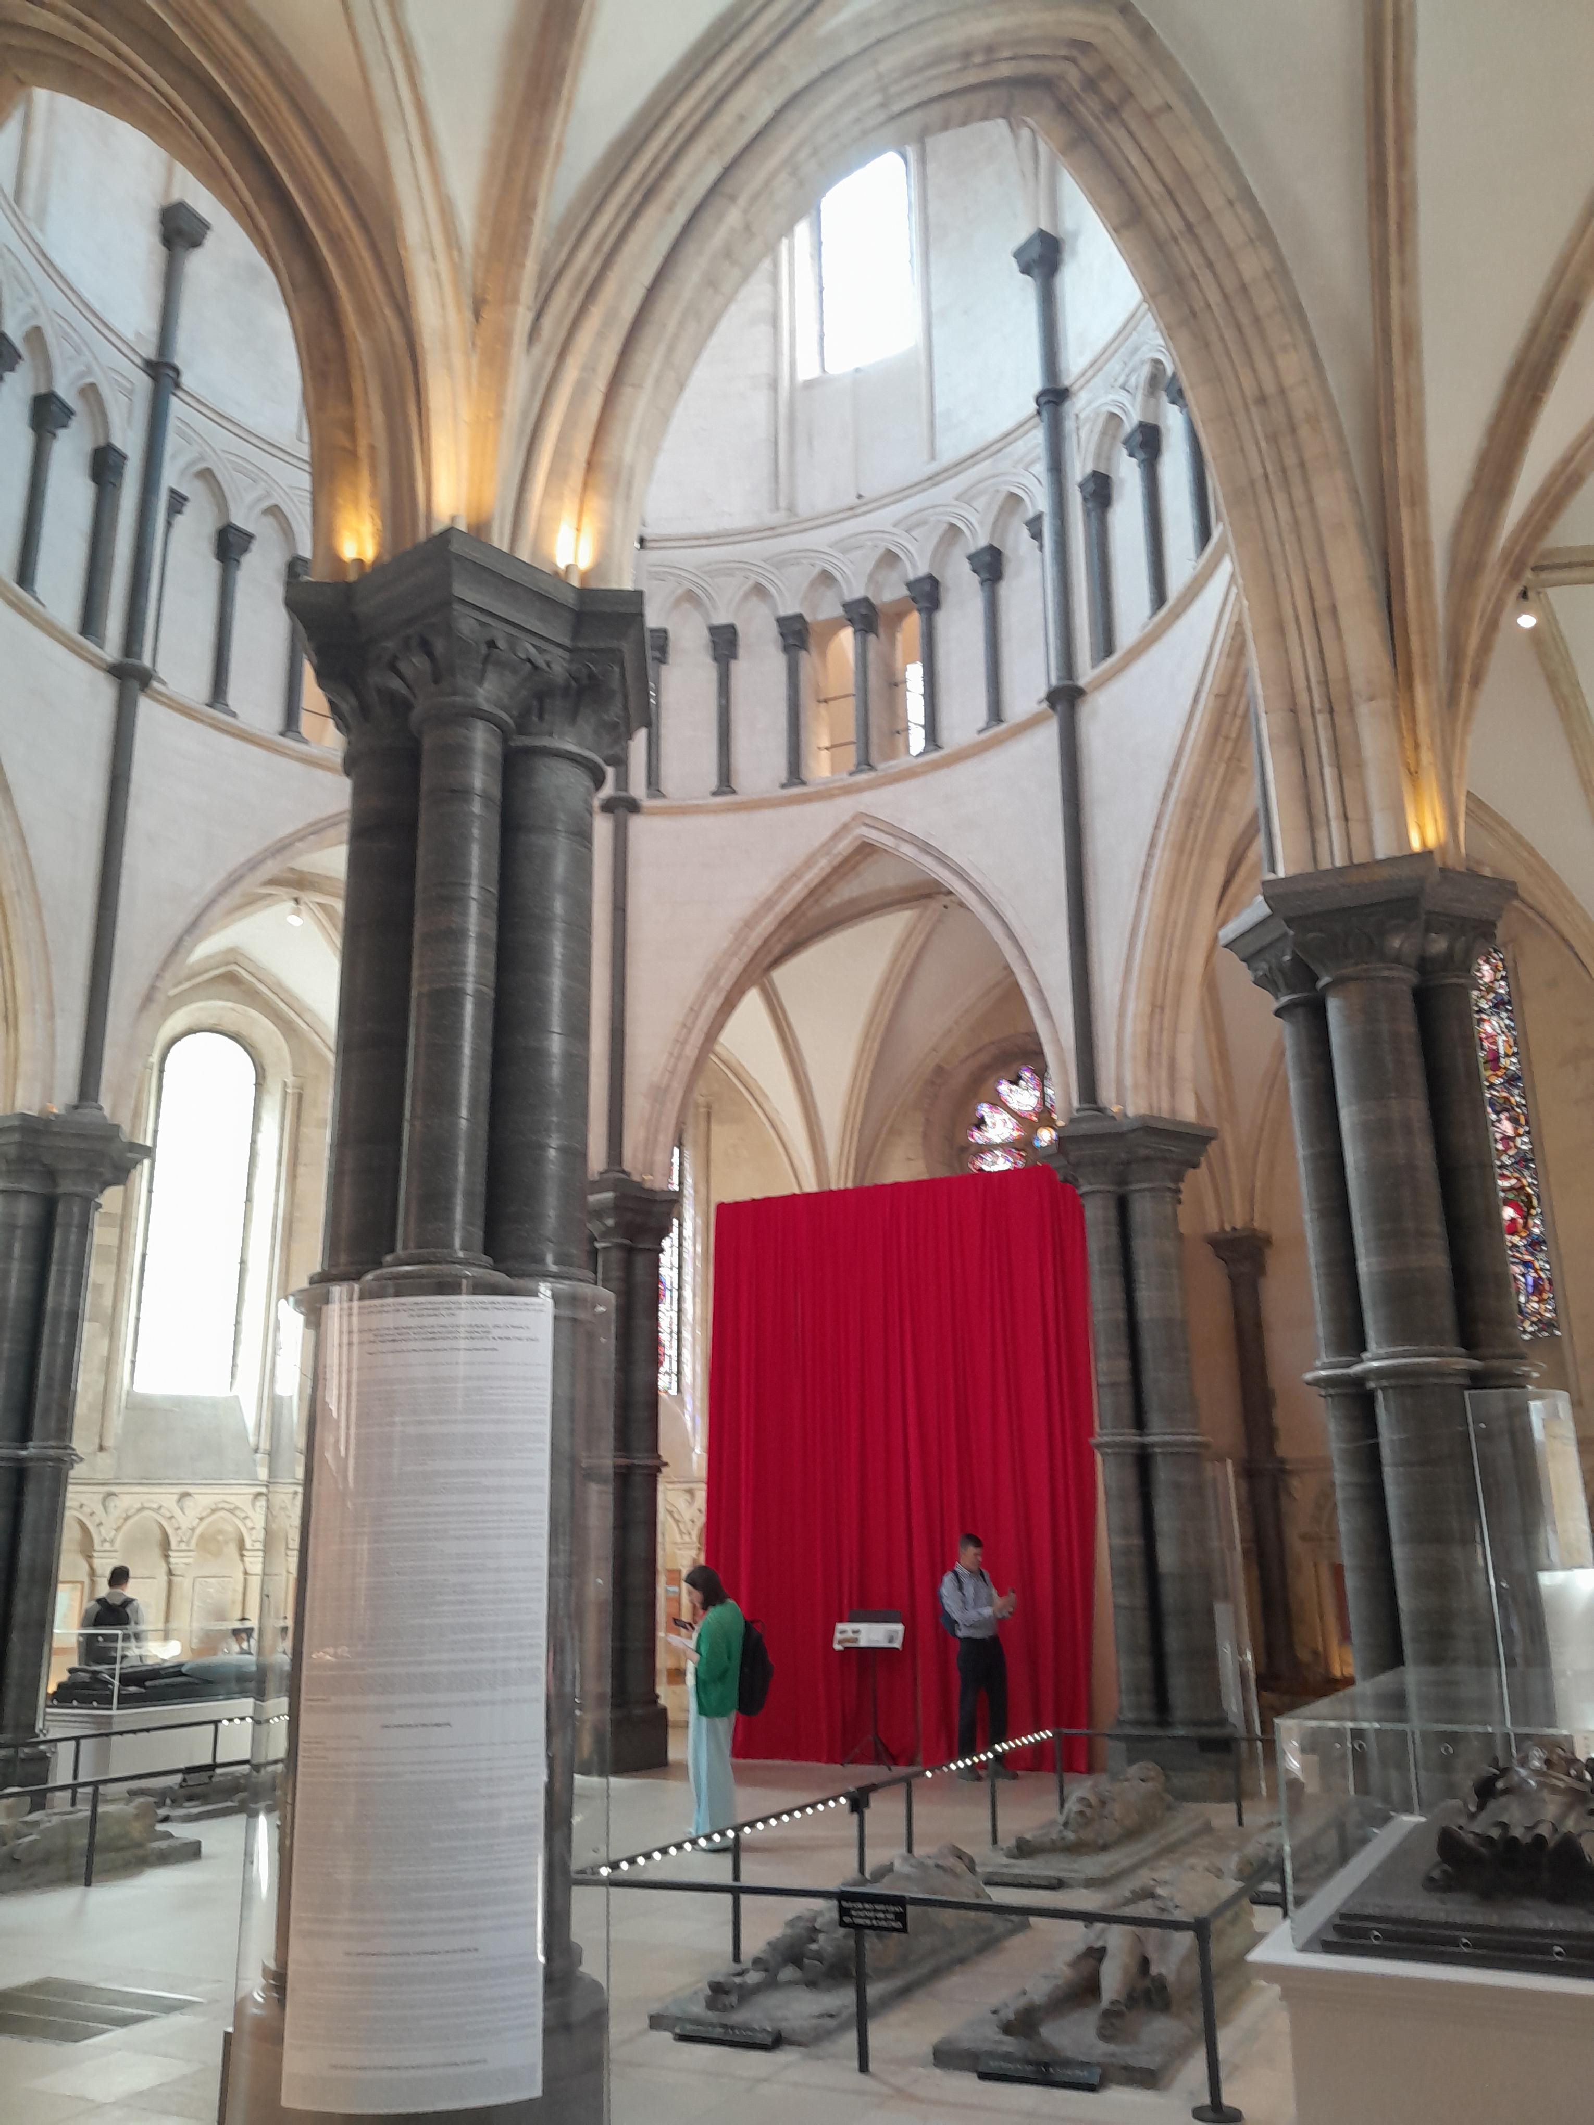
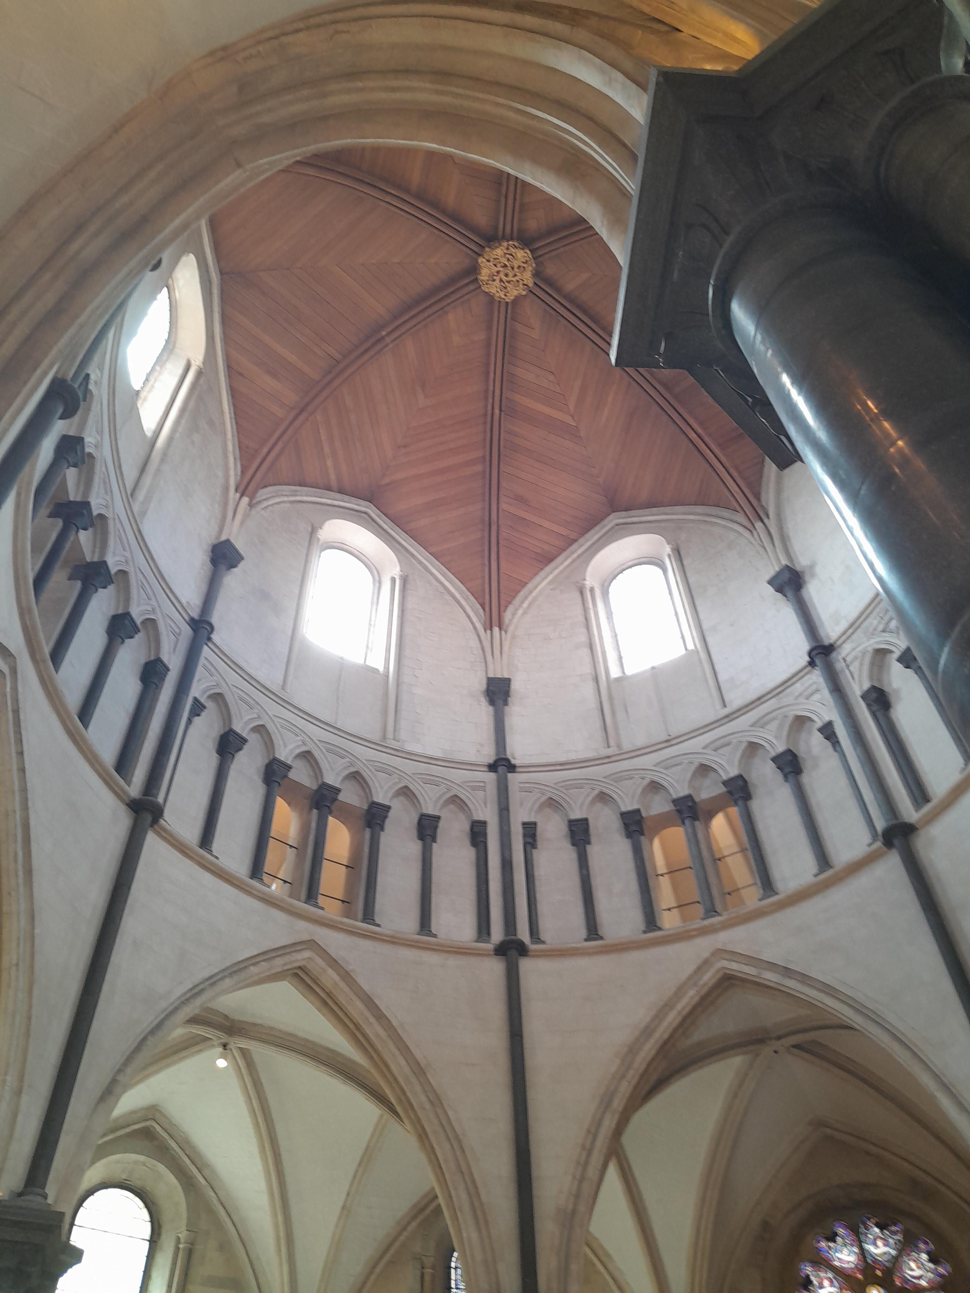
Tombs on the floor of the Round Church.
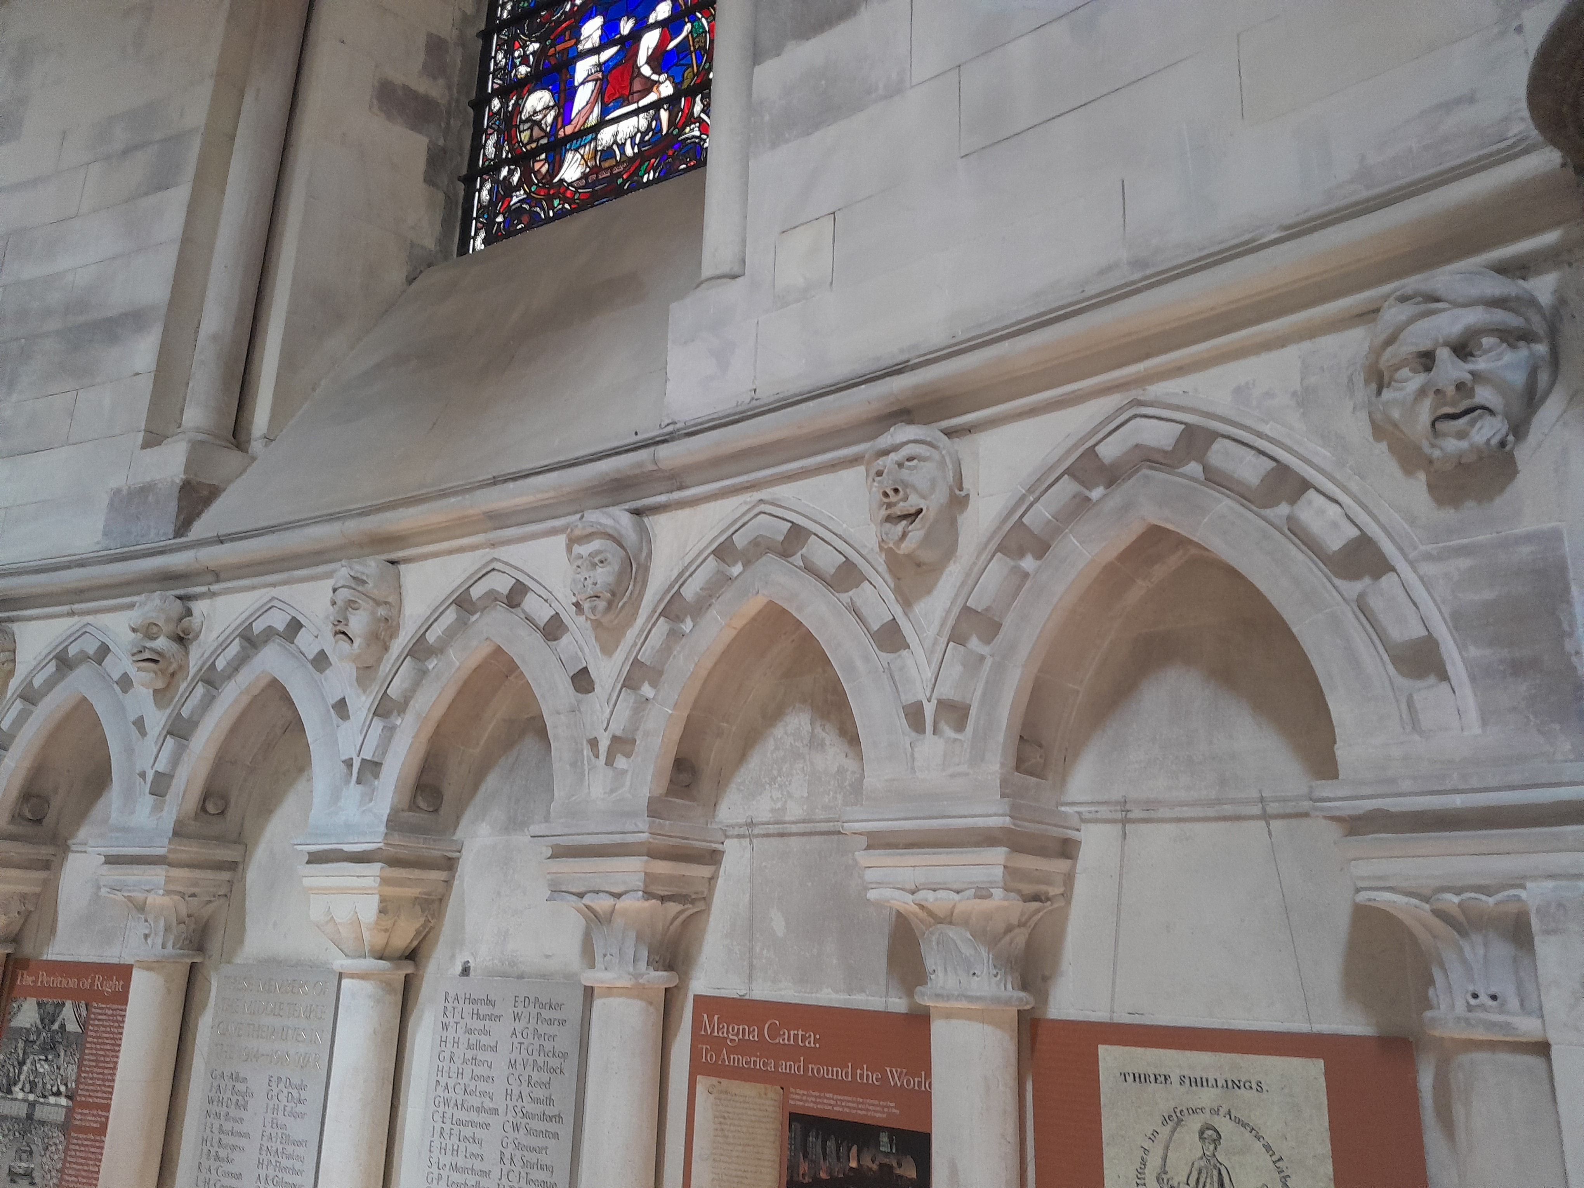
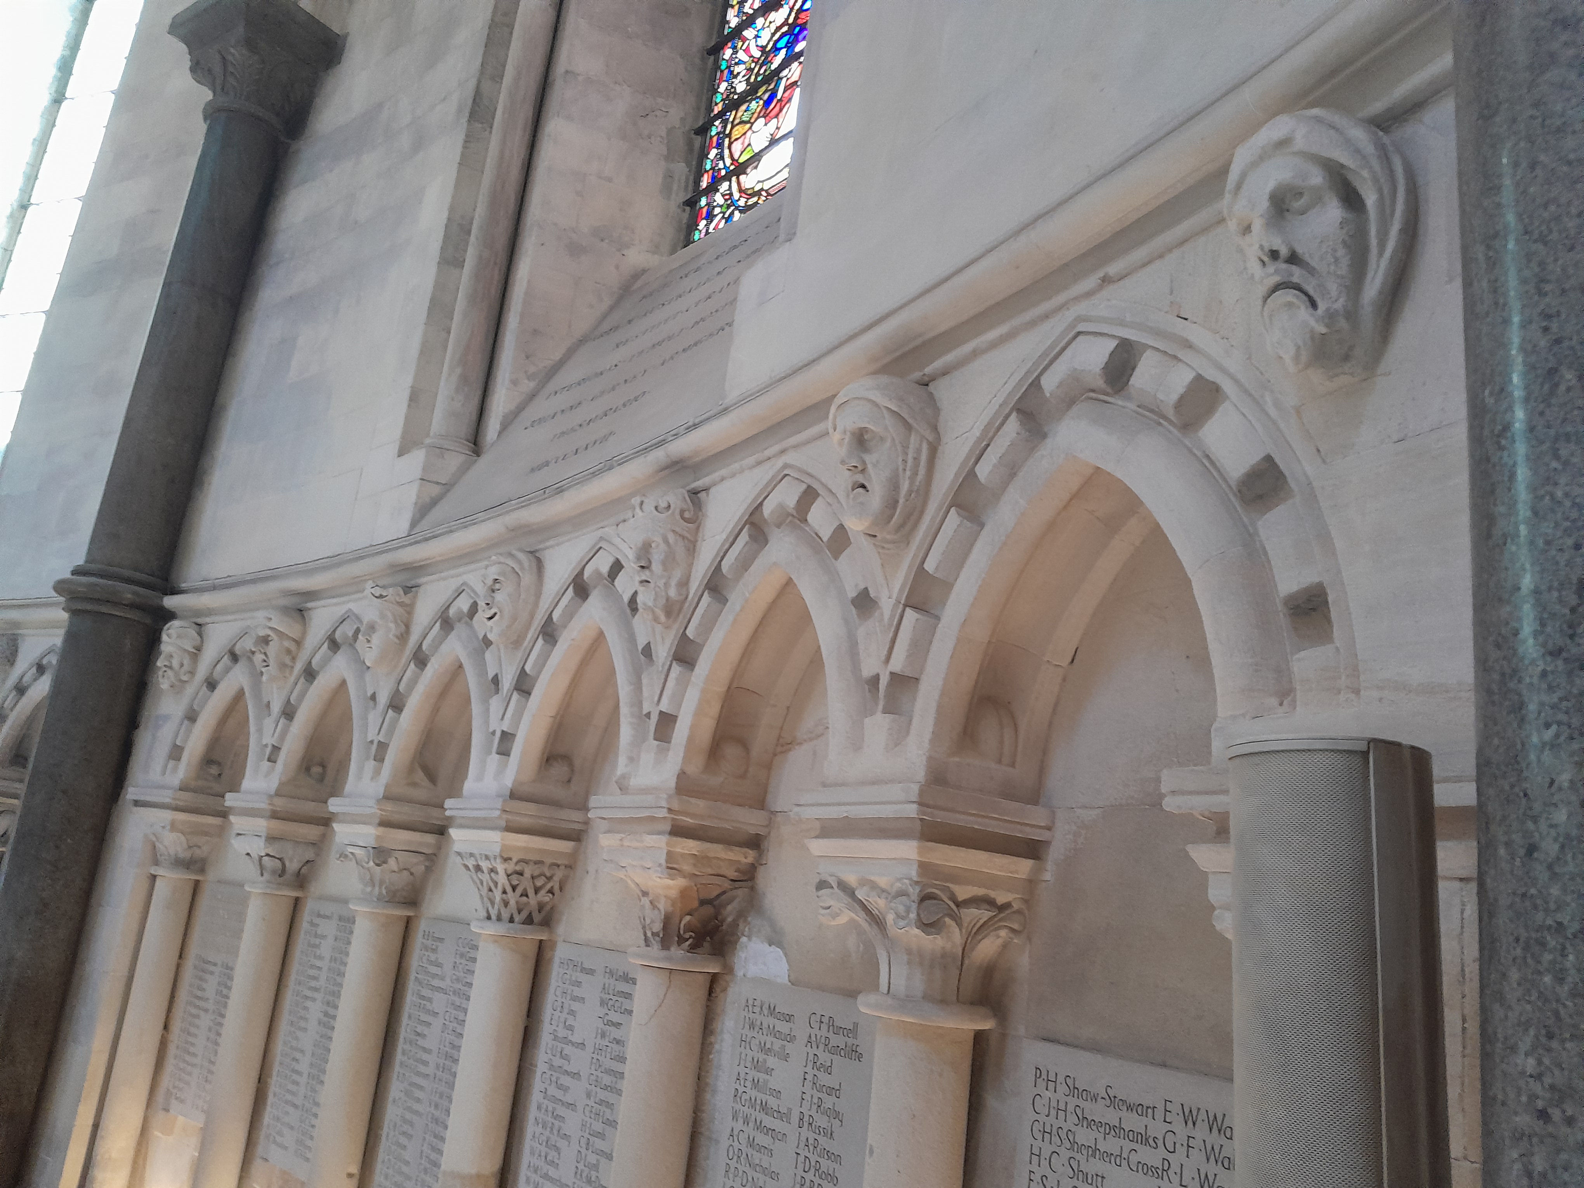
Grotesques round the walls of the Round church. These are replacements from the original.:
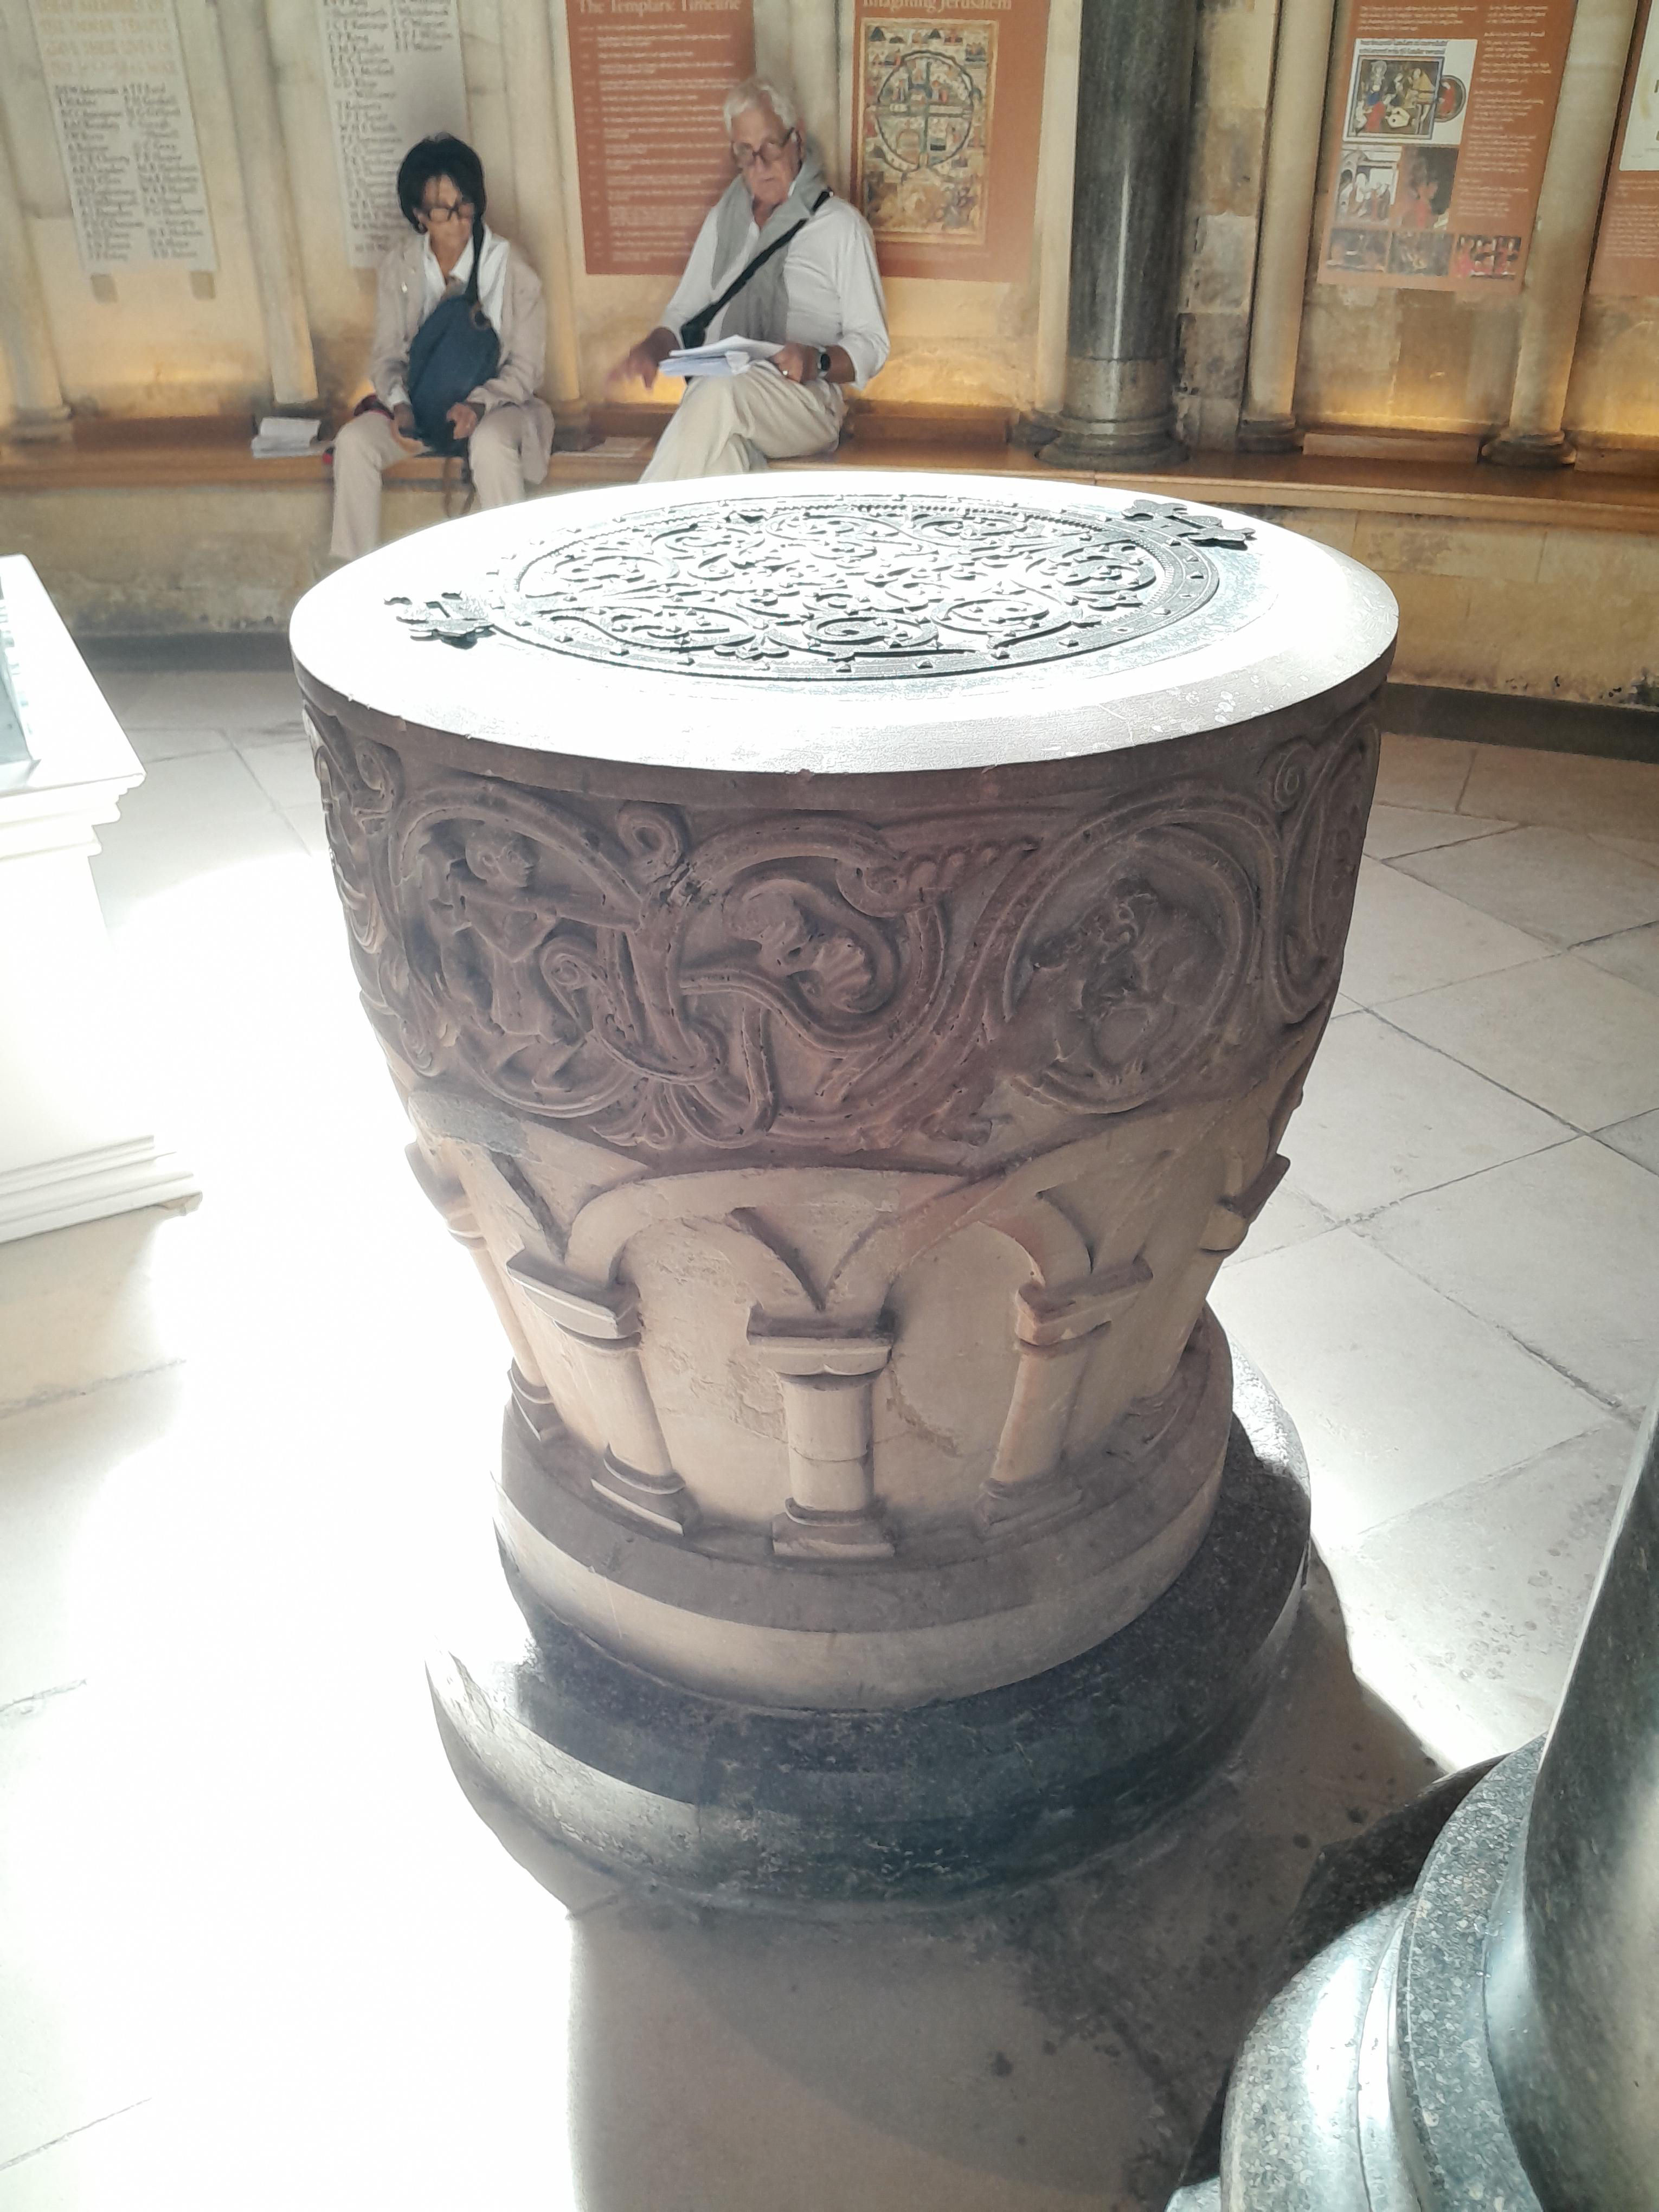
Font (modernish? The carving looks crisp.):
Rest of church.
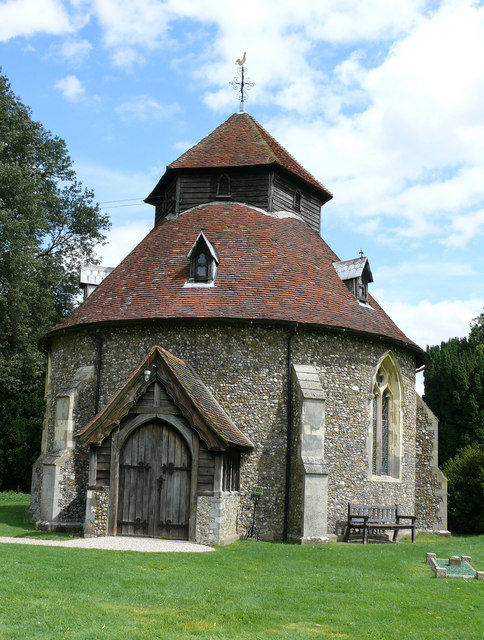
The round parish church, dedicated to St John the Baptist, is one of only four medieval round churches in England now surviving. It was built by the Knights Hospitallers. The circular nave has an arcade of six bays. The church dates from around 1335 but was practically rebuilt 1849-55.
Much restoration took place in the 1850s, but the original design and composition of the rotunda that forms the nave remains, as do many of the earlier fittings.
© Jo Edkins 2026 - Return to Walks index