
| U3AC walks | U3AC walk - Backs |
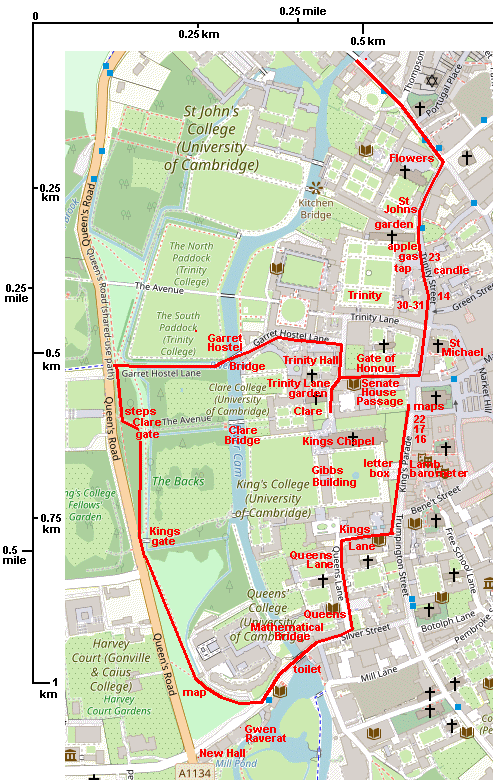
Route: Bridge Street, St Johns Street, Trinity Street, Trinity Lane, Garret Hostel Lane, Queens Road, walk across Queens Green, Silver Street, Queens Road, passage through Kings, Kings Parade
Length: 1.44 miles Start: Quayside - Finish: Great St Marys
Introduction: The famous "Backs" (the backs of the colleges and the land down to the river) are best seen from punt. It is impossible to directly walk along the river, from one college to the next. However, it is possible to see quite a bit of the Backs from Queens Road, and this is what this walk covers. The college land near the river has been grass, often grazing, since Tudor times, as we can see from the Tudor map. But the Oxford English Dictionary gives the first reference to the name "Backs" in 1871 in "London Society": "You wander through those lovely 'backs' of colleges [in Cambridge], which might almost be carpeted with poetry."
Click on photos for a larger version.
We have already met these small bronze flowers set into the pavement, along Bridge Street and Magdalene Street. See Northampton Street walk for details. There is another Johns gate here which might feature one of the flowers:
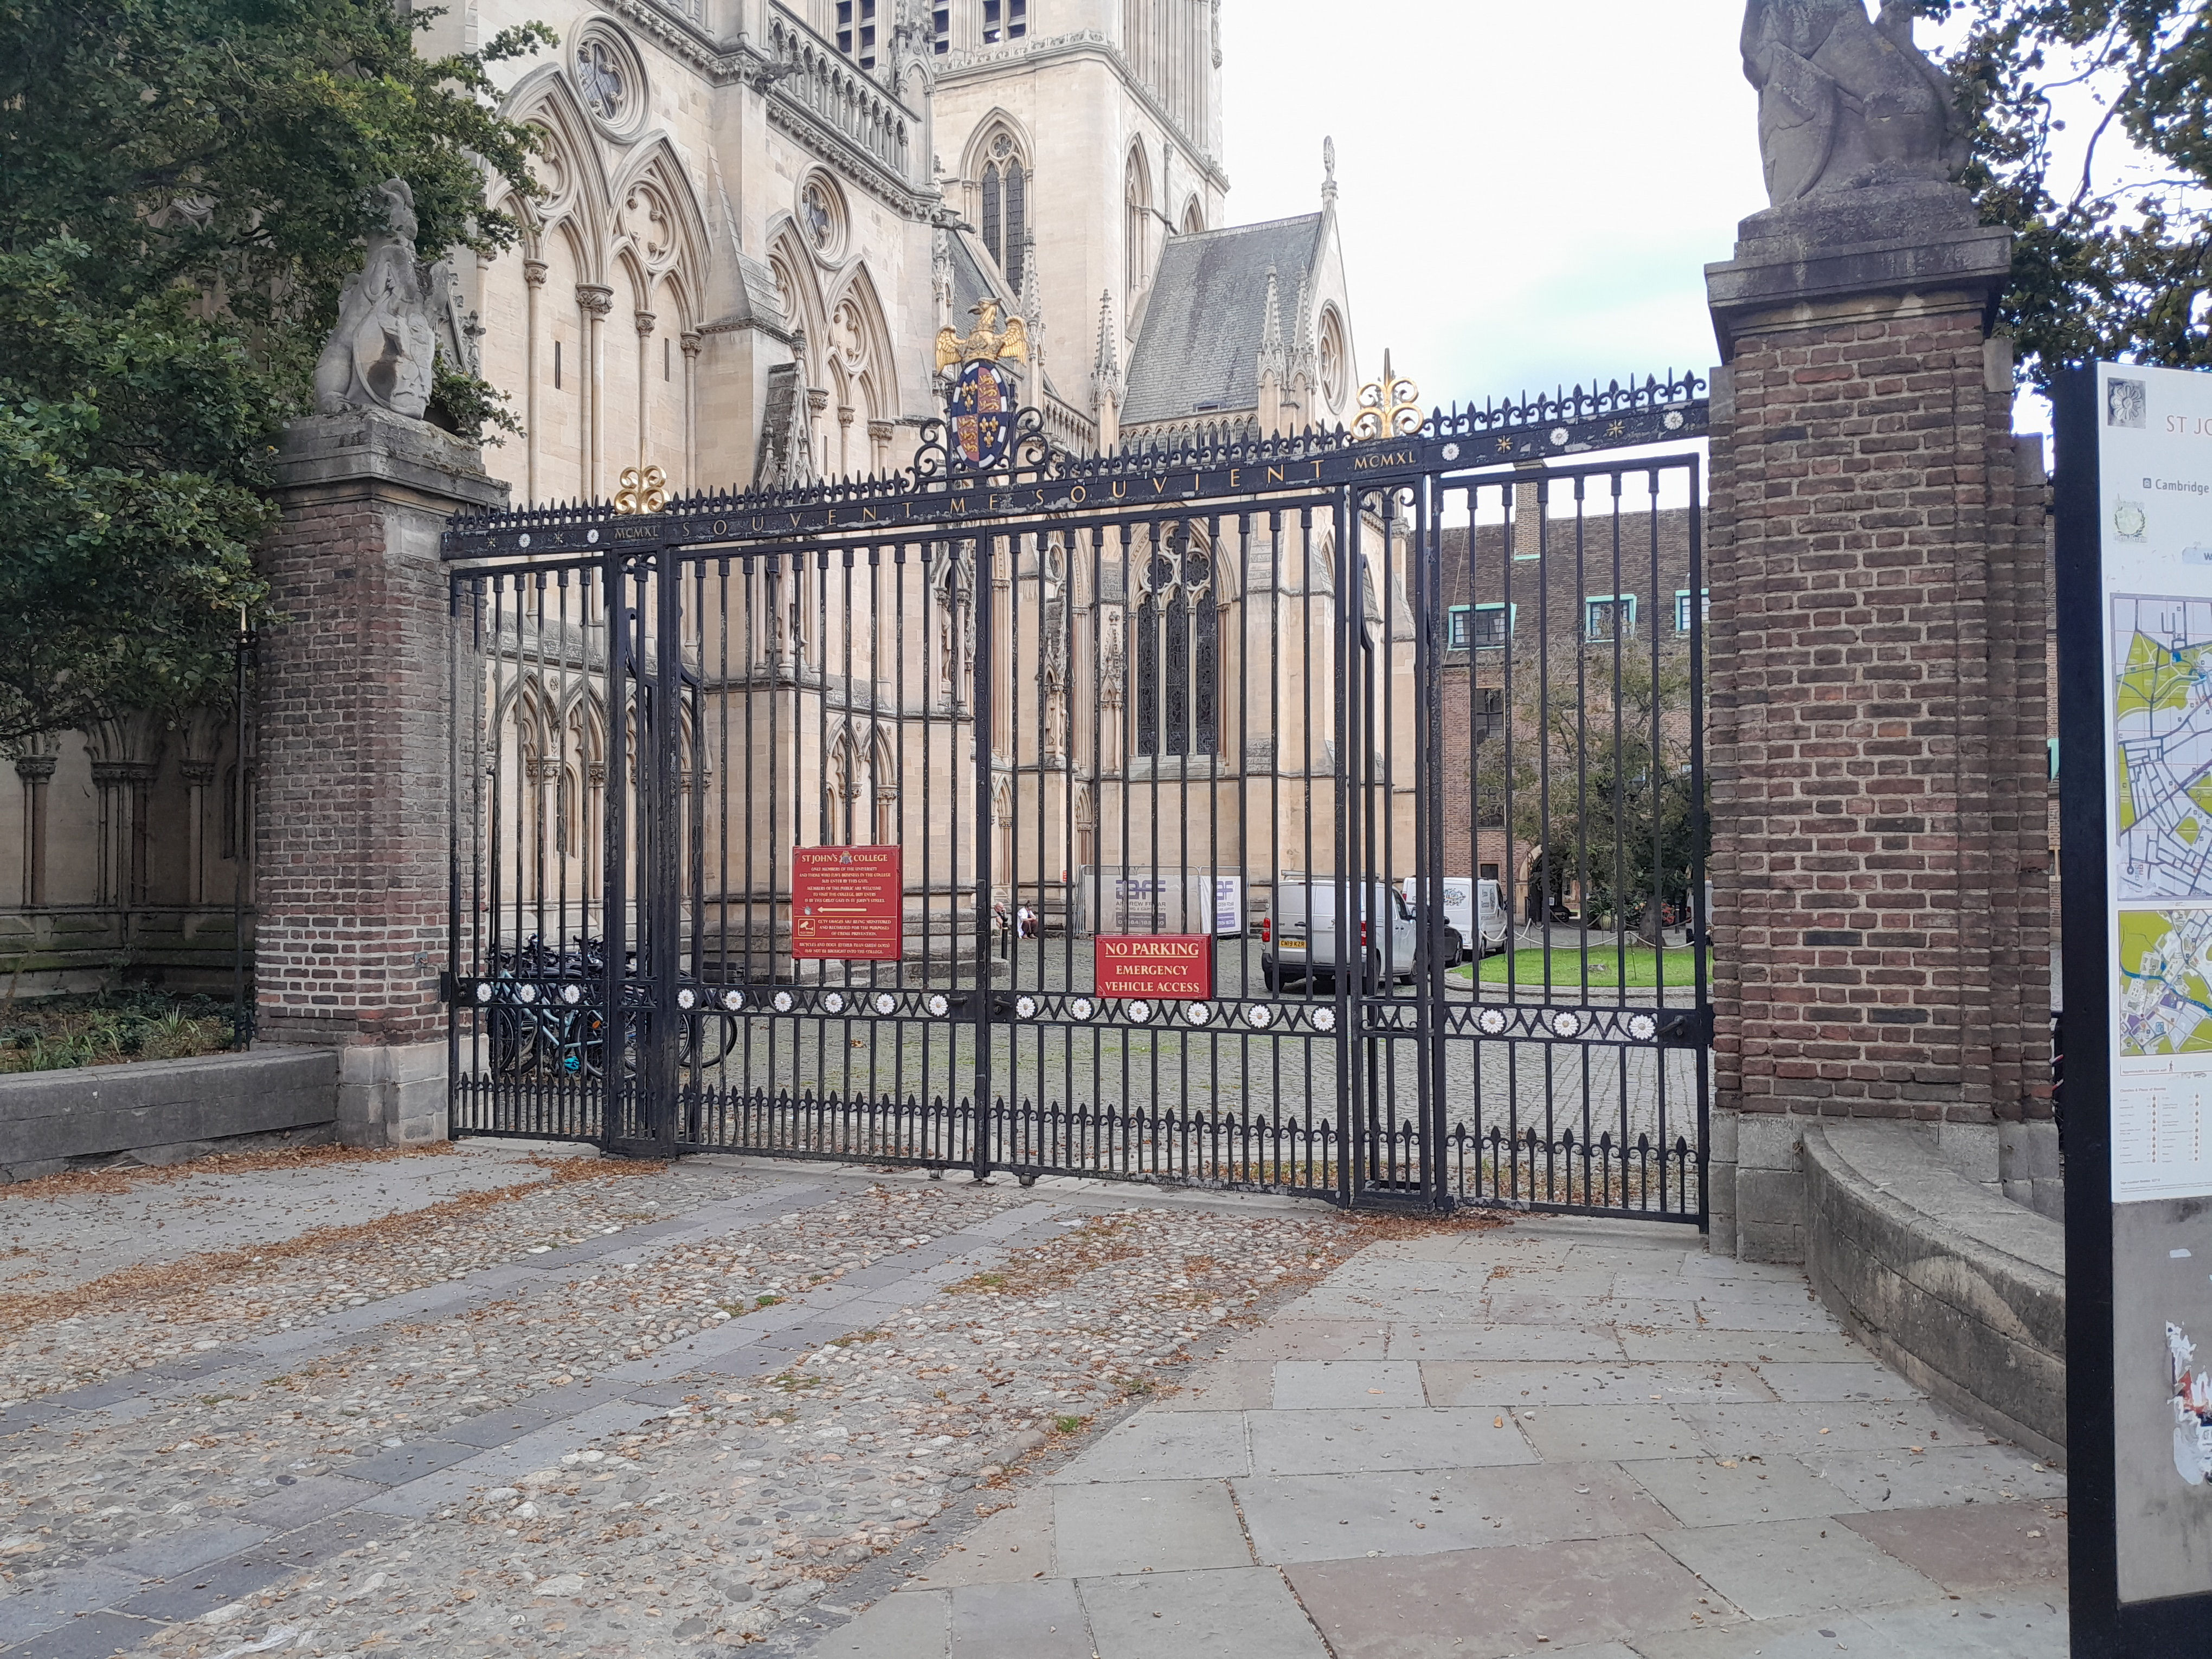

Starting at the Round Church, and going along St Johns Street, you see college buildings on the right. These are all part of St Johns College, and you will soon see its Great Gate. This was built in 1516. Some of the flowers in the Flower Trail come from here.
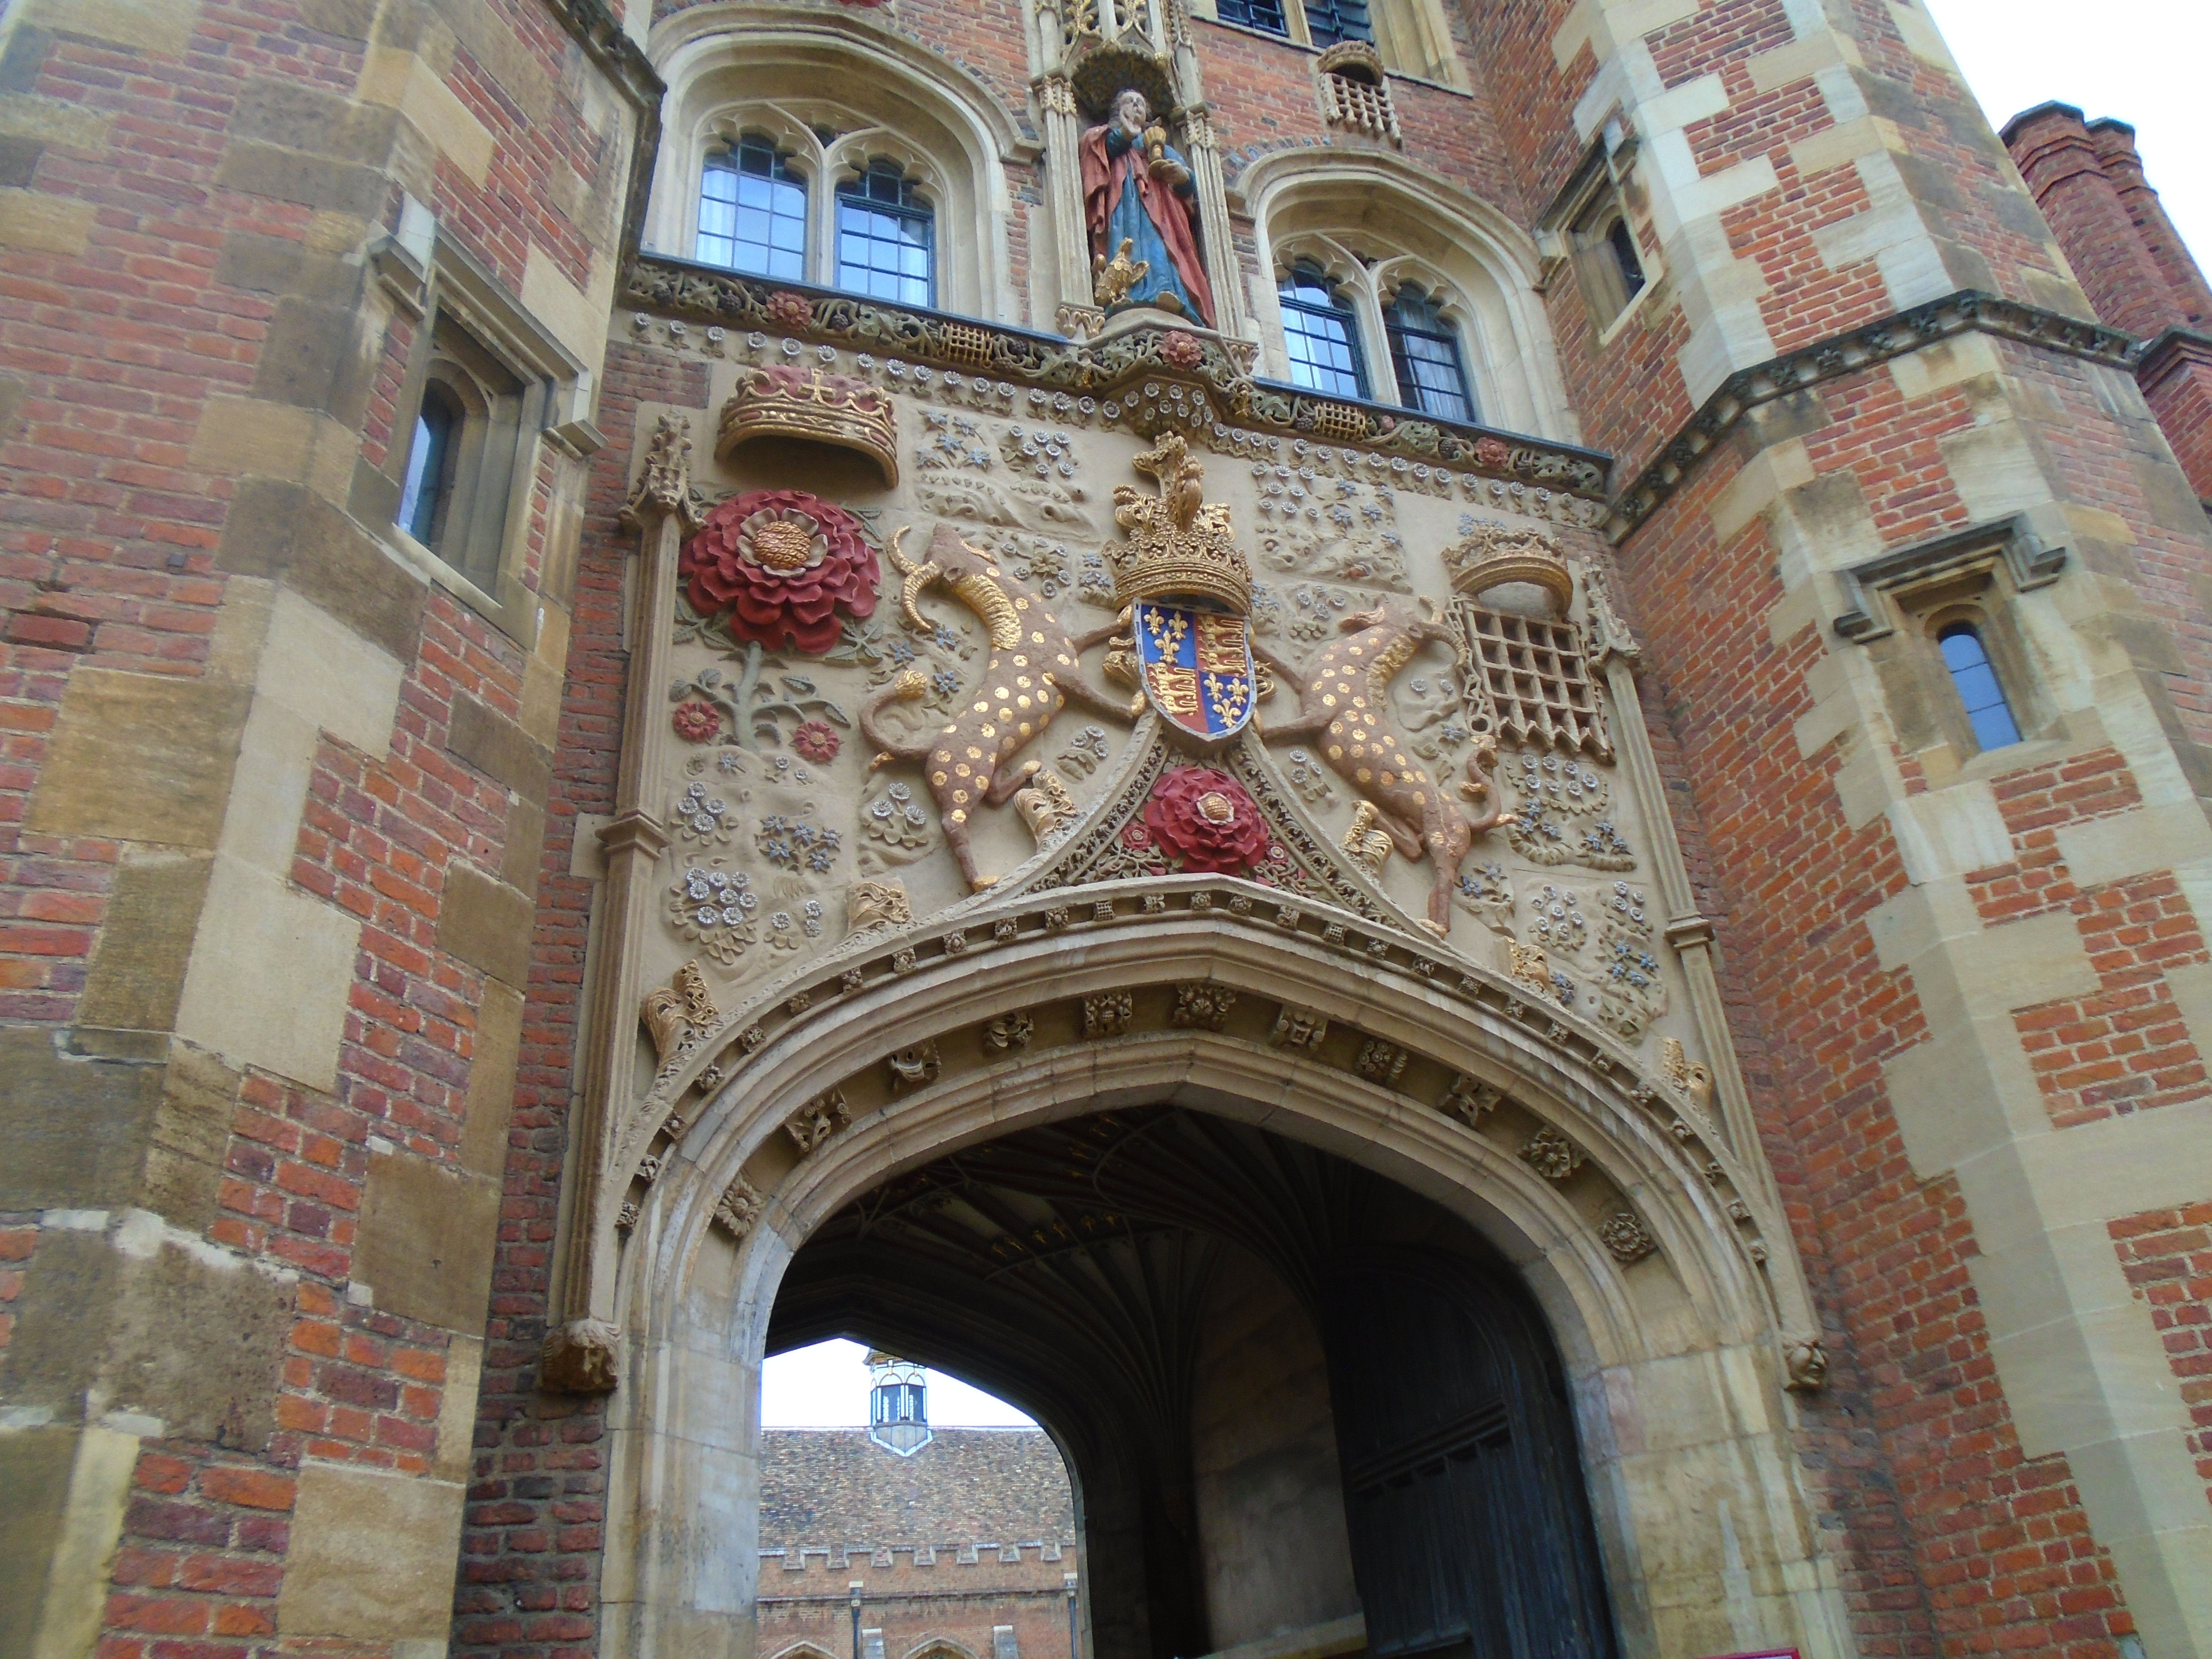
St Johns college was originally St Johns hospital. It was founded as a college by Margaret Beaufort, the mother of Henry VII. She also founded Christs college, and the gatehouses are similar. The Great Gate of St Johns College is its main entrance, in St Johns Street. This was built in 1516. It is listed grade I. The College Arms are flanked by curious creatures known as yales, mythical beasts with elephants tails, antelopes bodies, goats heads, and swivelling horns.
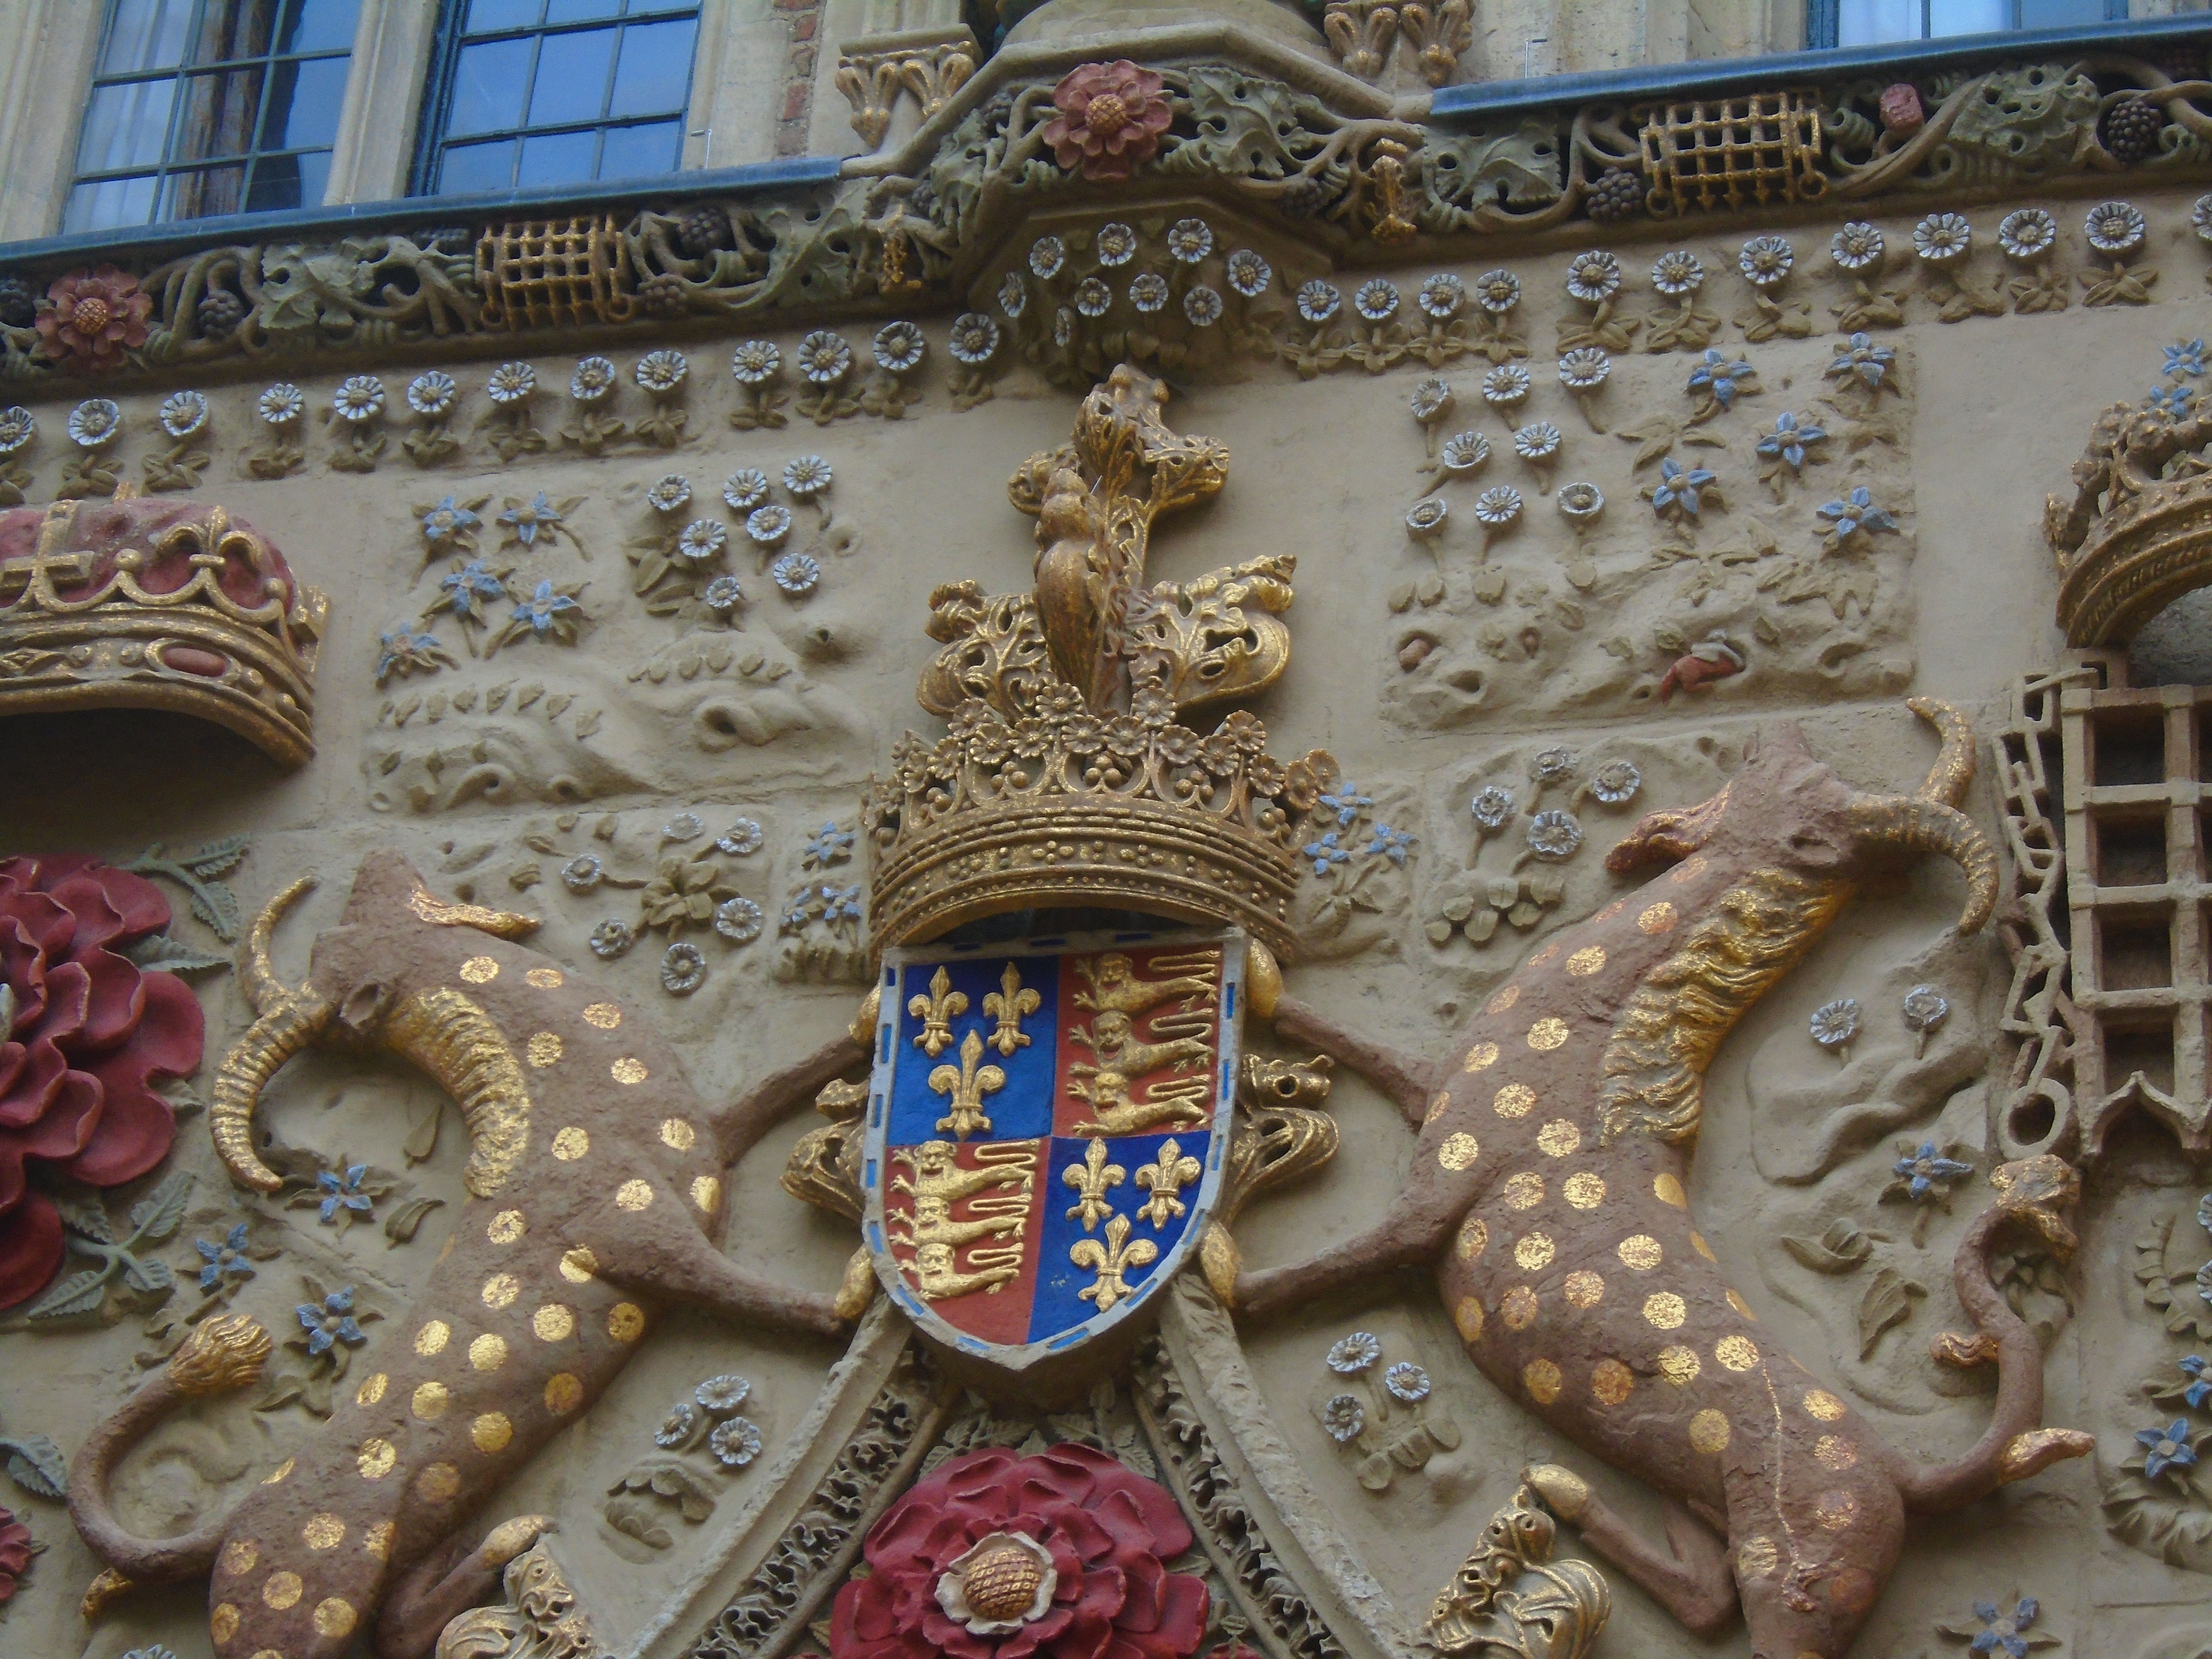
At the top, there is a rabbit warren, with rabbits, and a fox disappearing down a hole. Click on the picture to see the details better.

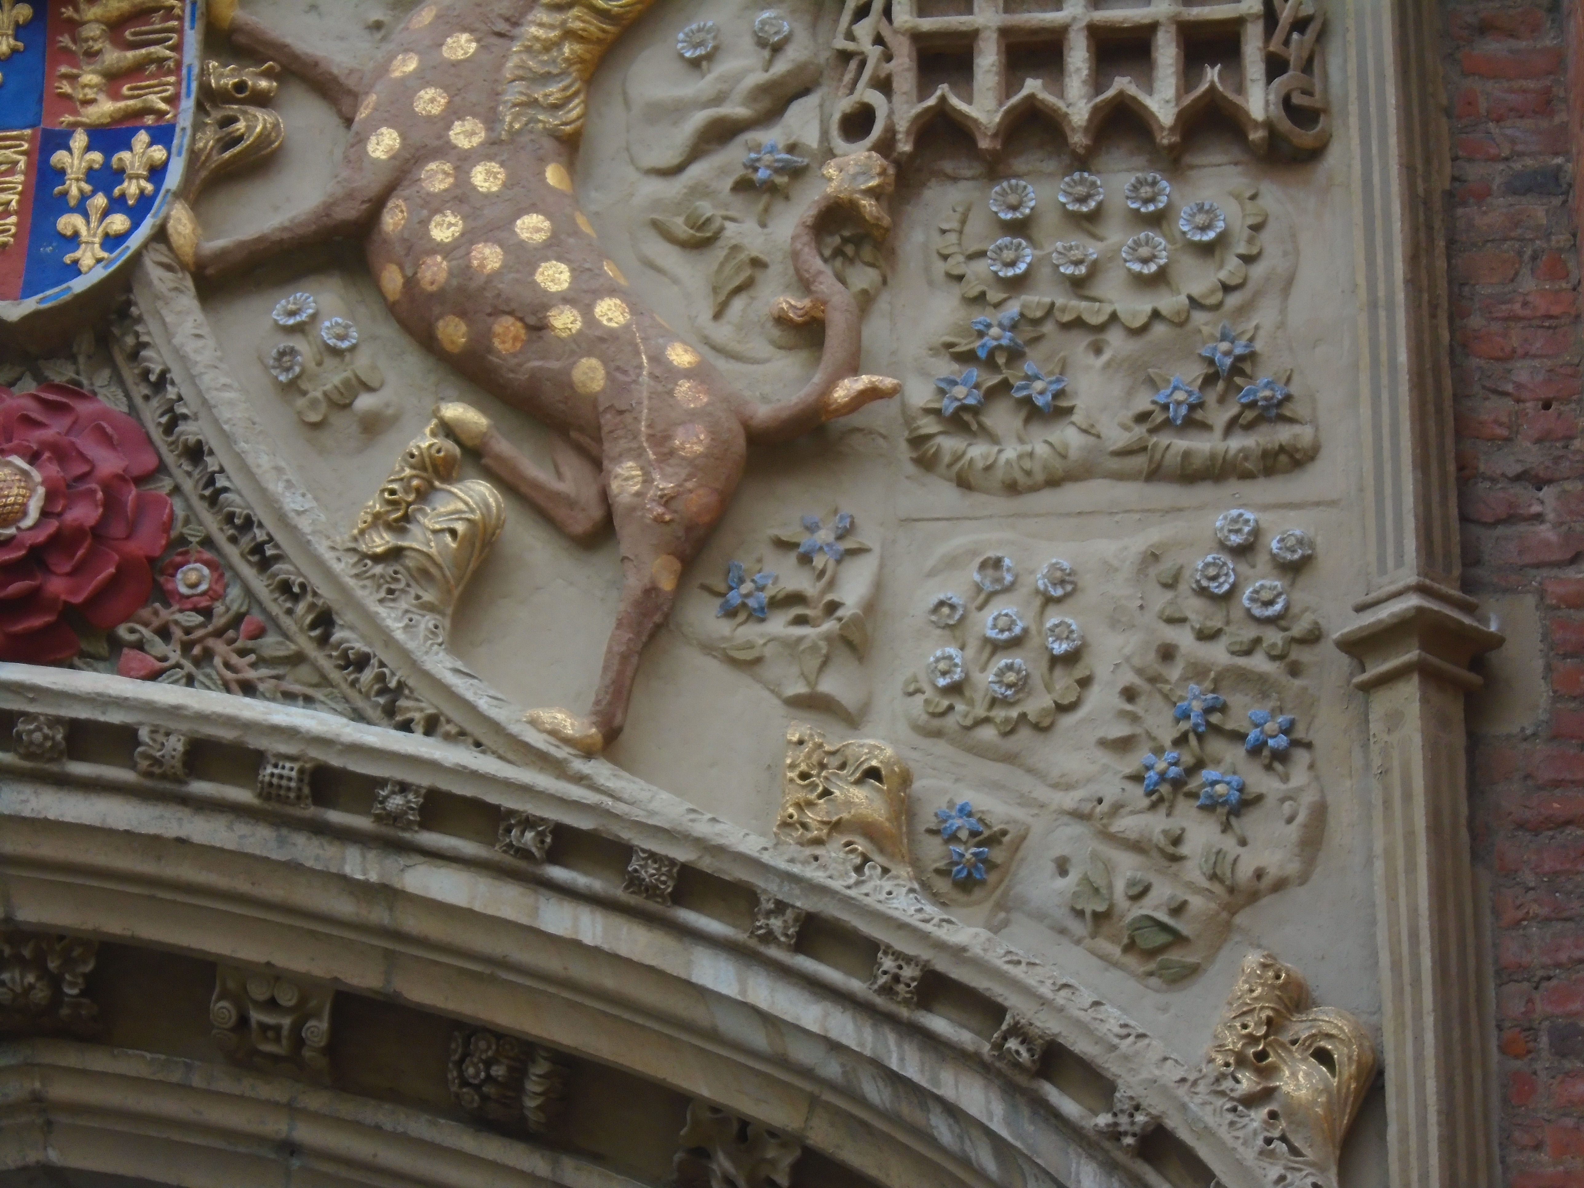
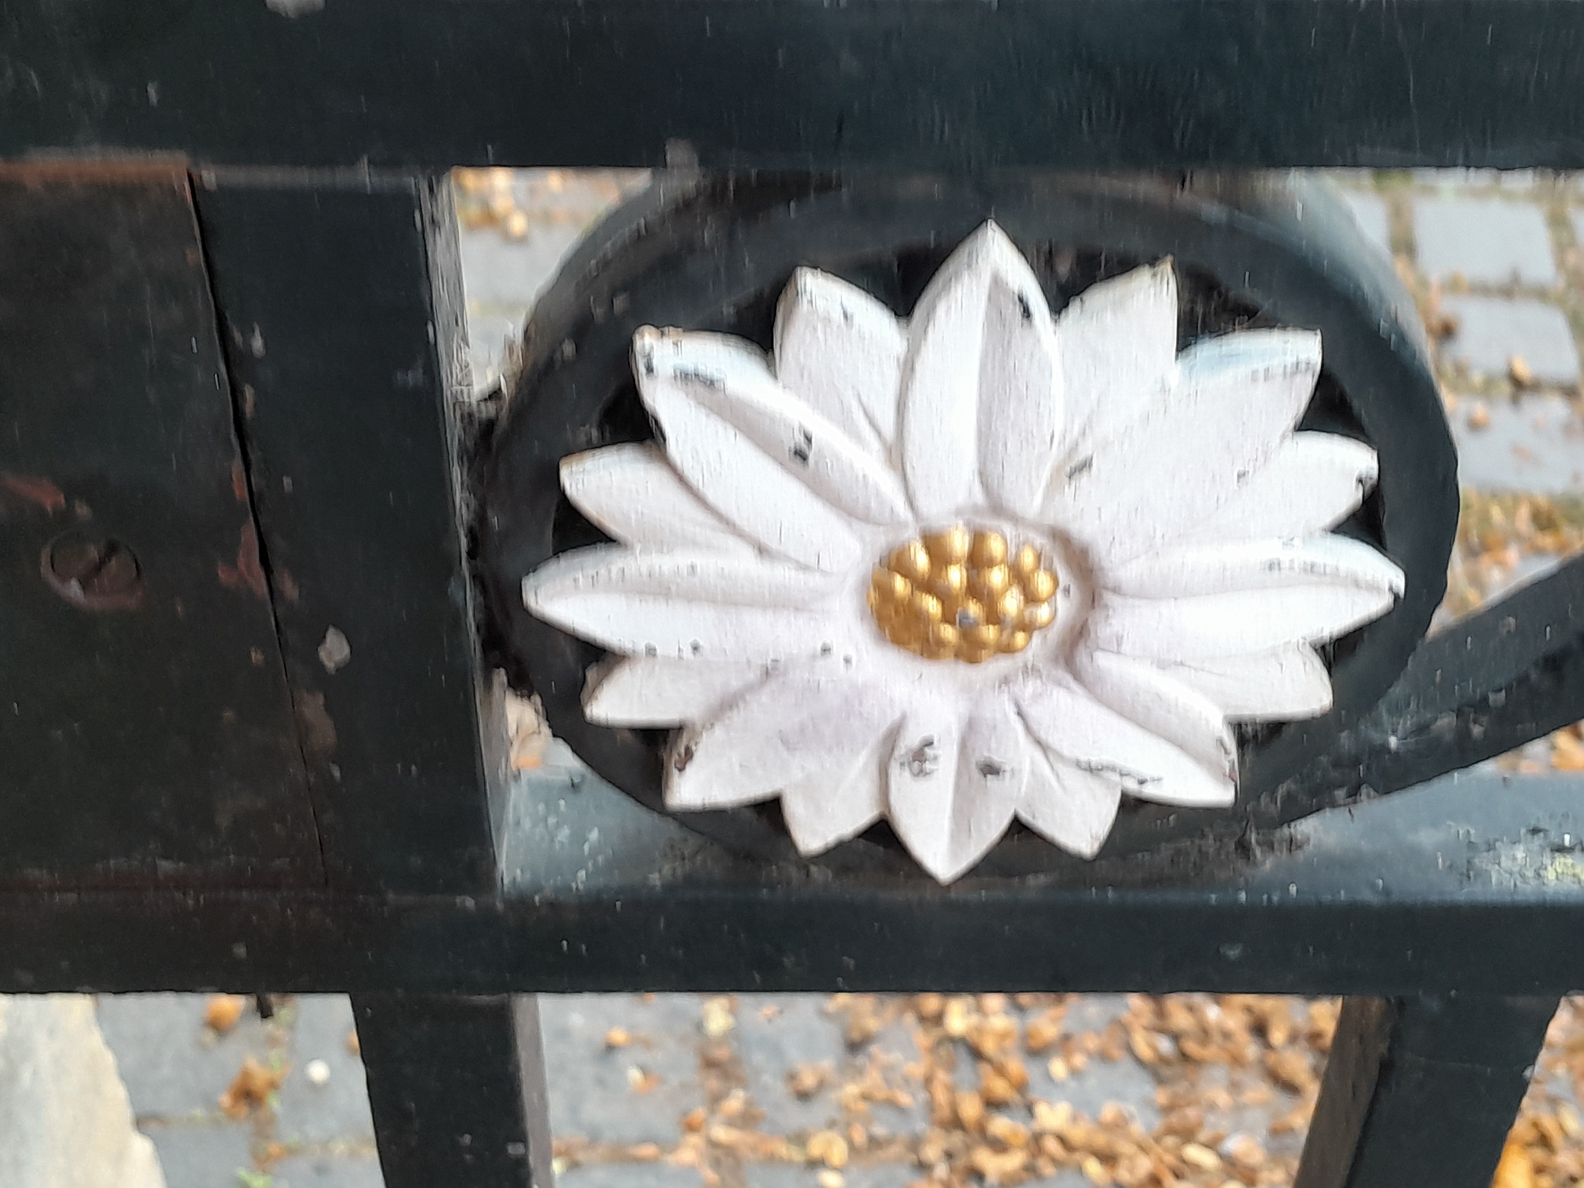
There are various flowers associated with Margaret Beaufort. The red rose was a badge of hers. Marguerites (or daisies) were a pun on her name Margaret. Forget-me-nots reference her motto "Souvent me Souvient" or "Often I remember".
The marguerites and forget-me-not are also in the flower trail.
Marguerites:


Forget-me-nots - the artist has treated the petals and sepals the same, but perhaps the gatehouse has been repainted since!

I've heard that the metal bar next to the gate is an anti-mugging device, to stop a thief hiding behind the gate. I don't know if it's true!
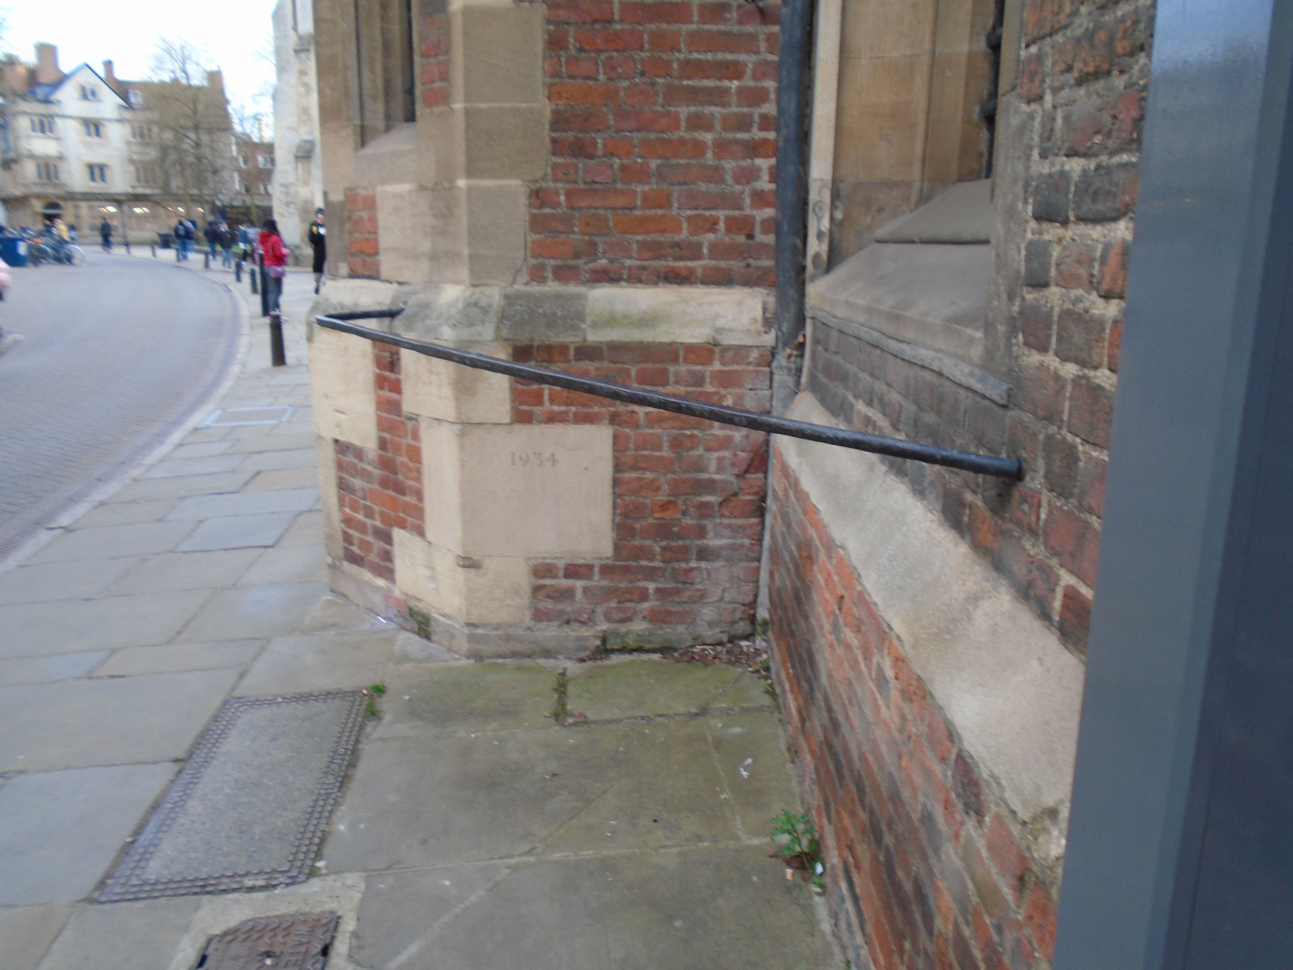
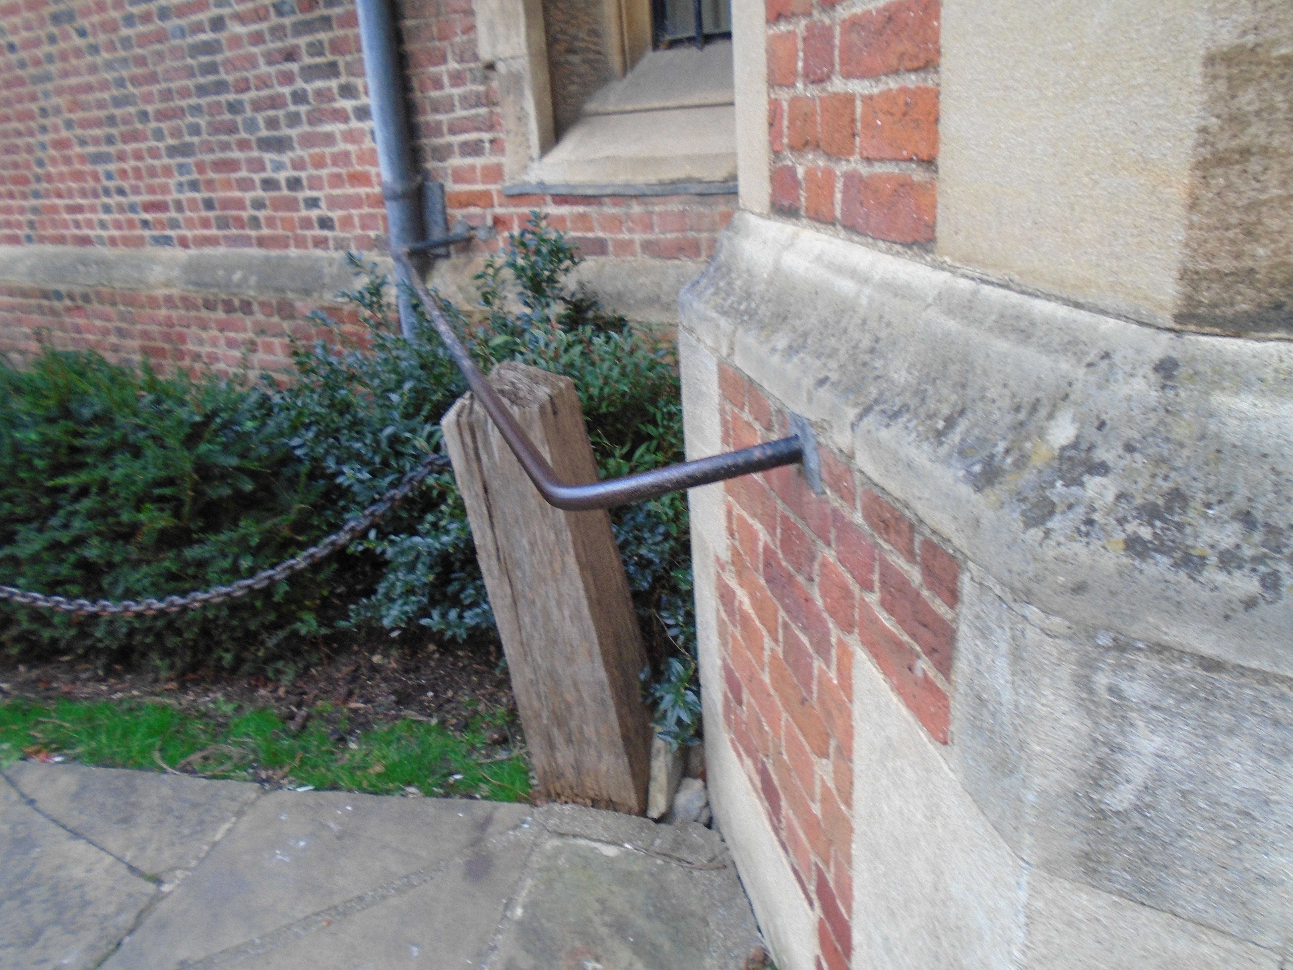
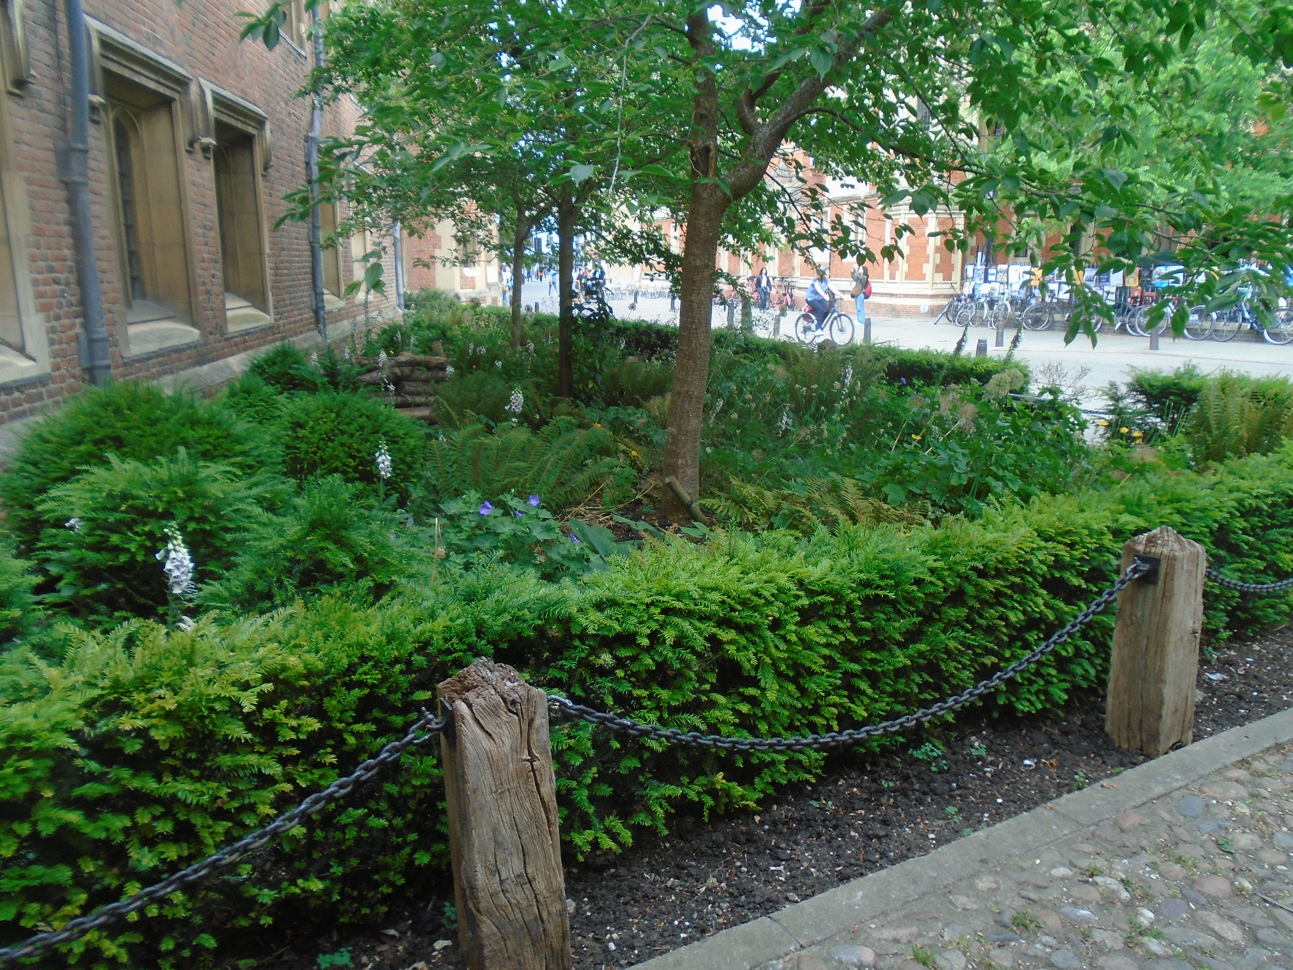
The small plot outside St John's College was originally laid to grass, but in 2019 it was discovered that it was originally "The President's Garden" over which he looked from his room at the front of the college hundreds of years ago. It was decided to restore as it might once have been.
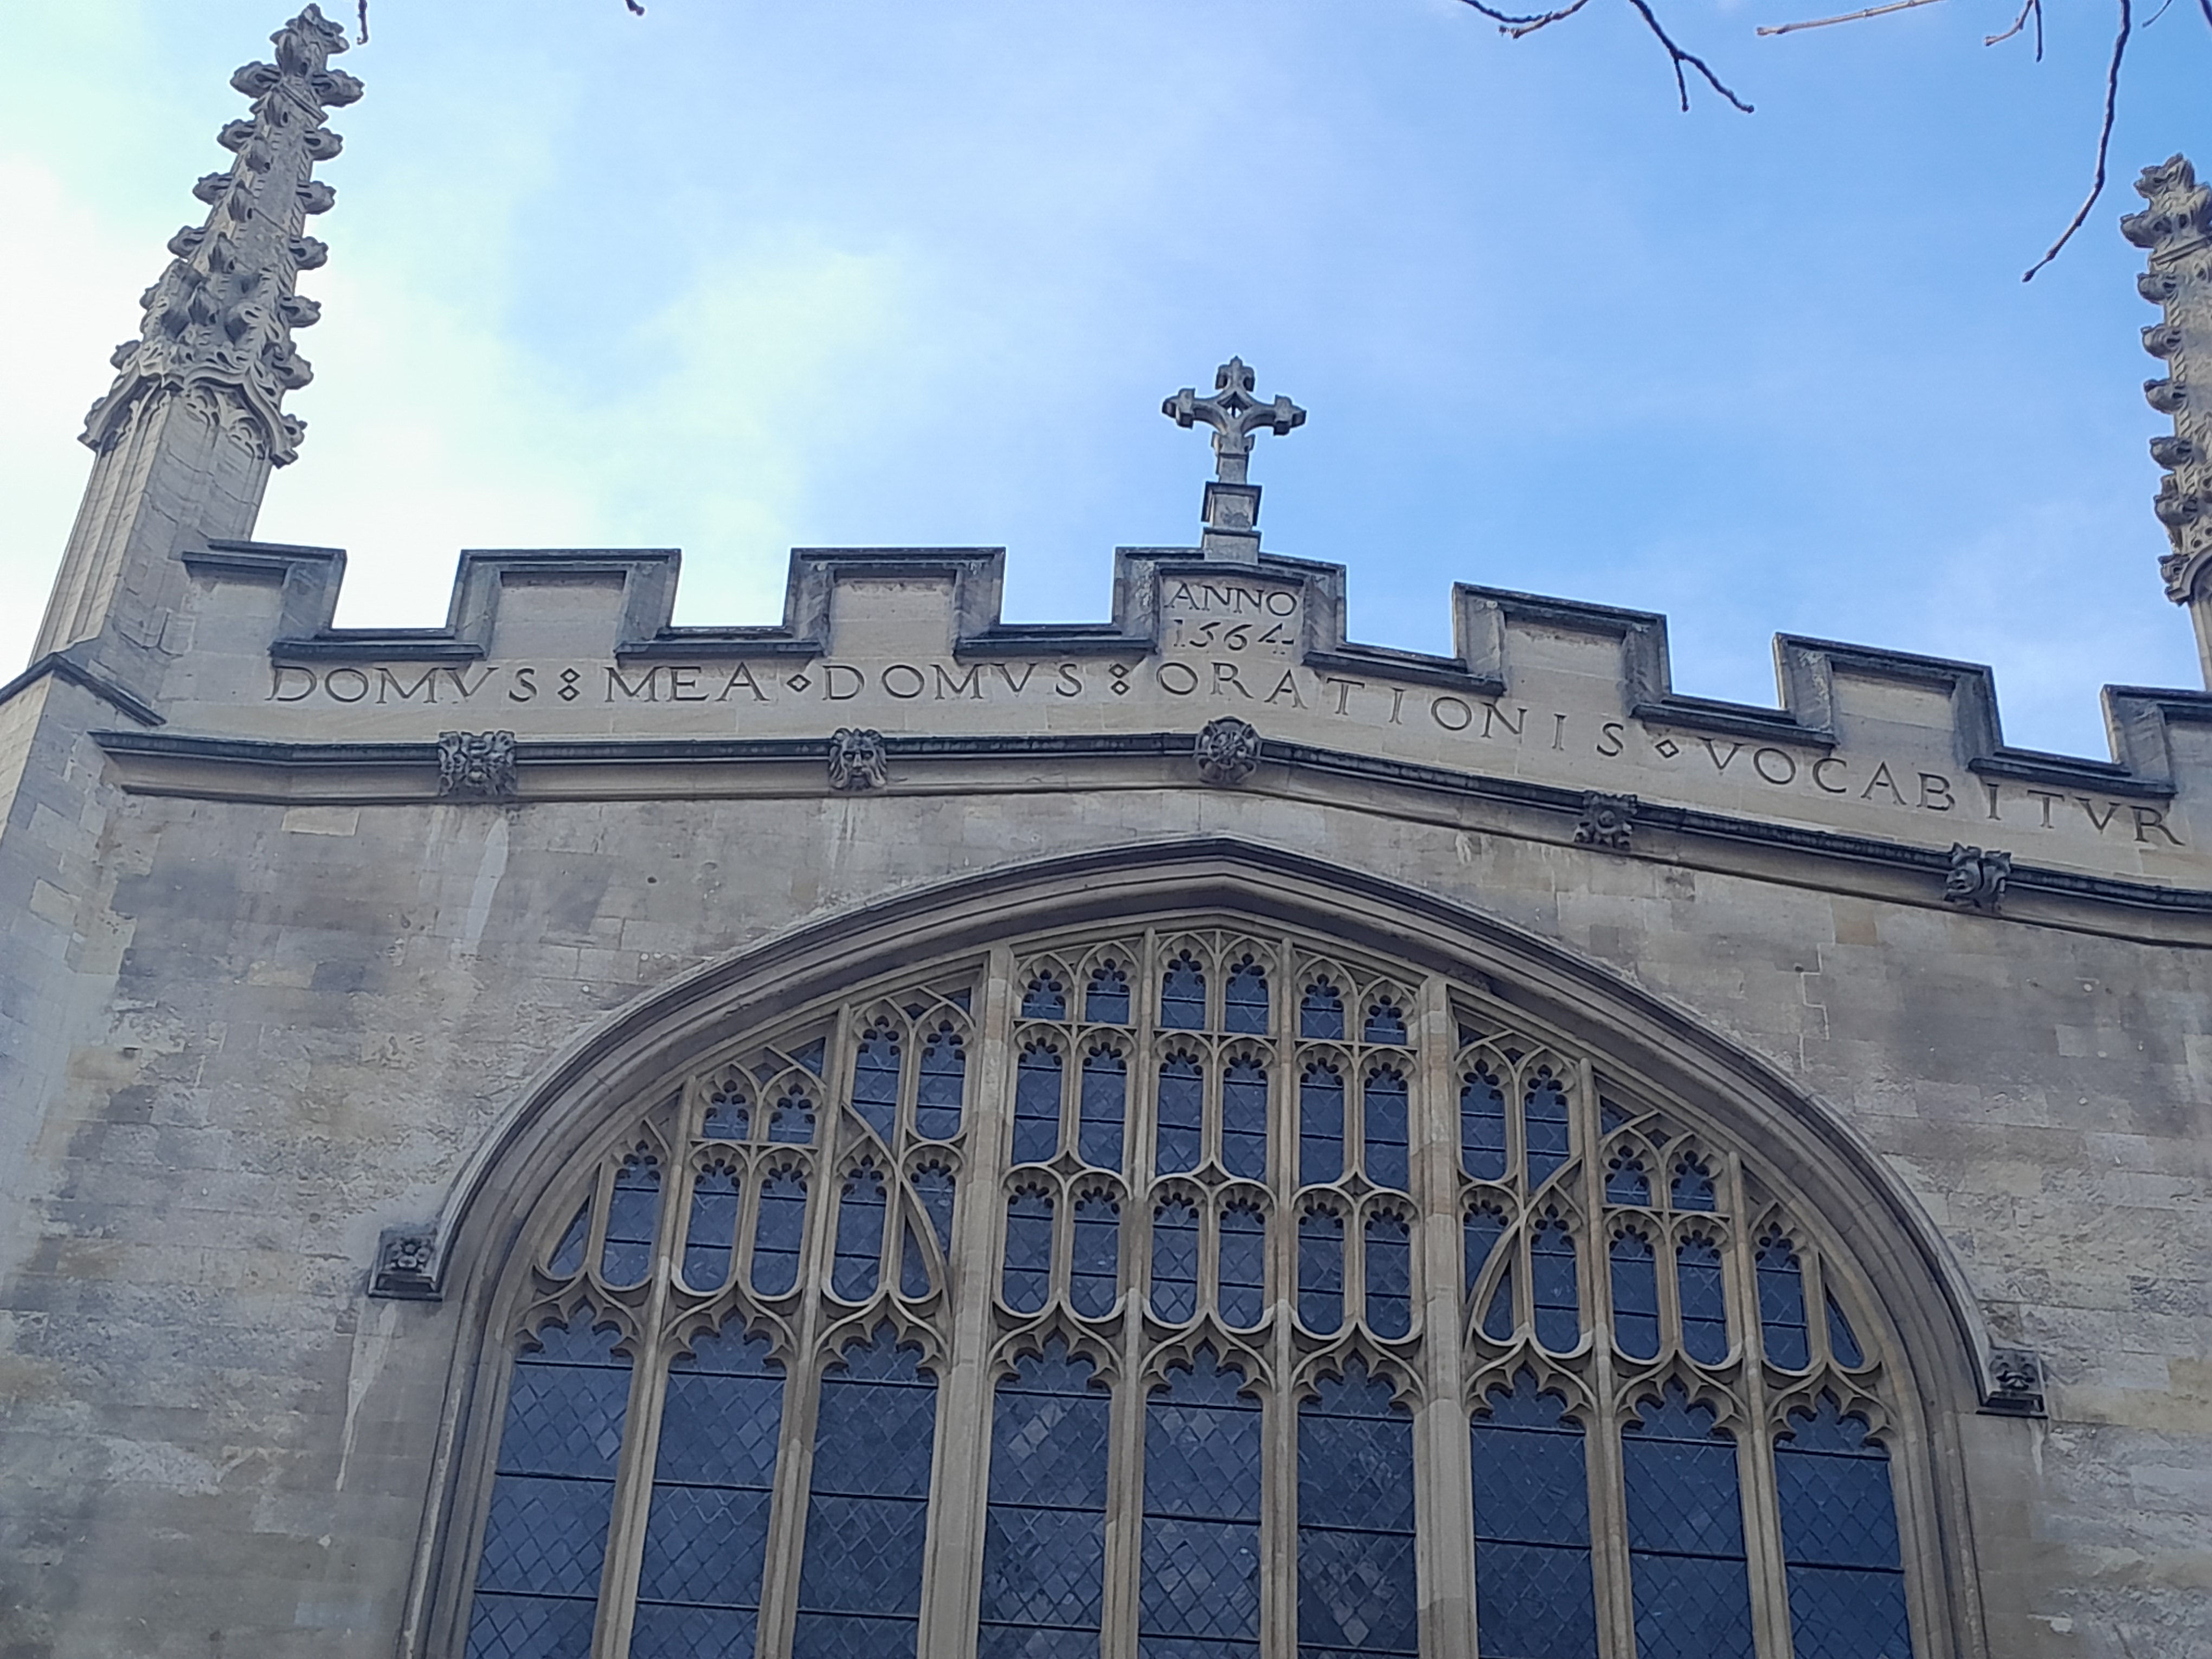
Trinity Chapel gives the date it was built, 1564. However, the date was added later, when the building was restored.
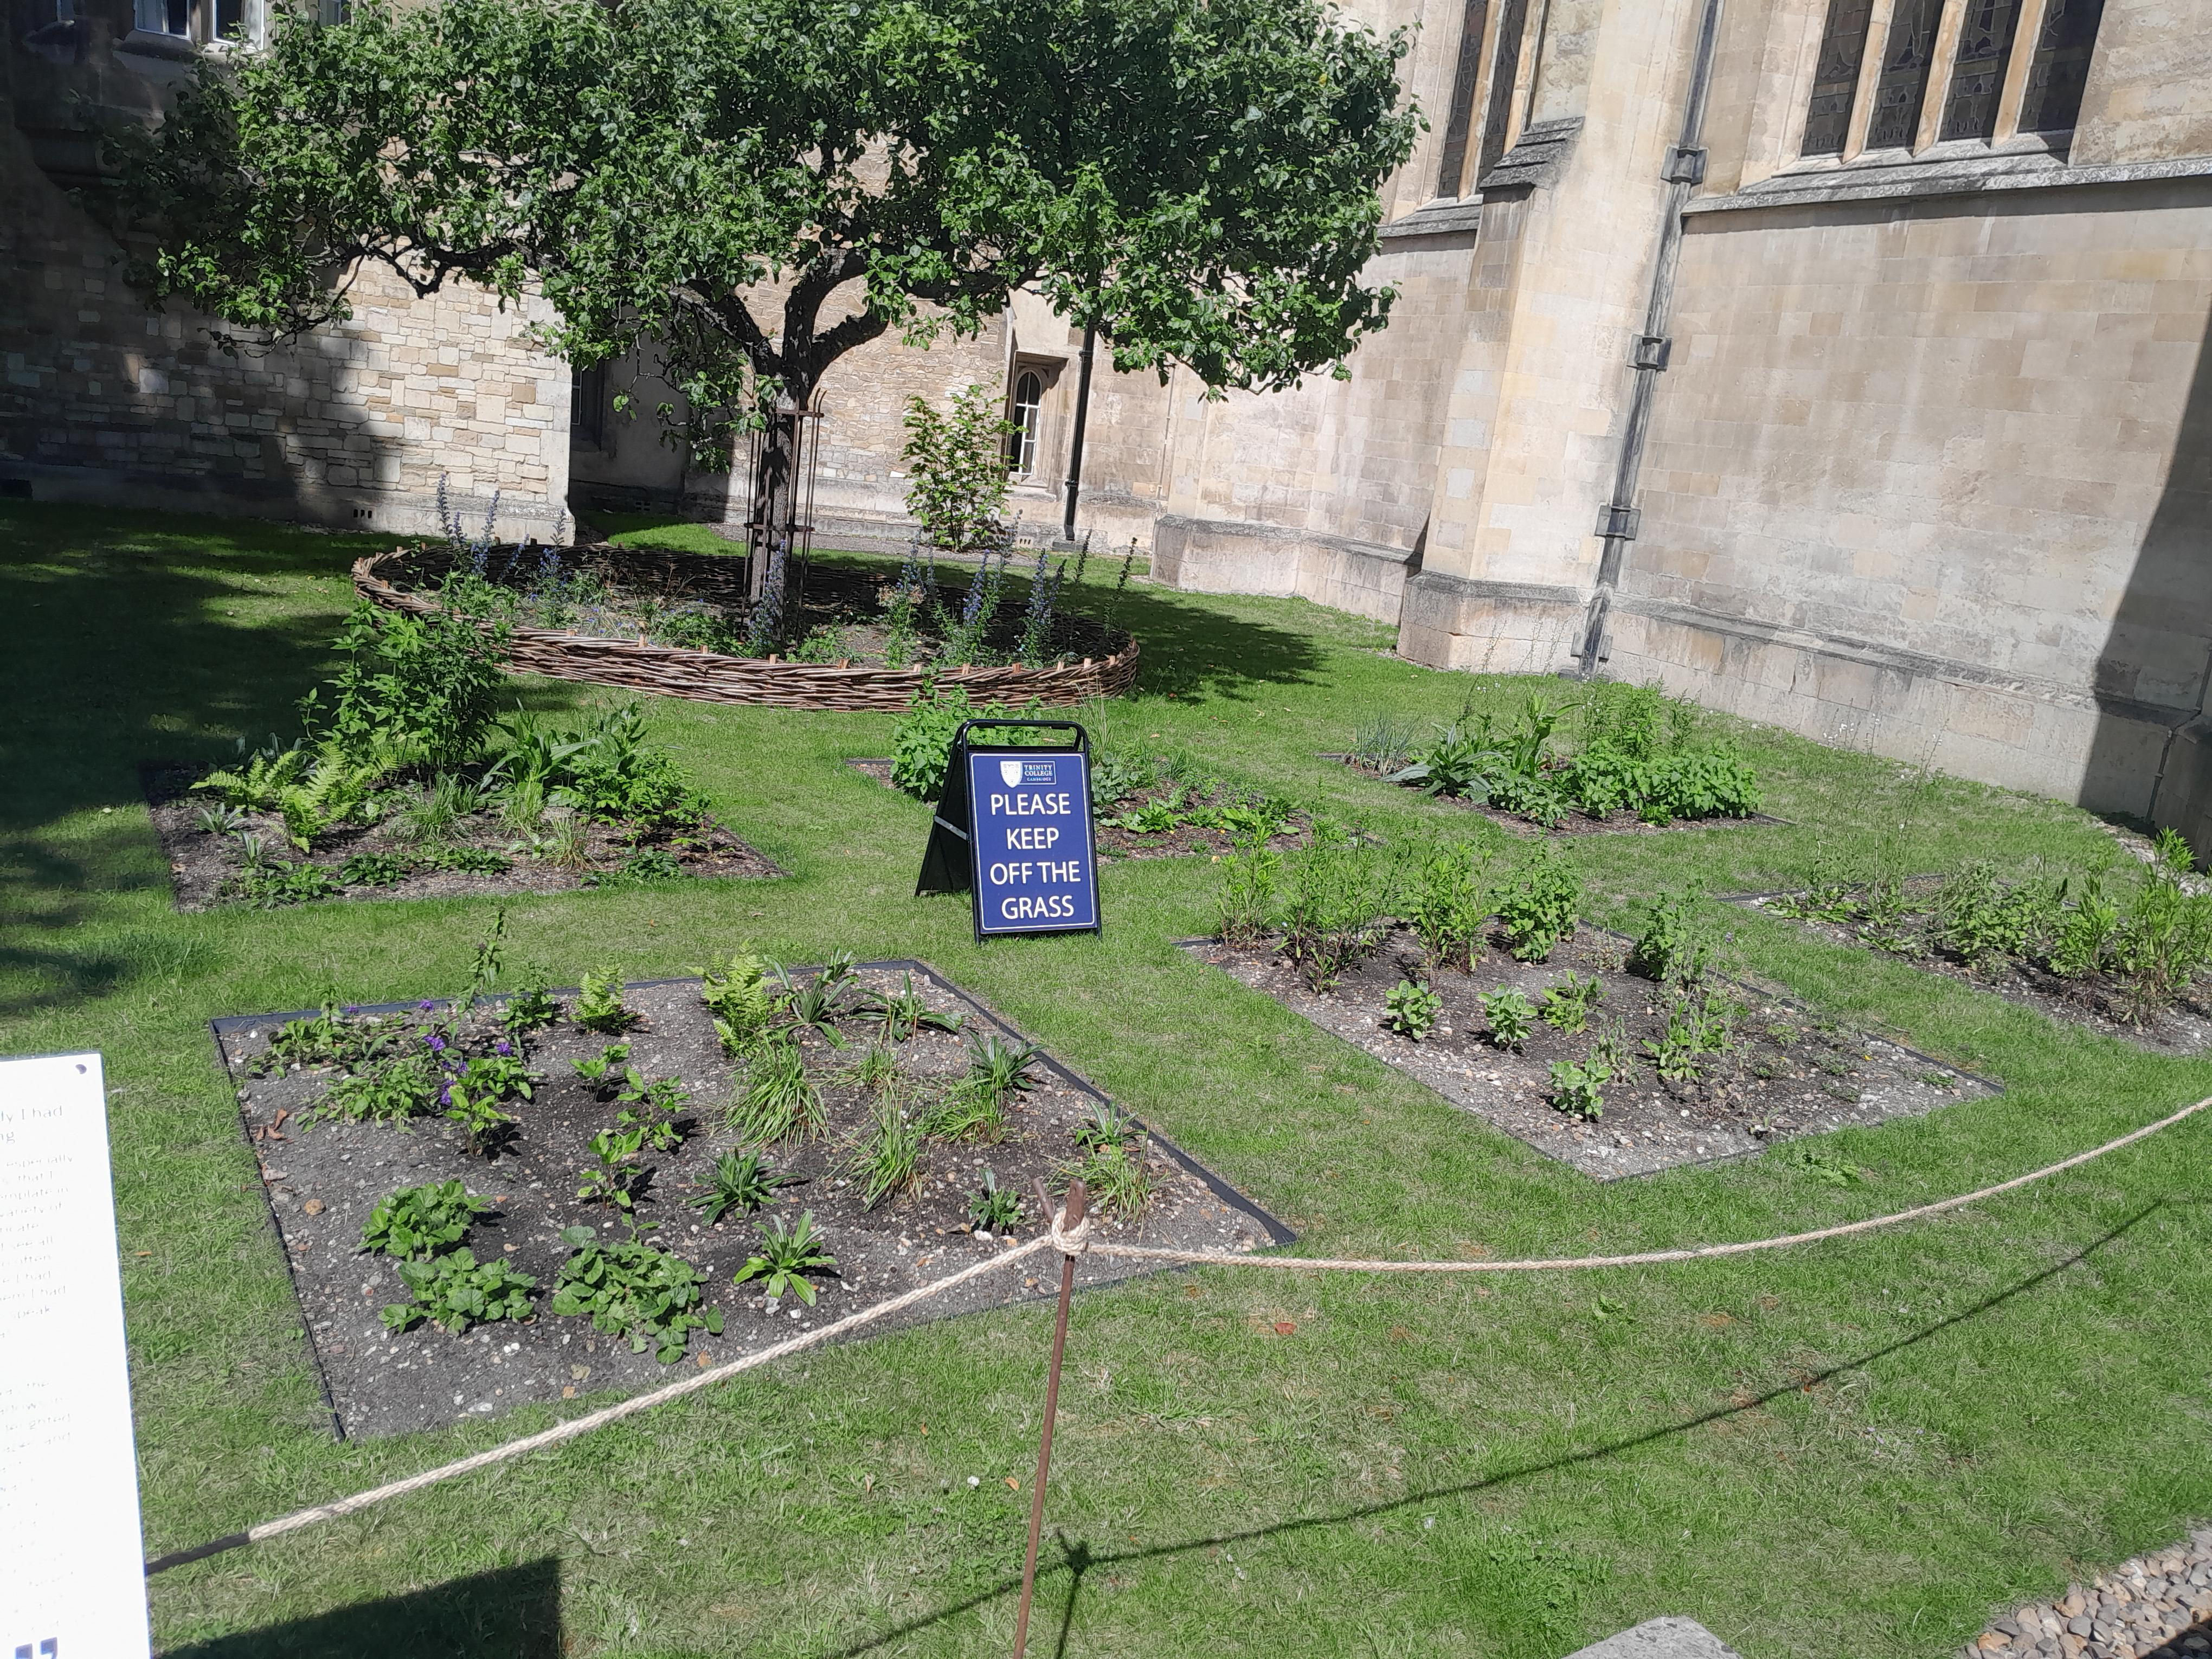
In front of Trinity, there is a small garden. The apple tree comes from a cutting from an apple tree at the home of Isaac Newton in Woolsthorpe. Newton left Cambridge for a while because of plague. He sat under this tree while he was pondering the nature of gravity, and watched an apple fall. This gave him the idea that the same force, gravity, which pulled a falling apple to the centre of the earth, was also the force that moved the planets in orbits round the Sun.
The flower beds belong to the new John Ray garden. This has been planted in memory of John Ray (1627-1705), a botanist who made a garden at Trinity, possibly here, of plants from Cambridgeshire. John Ray laid the foundations for the systematic classification of plants that would later be developed by Carl Linnaeus.

There are Richardson Candle lamps all along Trumpinton Street, Kings Parade, Trinity Street, and elsewhere. This one is fastened to the wall. They are listed grade II. They were made in in 1957. The history is given in the listing, where it says "Sensitive to the strong perpendicular lines of the Cambridge townscape, including the iconic King's College chapel, Richardson took the REVO Festival lamp as his inspiration to produce a simplified, more slender model with smoother lines and less embellishment. In a speech in Cambridge in 1957 he said, 'The lighting in a city should be regulated by the city itself, by the condition and formation of the streets, by the buildings and houses and certainly with regard for vistas and silhouettes.' REVO were commissioned to produce the Richardson Candle exclusively for Cambridge. Only 120 of these lamps were manufactured in total and it never appeared in REVO's catalogue." Some of these were stolen recently, but they found them and have replaced them.

To see what Richarson Candles replaced, the two lamps outside Trinity are mid C19, and would have orginally been gas lamps. They are listed grade II.


The college was founded by Henry VIII in 1546, from the merger of two existing colleges: Michaelhouse (founded in 1324), and King's Hall (founded by Edward III in 1337). The Great Gate was begun in 1490 as the entrance to King's Hall, and the bottom half has the coats of arms of Edward III and his sons. It was completed in 1535, with the statue of Henry VIII added later. But look carefully at the statue of Henry VIII. What is he holding? It is supposed to be the orb and sceptre, but the sceptre has been replaced by a chair leg, possibly as a student joke. The right hand picture showed an additional prank which got hastily removed. The photo is from A Cambridge Diary, which said "The centuries old rivalry between Trinity College and St John's College was evident today after end-of-term night climbers scaled the main gate of Trinity and placed a pink feather duster under the arm of Henry VIII. A St John's college scarf wrapped around the college founder's shoulders was left tauntingly to indicate the culprits' allegiance. Trinity staff had to bring in some expert assistance in order to remove the unwanted items before too much face was lost."
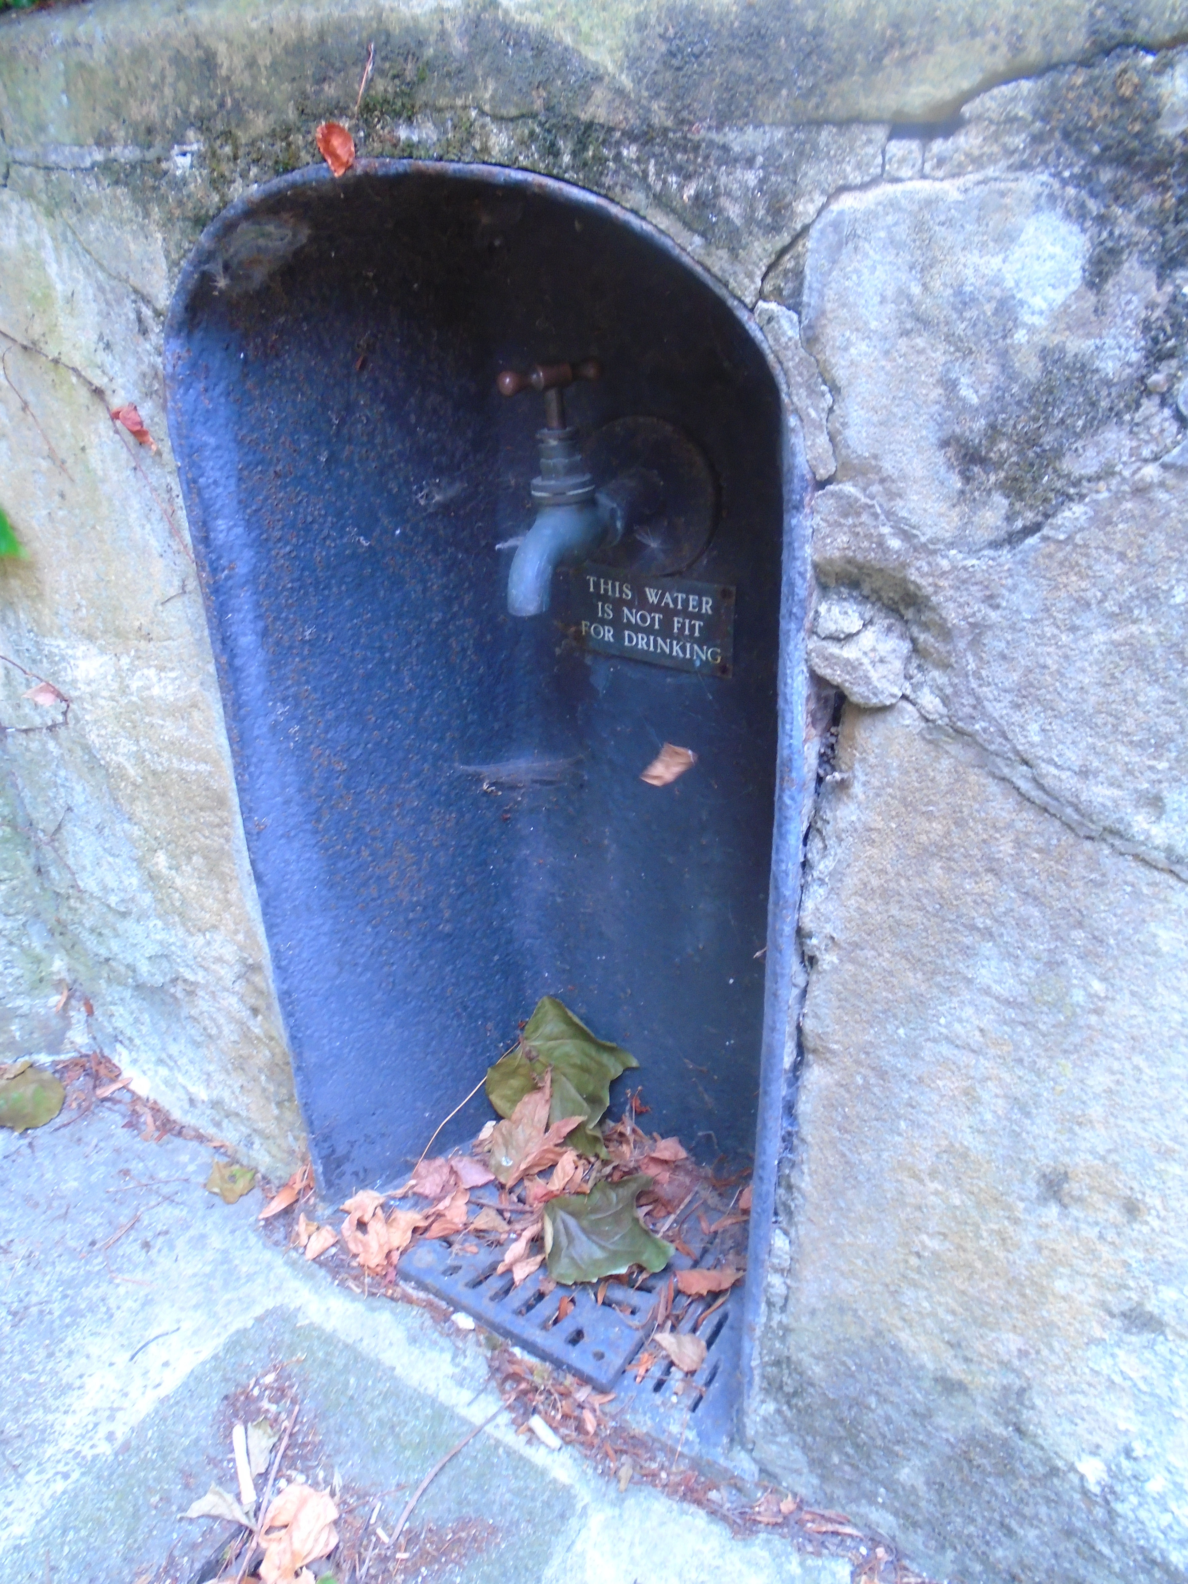
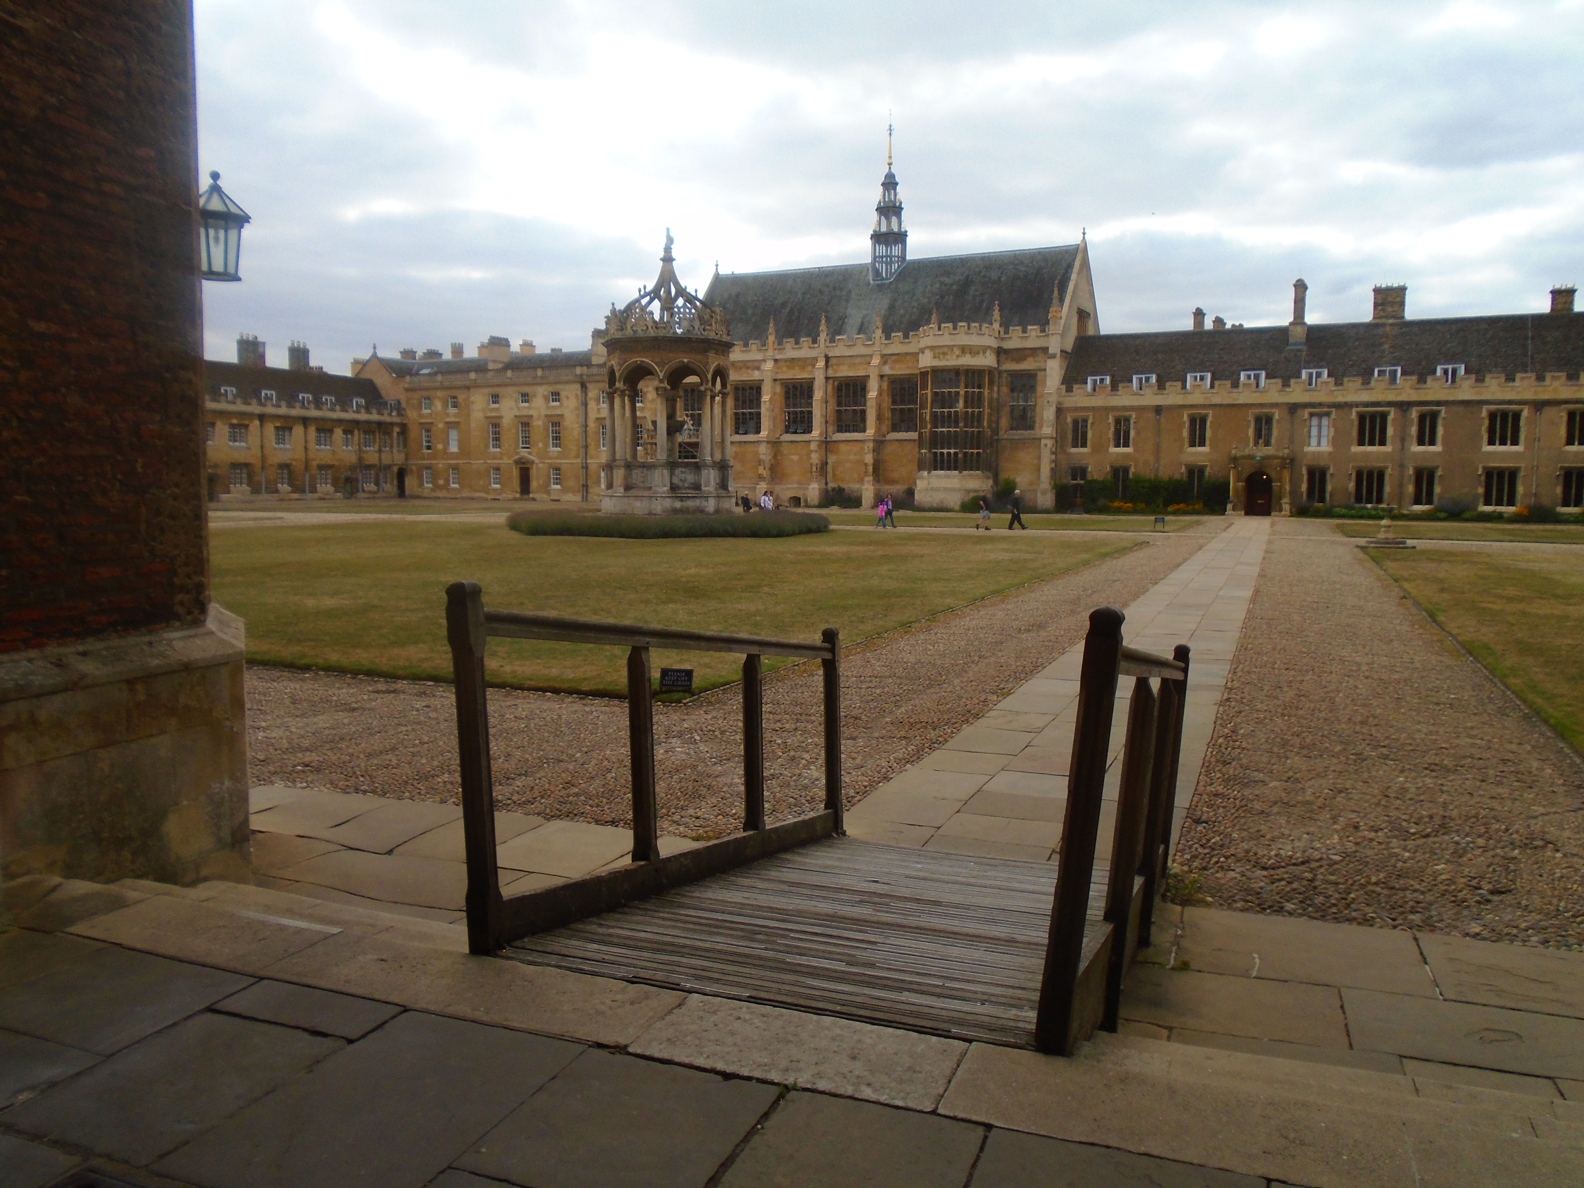
At the base of the left tower of the gatehouse is this tap. It used to be an important source of water for the town. In 1325, the Franciscan Friars acquired from 17 different owners a strip of land one mile in length and two feet wide, from what is now Conduit Head Road, off Madingley Road, to their Friary, in Sidney Street. In this strip, they laid pipes which crossed streets, brooks and the river, and passed through what is now Trinity College. They provided a well-house and pump for the use of the townsfolk in the wall of their Friary. In 1439, the college of Kings Hall obtained the right to tap the conduit as it passed through their site. The Franciscan Friary was dissolved in 1538, and King Henry VIII granted full rights of the conduit to Trinity College (as it now was). The fountain used to be supplied from this water. This tap shows that Trinity allowed the townsfolk to carry on using the water, although the tap isn't that old, and the notice shows that we are discouraged from using it!
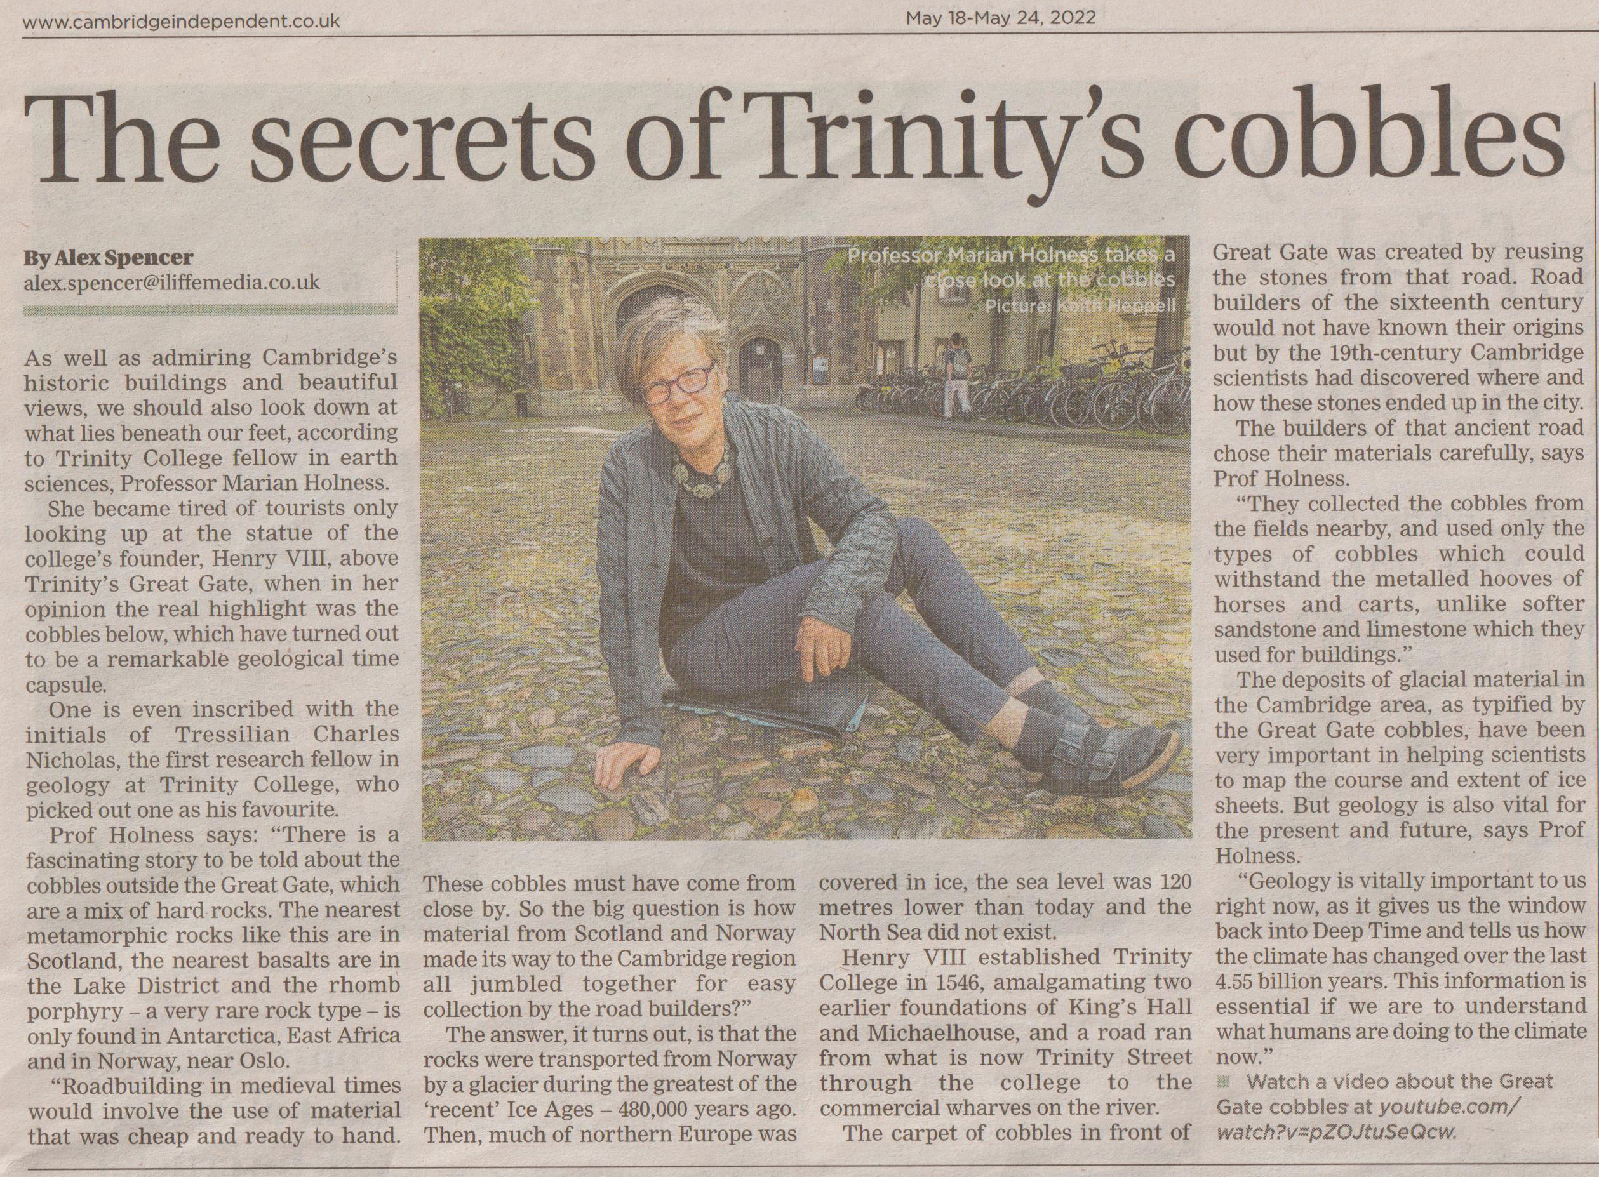
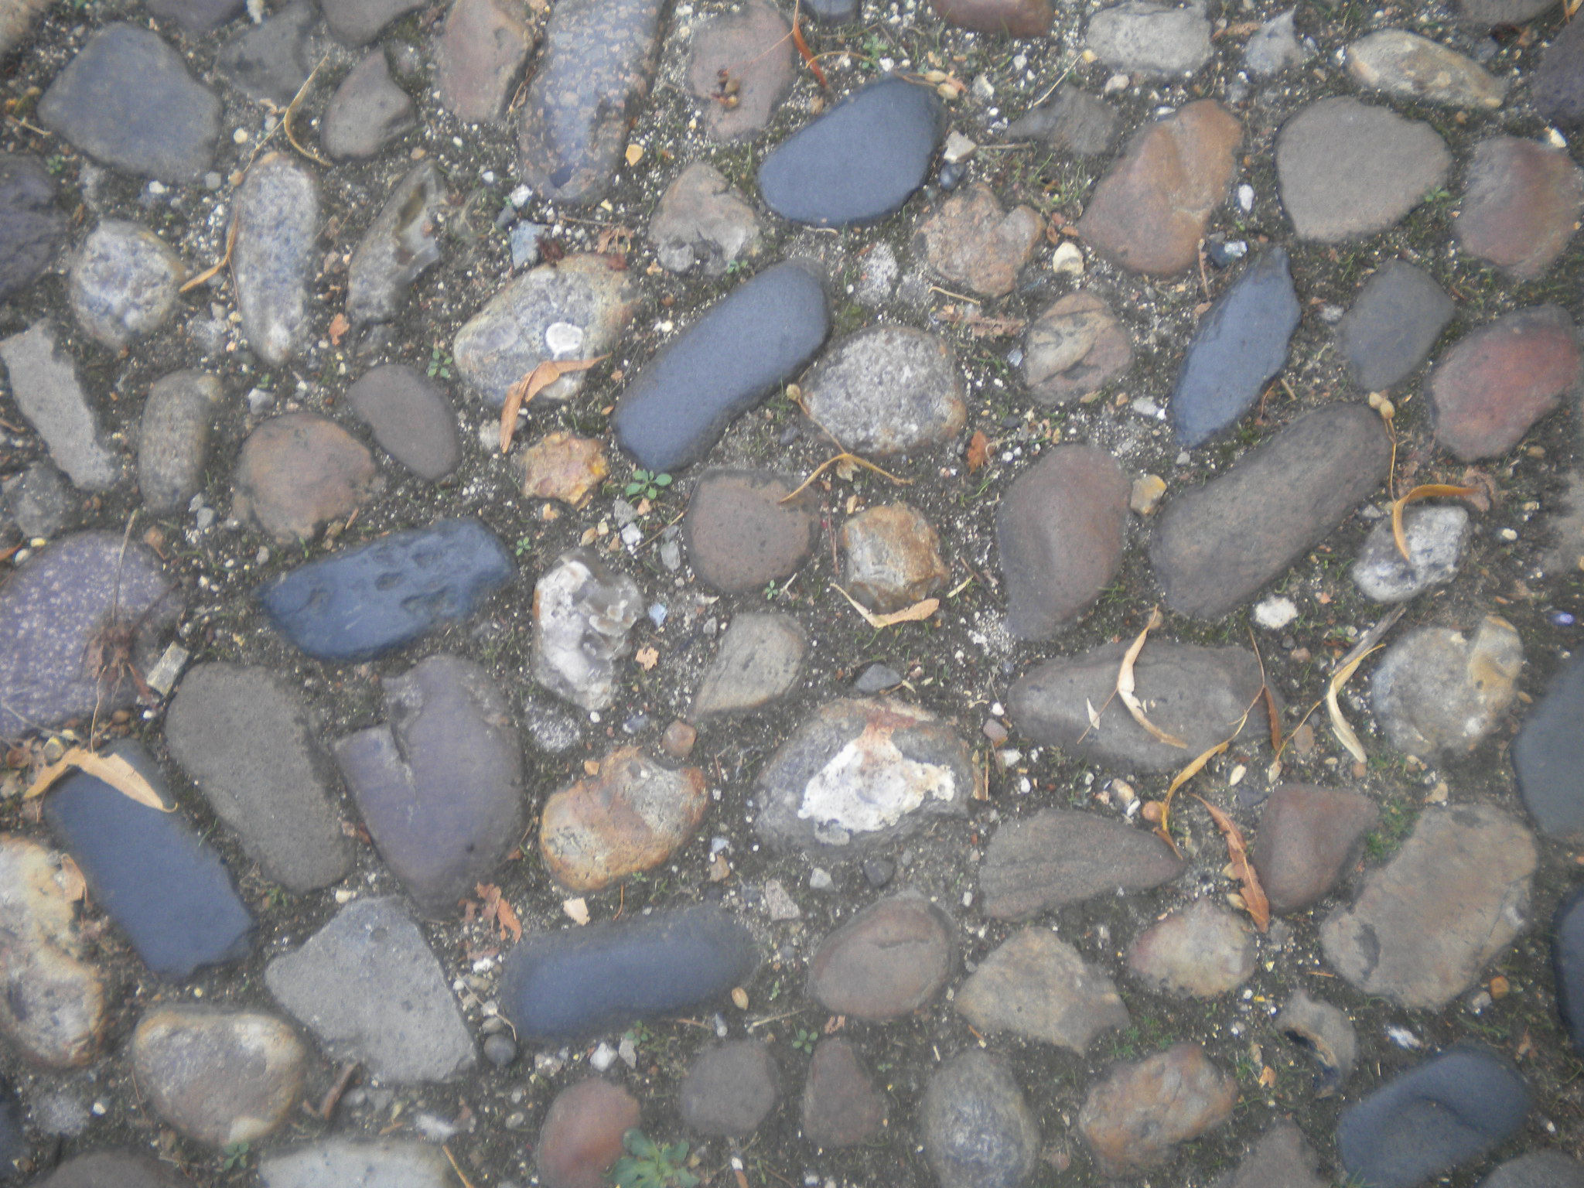
Now look down. Click above for a large version of a newspaper article about the Trinity cobbles, which is fascinating. They date from the same time as the gatehouse. The original stones come from many places, but medieval road builders would use stones from local fields. So these stones must have come to Cambridgeshire inside a glacier during an ice age.
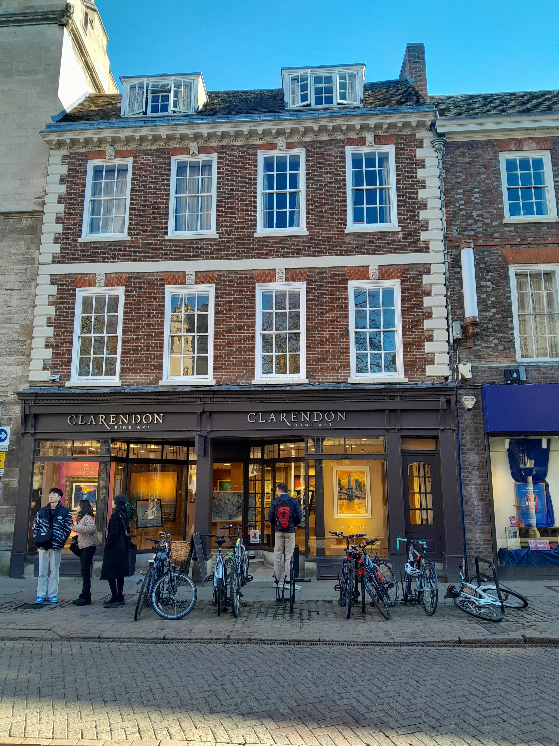
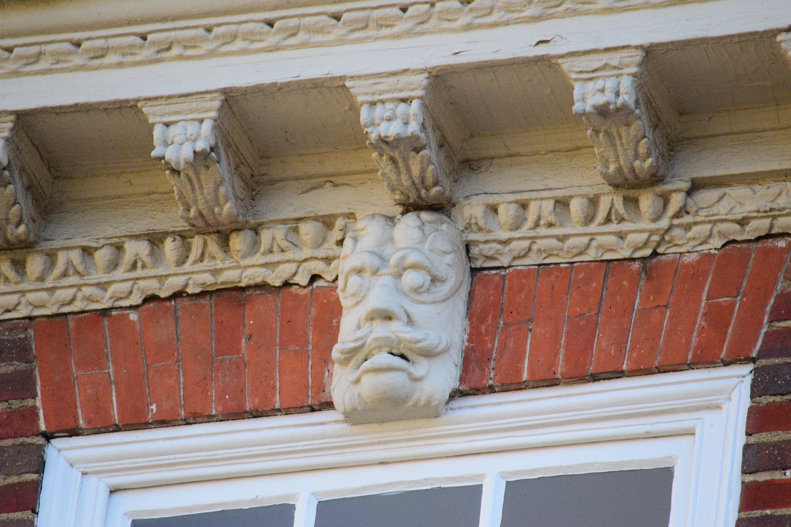
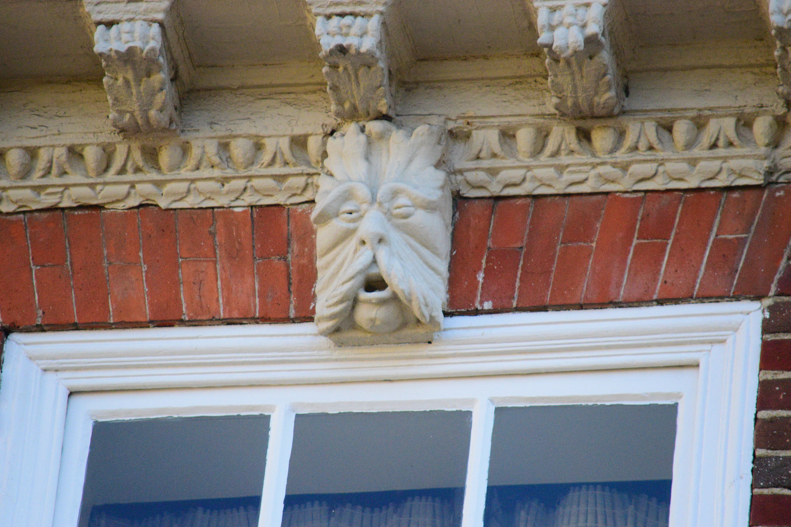
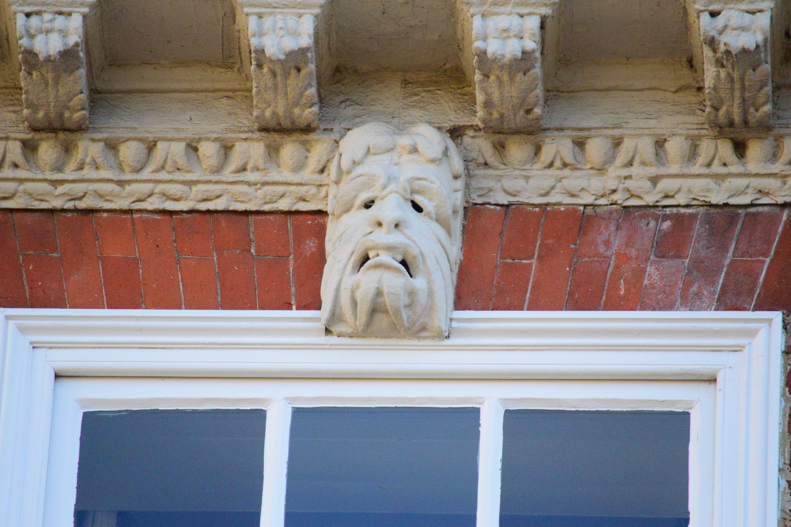
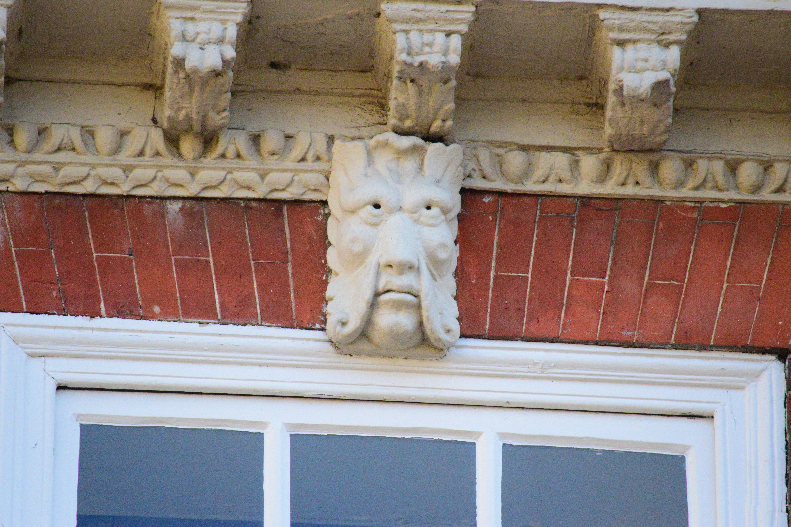
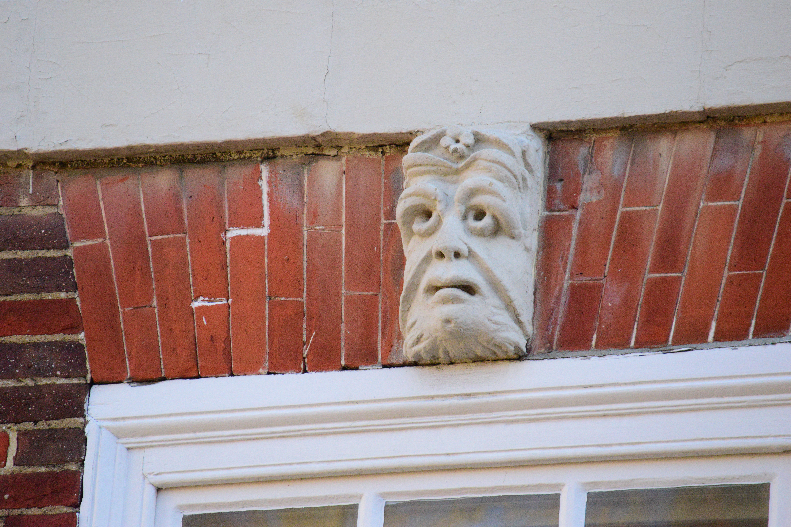
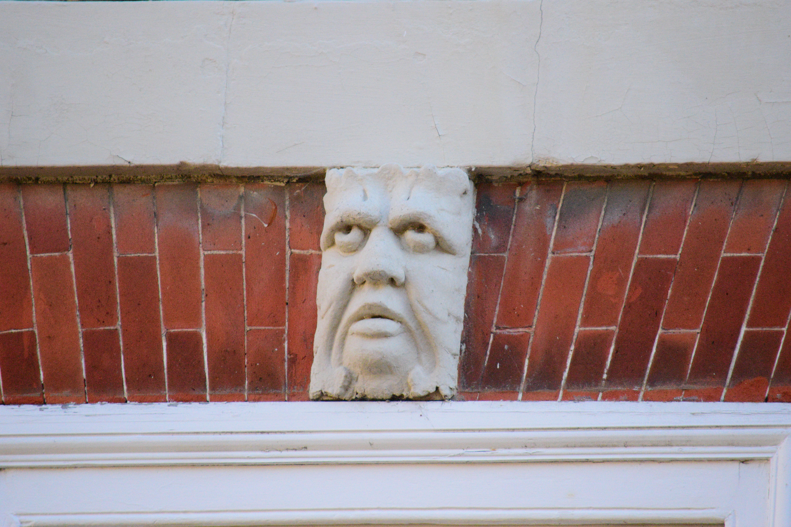
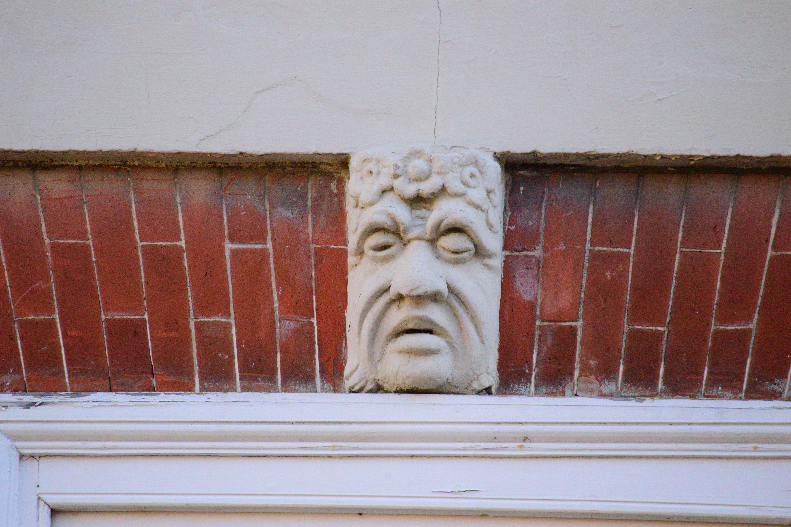
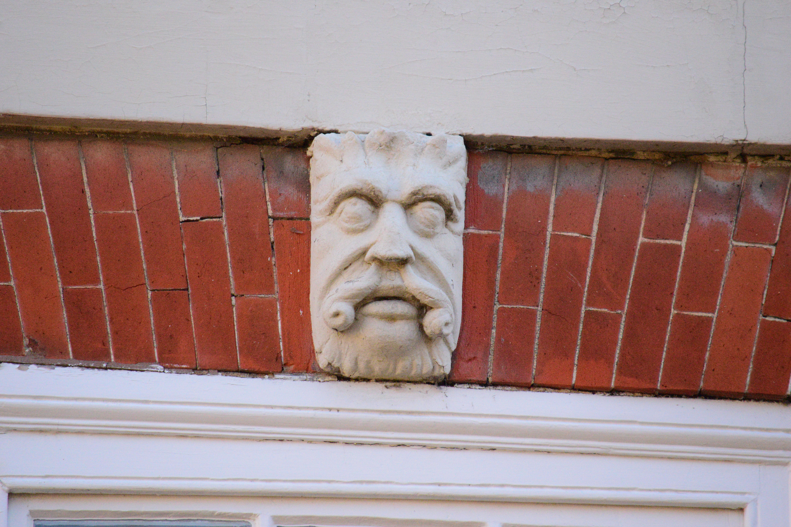
A lot of Trinity Street is listed, but here are a couple of interesting ones. 23 Trinity Street is listed grade II. It is early C18. There are heads above the windows. One of them looks as if he's going to sneeze!

14 Trinity Street is grade II*. It is late Cl6, although the pargetting is moderm and the majority of the external carving has been restored. It was originally the Turks Head inn. Later it was Foster's Bank. A newspaper article in 1954 said "13/8/1954 This year marks the 150th anniversary of Lloyd's Bank in Cambridge. In 1804 two brothers named Foster who were already trading as millers established a bank in Bridge Street. In 1835 they transferred to the Turk's Head in Trinity Street and opened branches in St Ives, Saffron Walden and Ely. In those days two members of staff were boarded on the premises, one sleeping on a bed in front of the strong room armed with a rusty sword. At no time was the building left unattended." Later they moved to the gradiose building in St Andrews Street, end of Petty Cury.
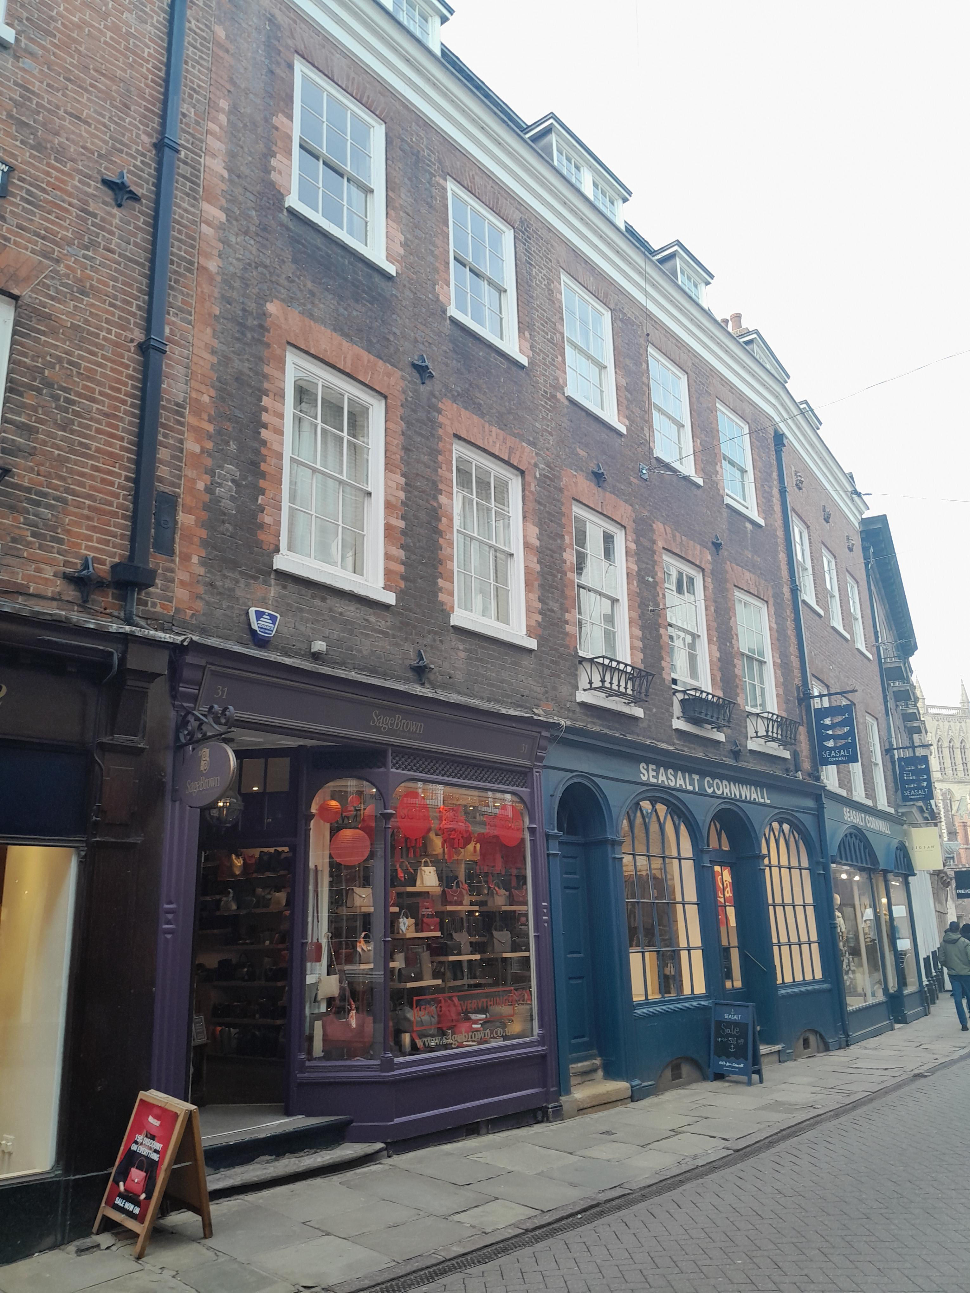
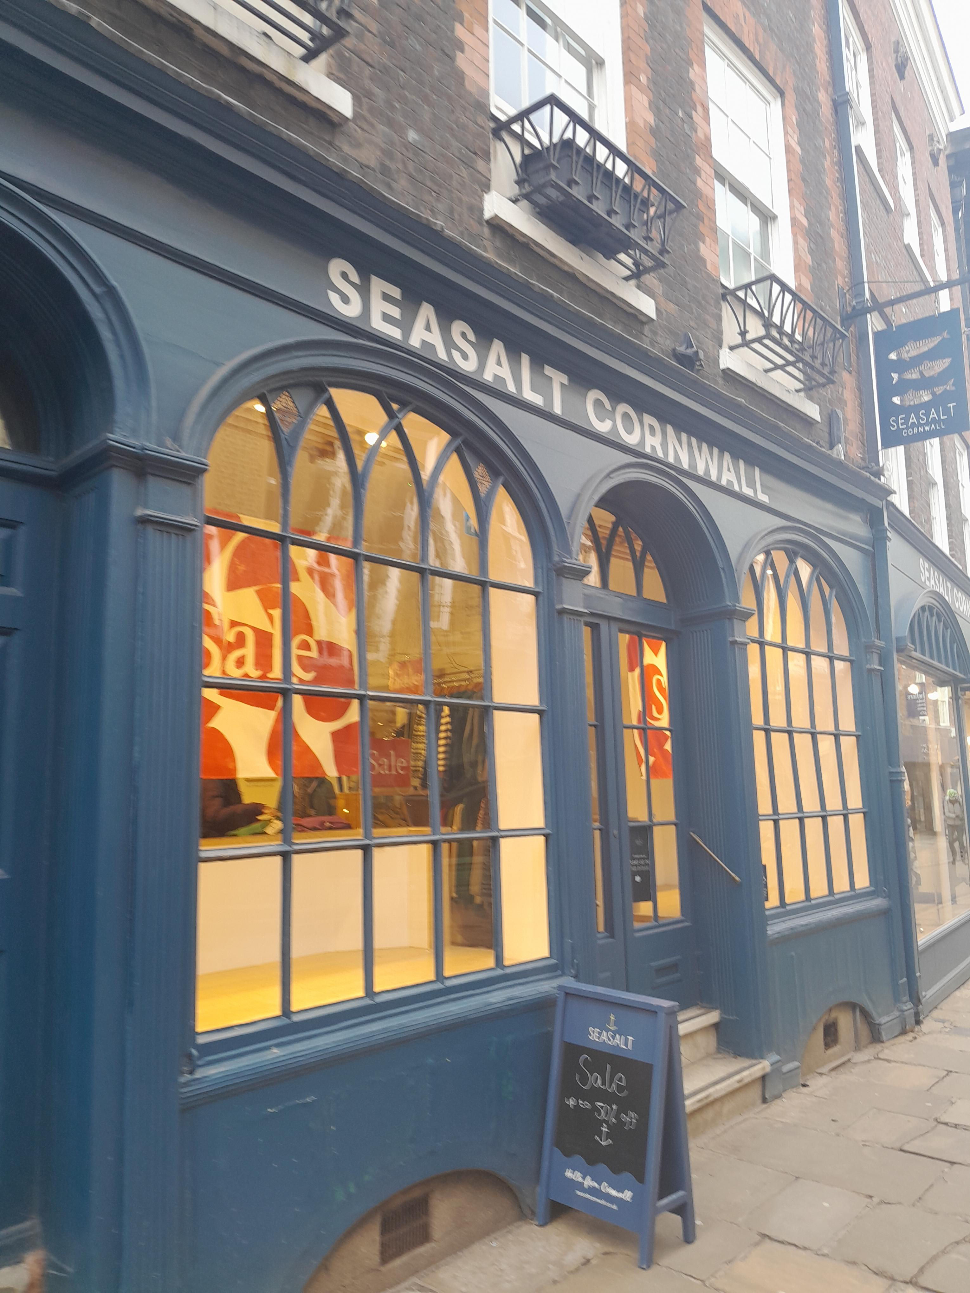
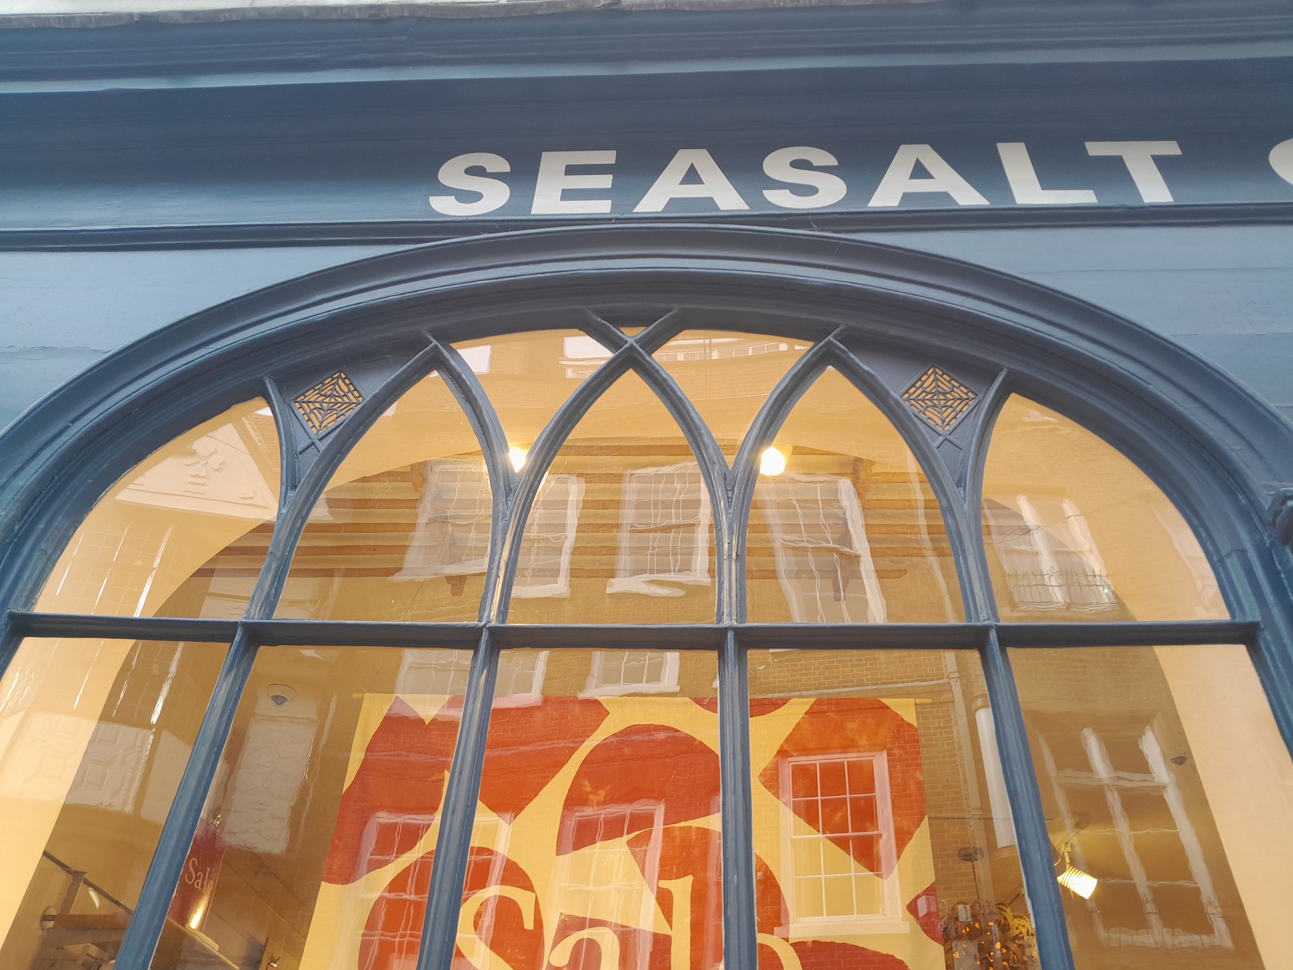
30-31 Trinity Street is also listed grade II*. It is C18. The listing says that "The Georgian shop front to No 30 is a particularly good example of its kind."

St Michaels church (listed Grade I) is on Trinity Street. It was built around 1327 partly as a chapel for Michaelhouse. This was an early college which later became part of Trinity College. The church has a cafe called Michaelhouse.
The idea that a college is called a "house" after the saint of a church also happened at the other end of Cambridge. Peterhouse originally used St Peters church as a chapel. St Petters later got renamed as Little St Mary.
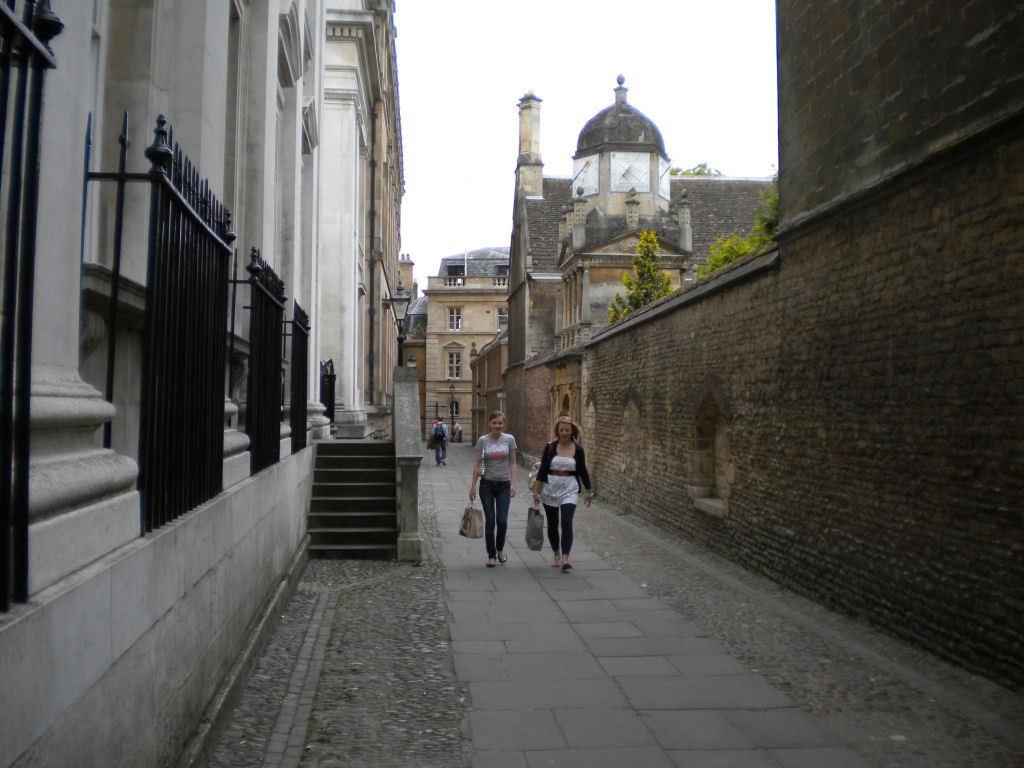
Senate House Passage leads to several colleges, such as Trinity Hall and Clare. I've heard it said that the strips of cobbles show which part of the road is owned by the univeresity (on the left), the city (the paving stones), and Caius college (on the right).
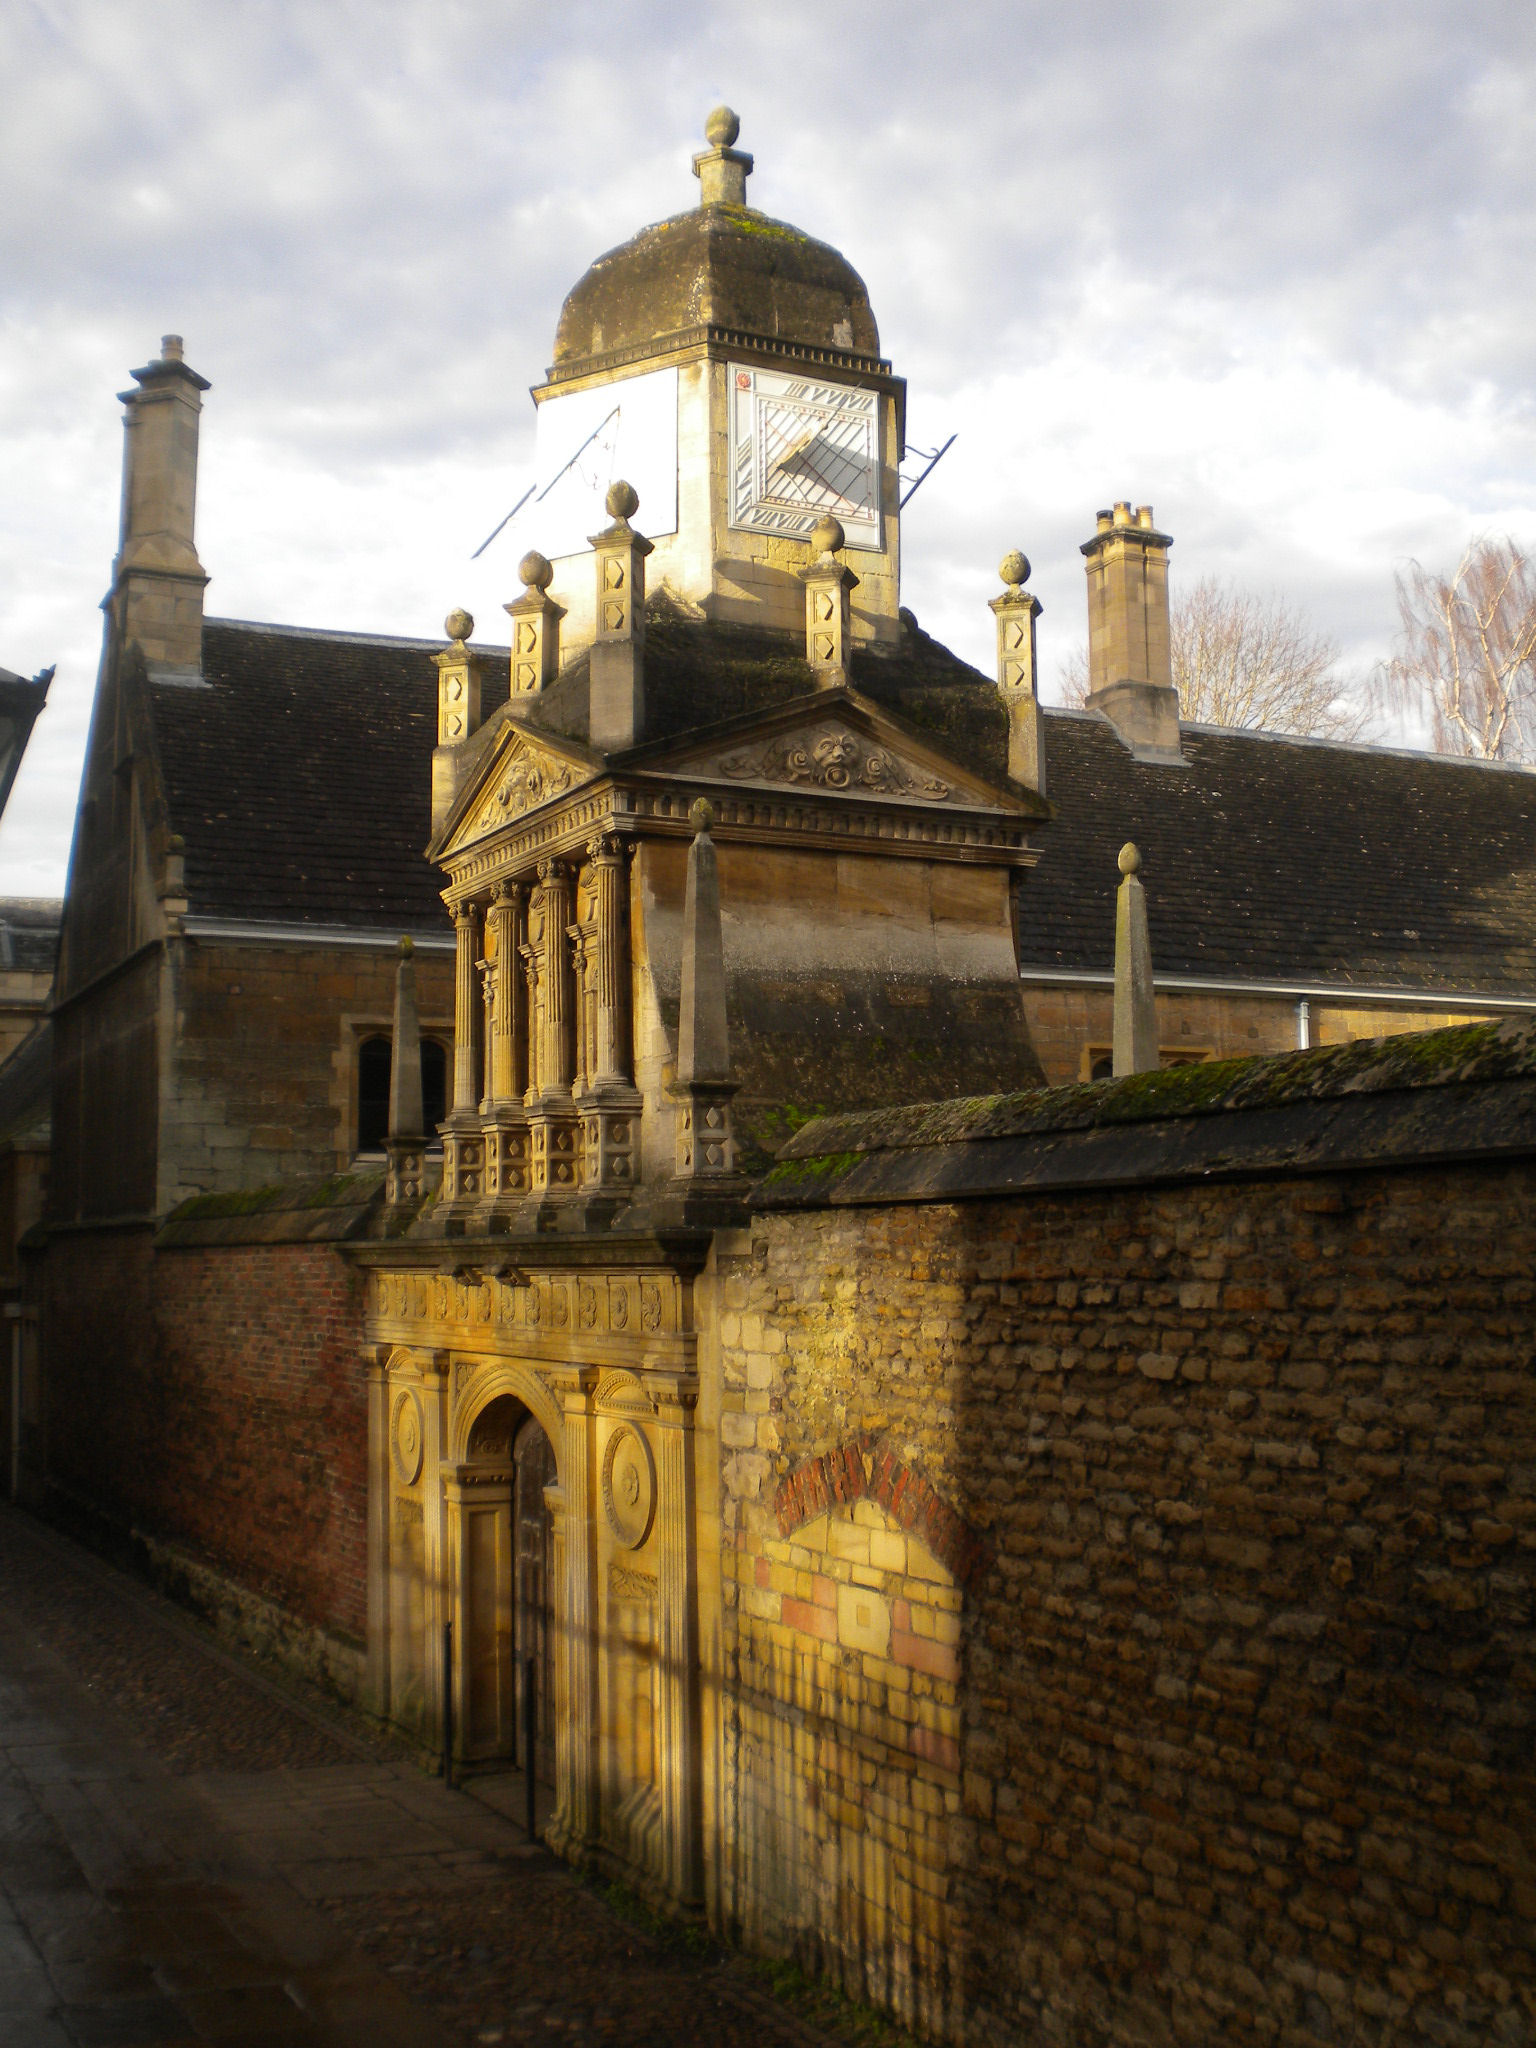
This is Caius Gate of Honour, listed grade I and built in 1575. Gonville and Caius College takes its name from its two founders. Edmund Gonville first founded the college in 1348. By the sixteenth century, the college had fallen into disrepair, and in 1557 Dr Caius refounded it as Gonville and Caius College. Dr Caius was responsible for the building of the college's three gates, symbolising the path of academic life. On matriculation, students arrive at the Gate of Humility (near the Porters' Lodge). In the centre of the college students passes through the Gate of Virtue regularly. And finally, graduating students pass through this, the Gate of Honour on their way to the neighbouring Senate House to receive their degrees. The students of Gonville and Caius commonly refer to a fourth gate in the college which contains the access to the toilets, as the Gate of Necessity.
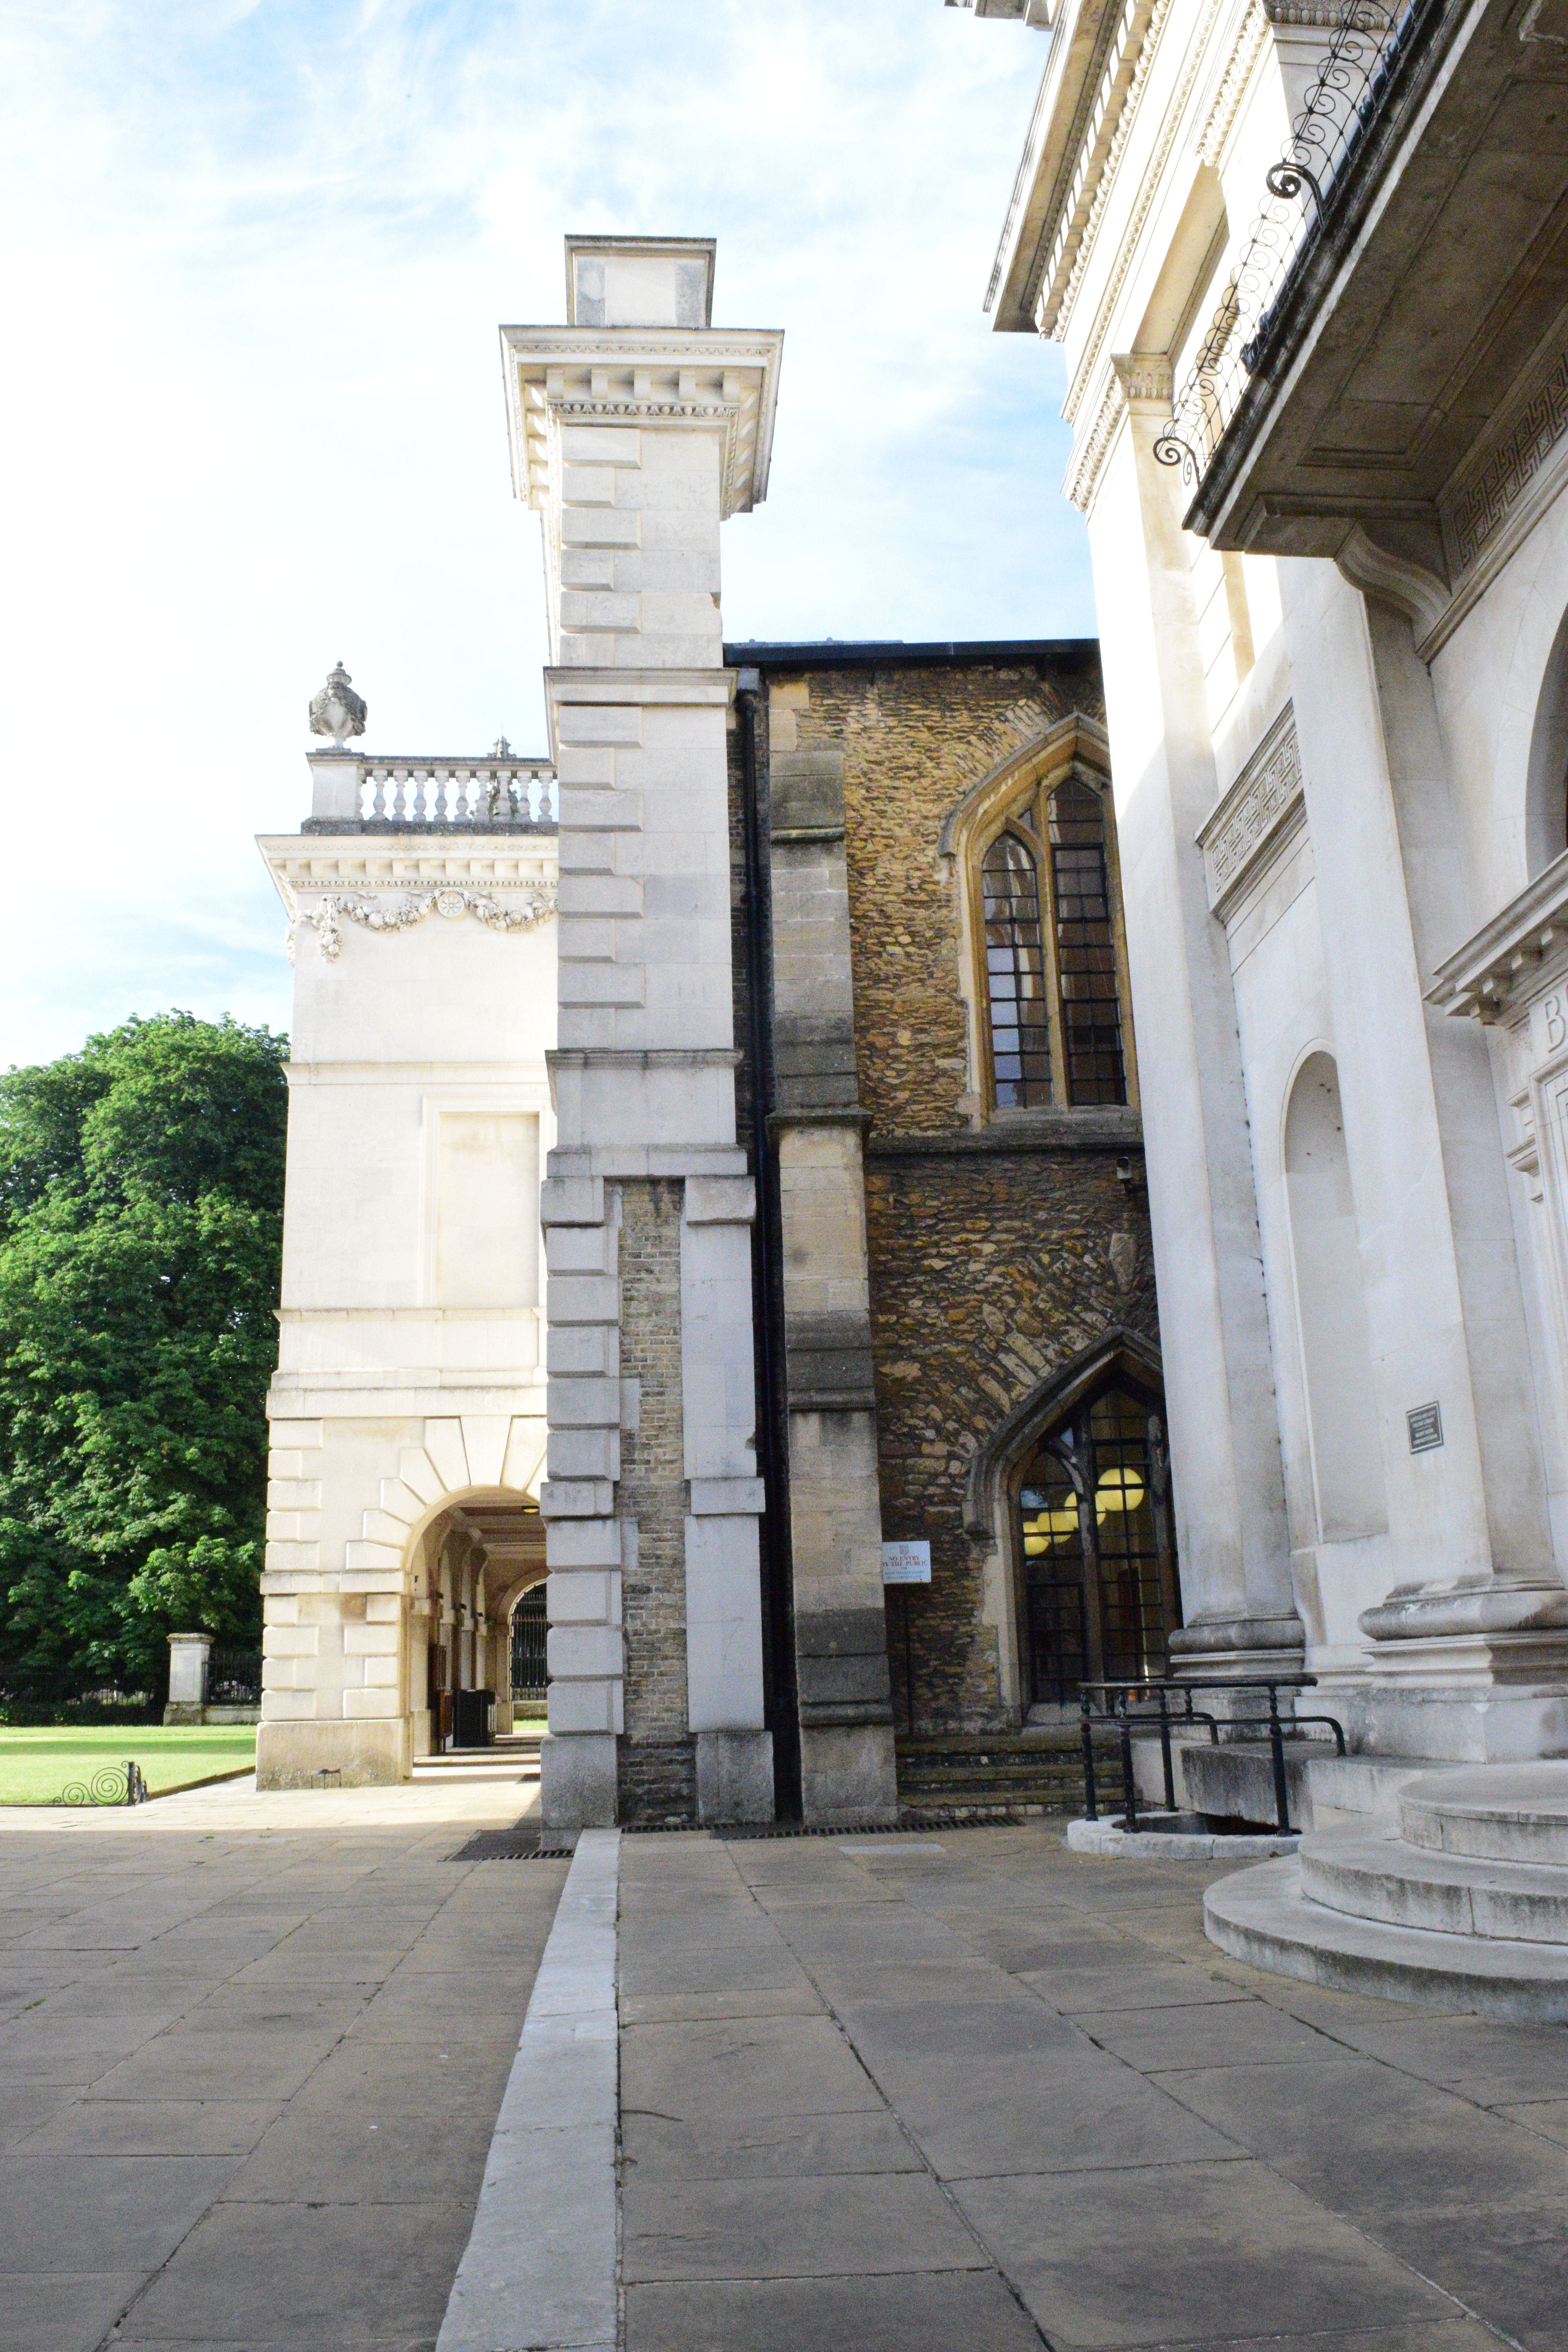
Look to your left to see the older stonework behind the white of the Old Schools. As we saw on the first walk, the front was built 1754-8. The back has older buildings, late C14 and C15.
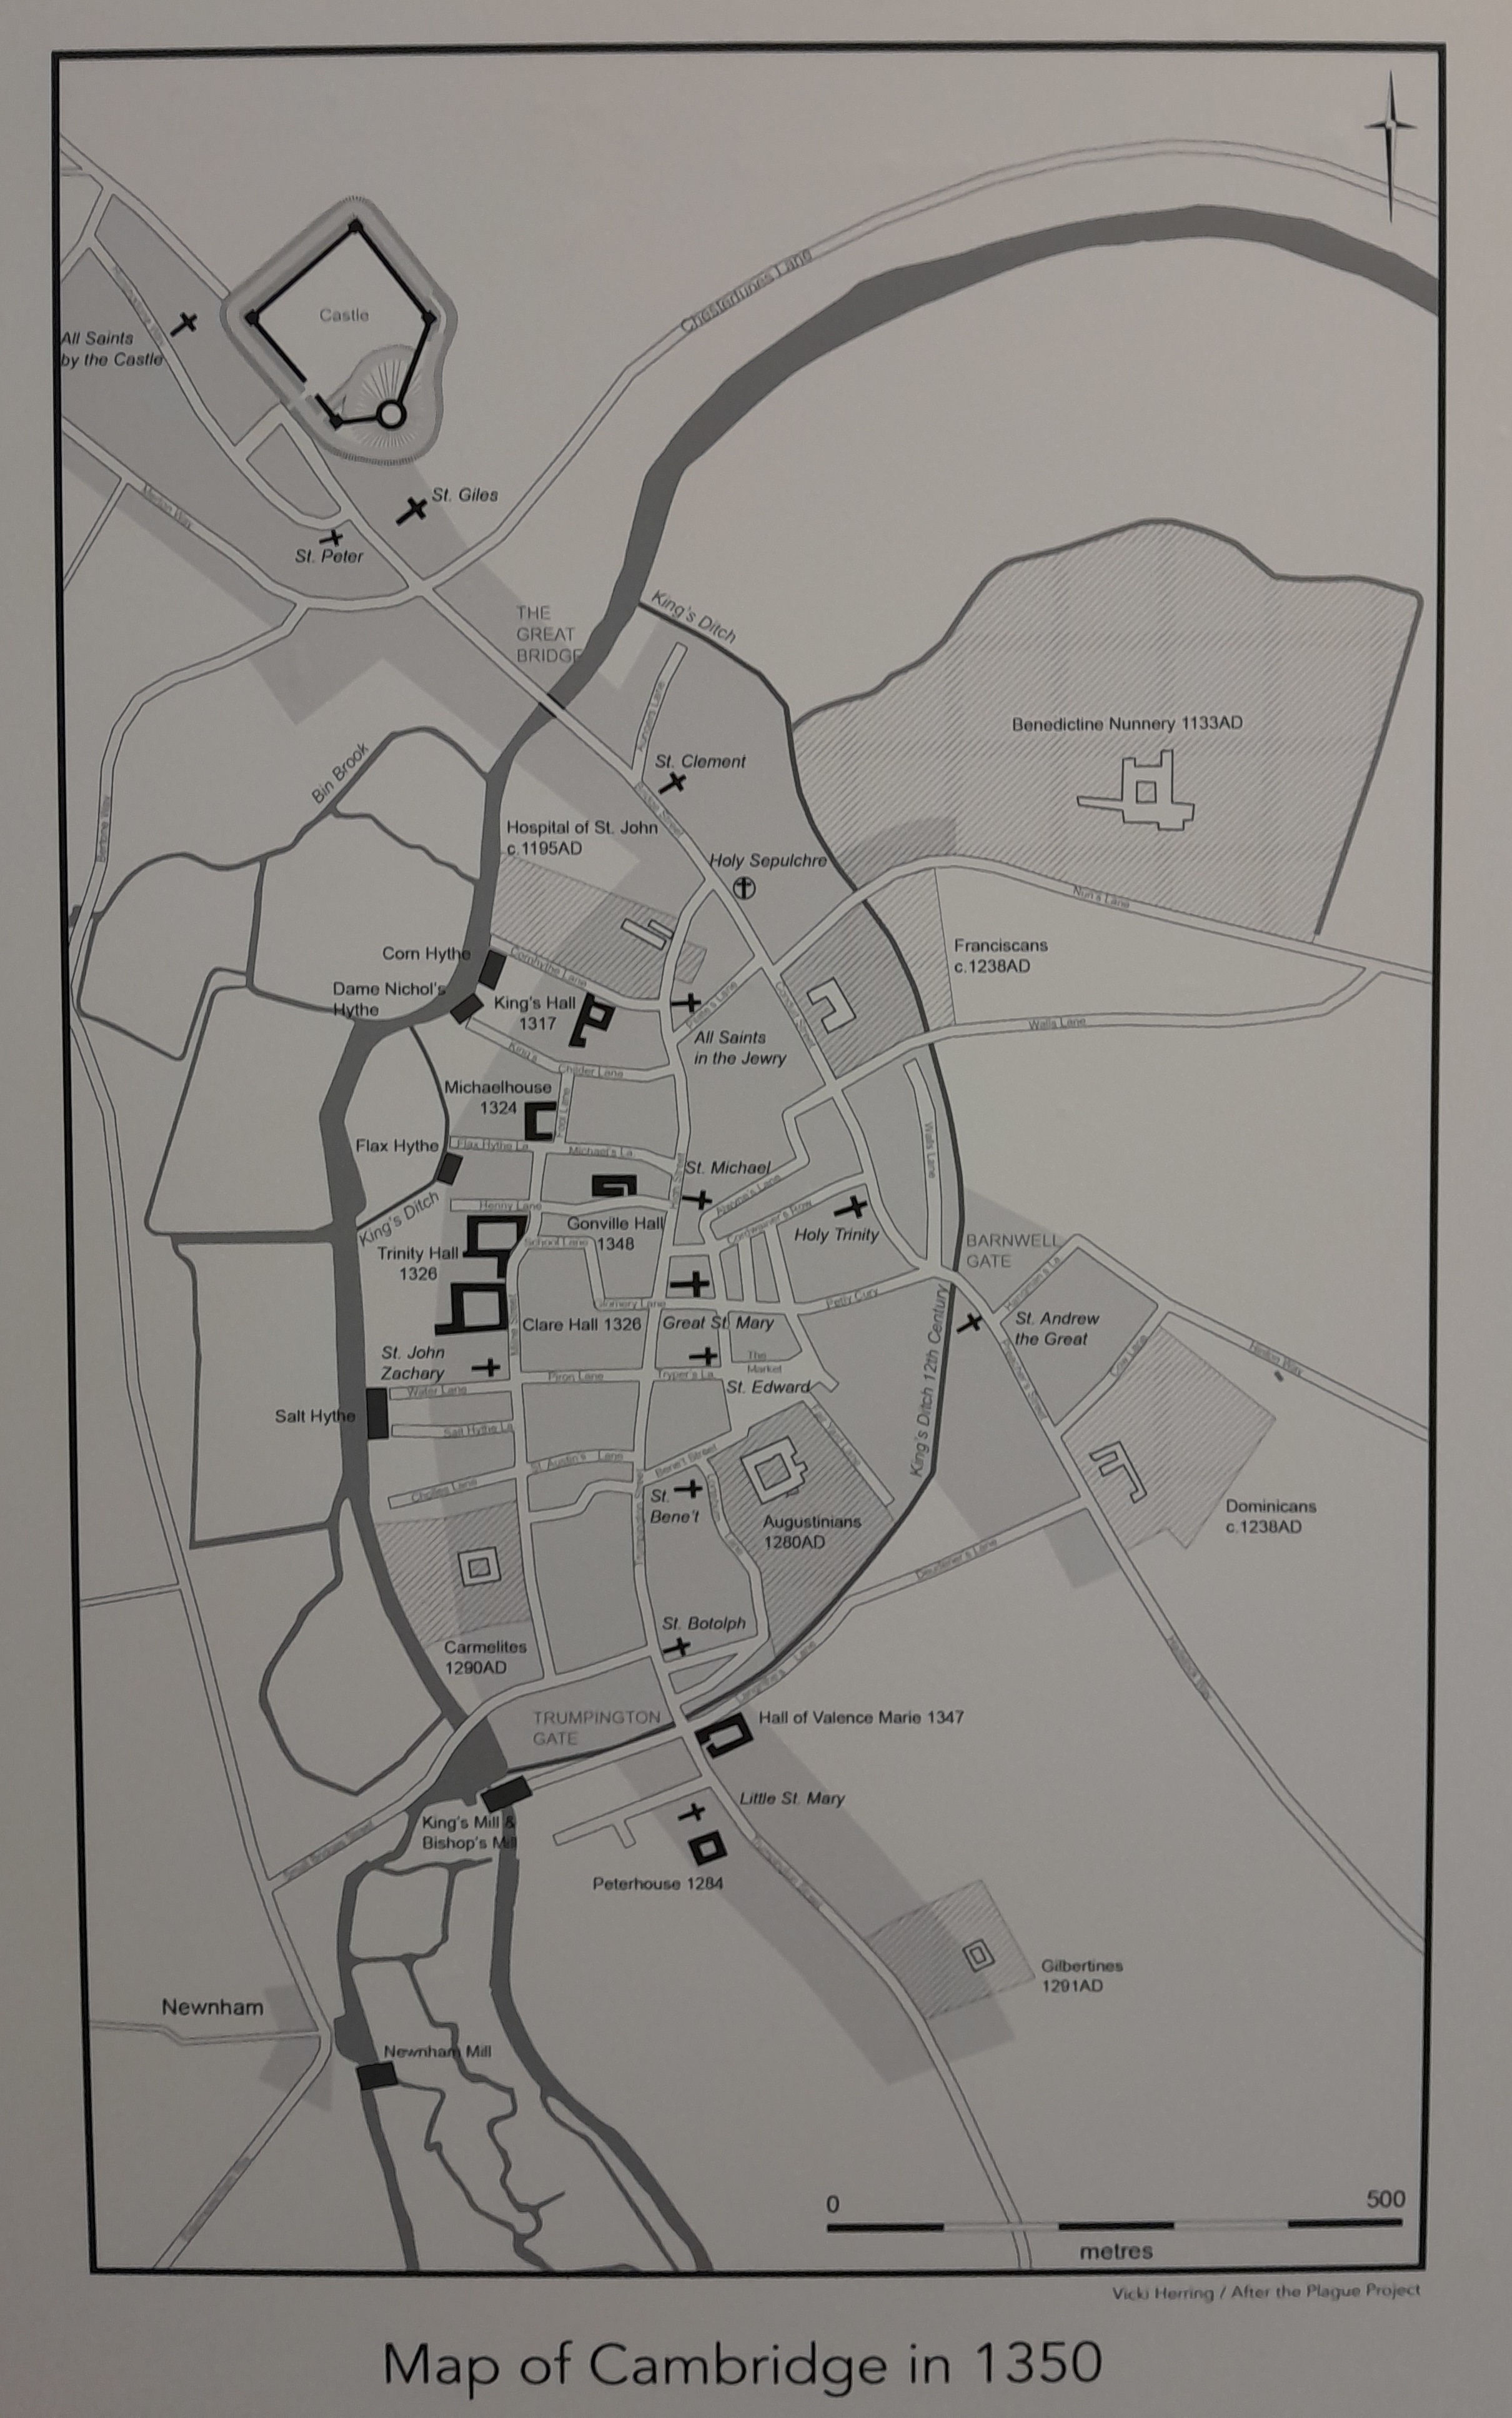
The map above is a modern map of what is thought to be the Cambridge street plan of 1350 (click on it for a larger version). The streets were different in this part of town. While Clare and Trinity Hall are on this street, there is no Kings college chapel, and this lane continues on, parallel to the river. The other end of this road still exists, as Queens Lane. We will see it later.
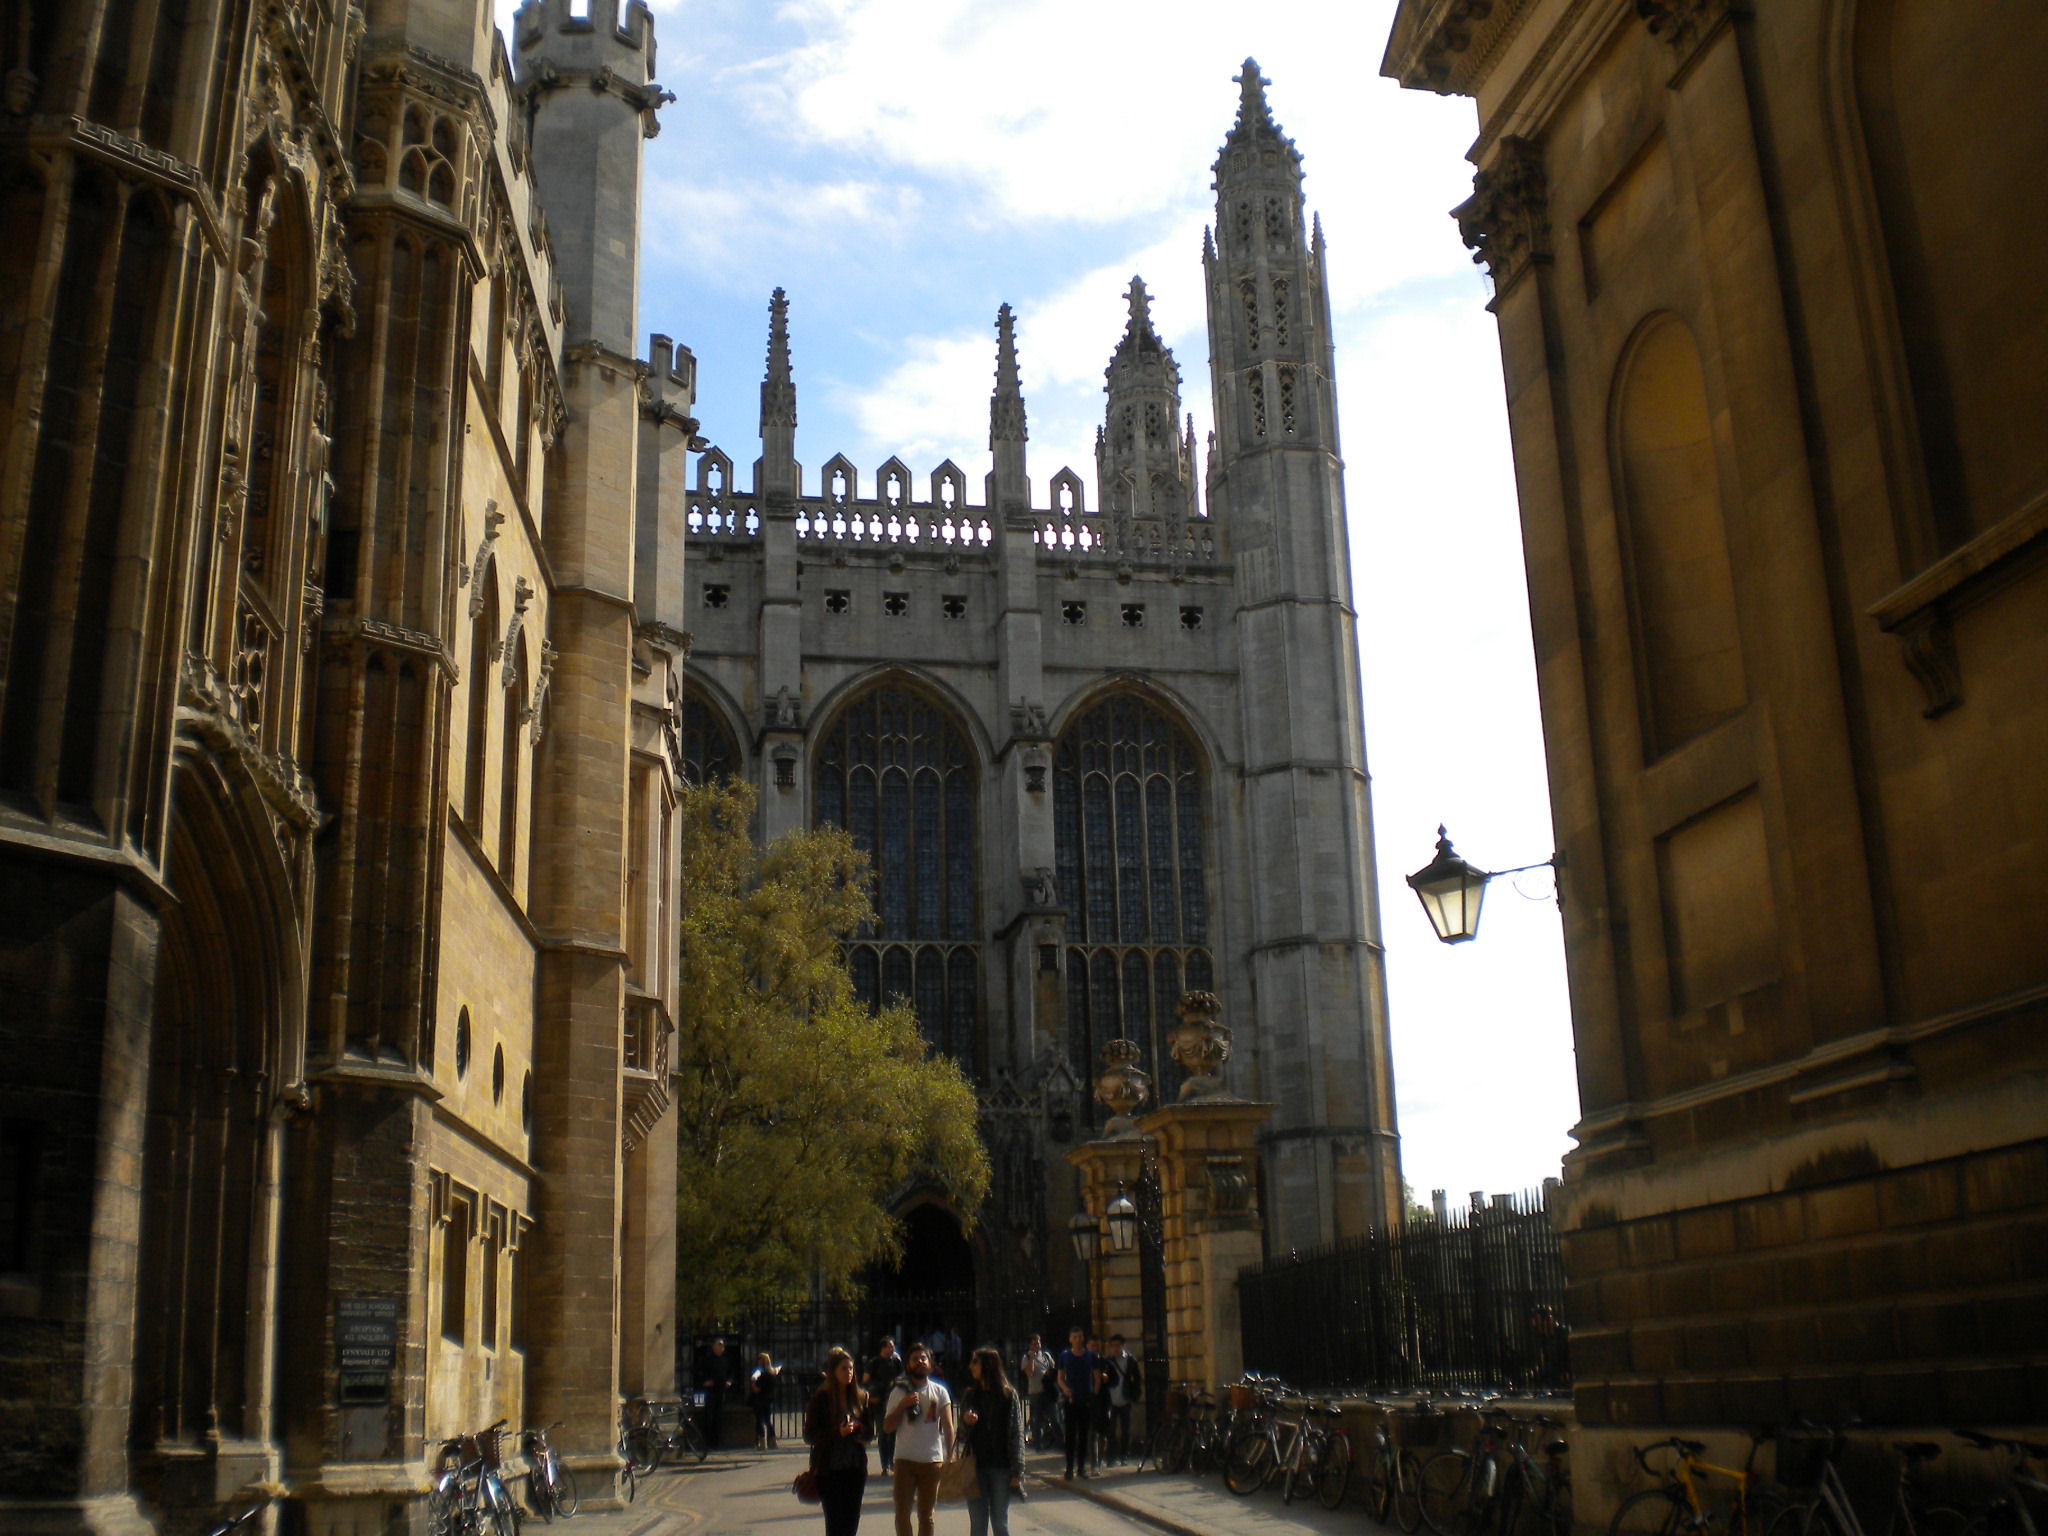
At the end, you can see Kings College chapel (this is the entrance used by visitors to the chapel). This road used to go past a church, St John Zachary. This (along with housing) got demolished to build the chapel.
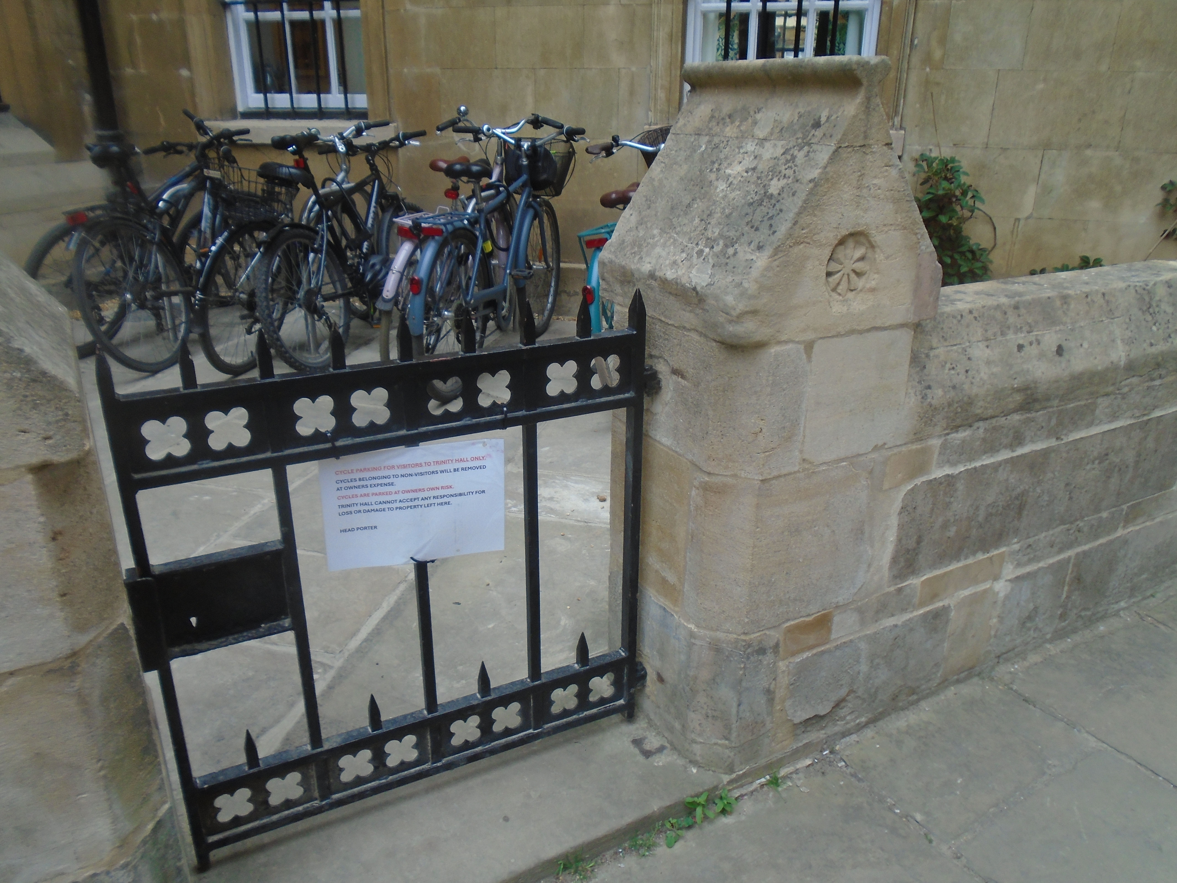
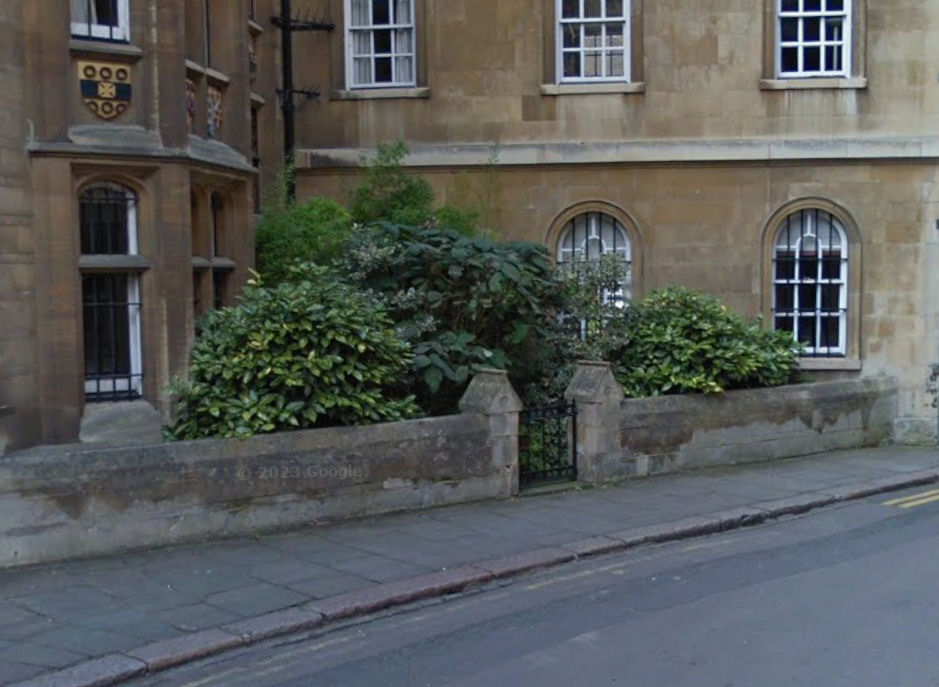
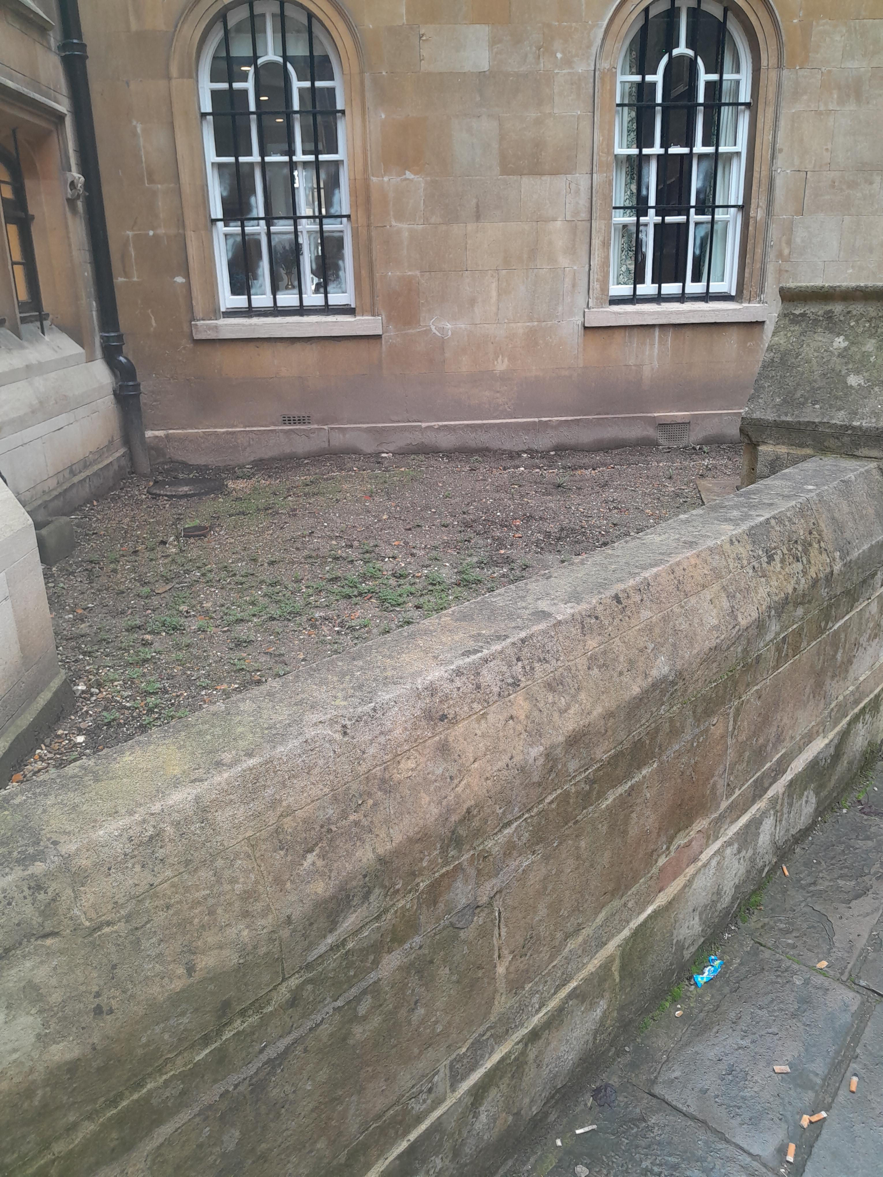
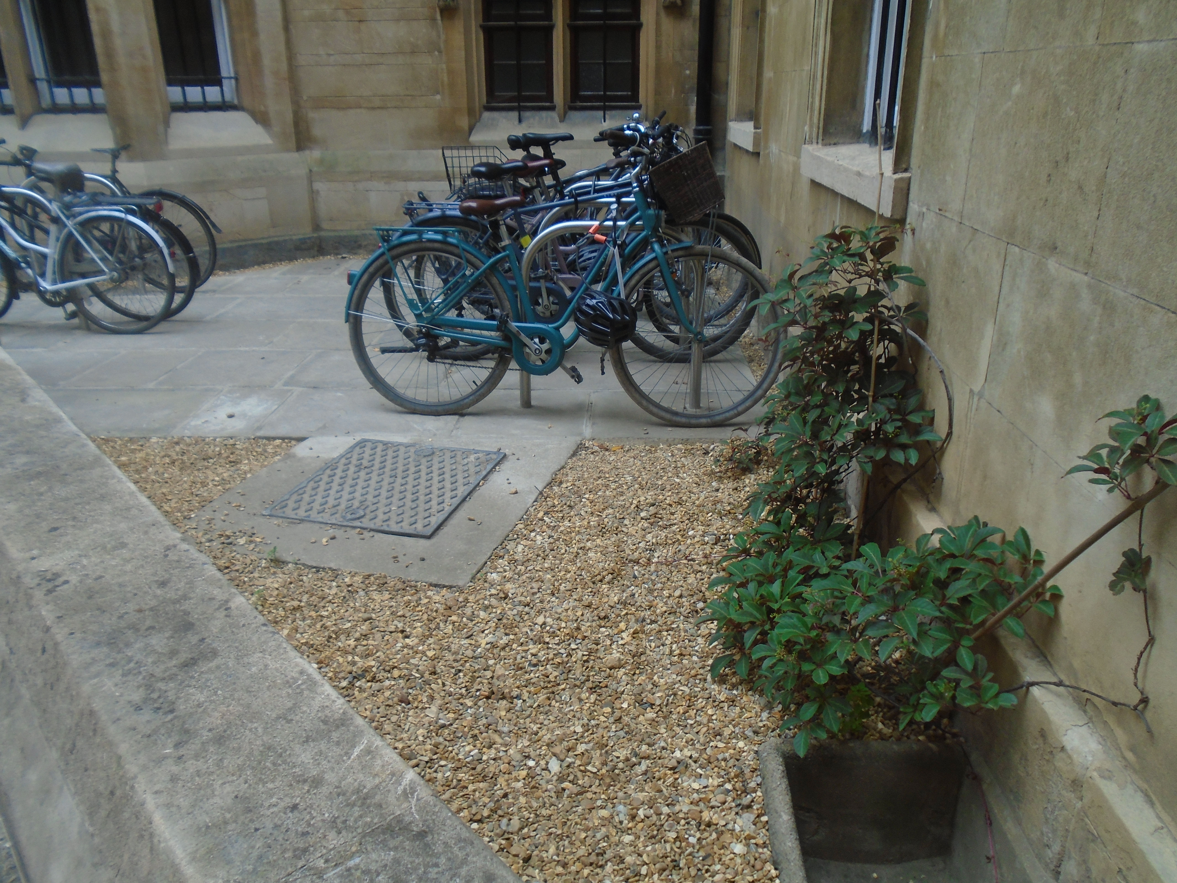
On the way, on the right, in a corner, there is a patch of open space behind a little gate. Its use seems to flutuate, but at the moment, it is a bike park (see last photo). This is Jowett's Little Garden. There is a poem about it:
"A little Garden little Jowett made
And fenced it with a little palisade:
But when this little garden made a little talk,
He changed it to a little gravel walk;
If you would know the mind of little Jowett
This garden doth a little show it."
Joseph Jowett (1752-1813) was Master of Trinity Hall. It's interesting that the garden seems to have had different forms in the past as well!
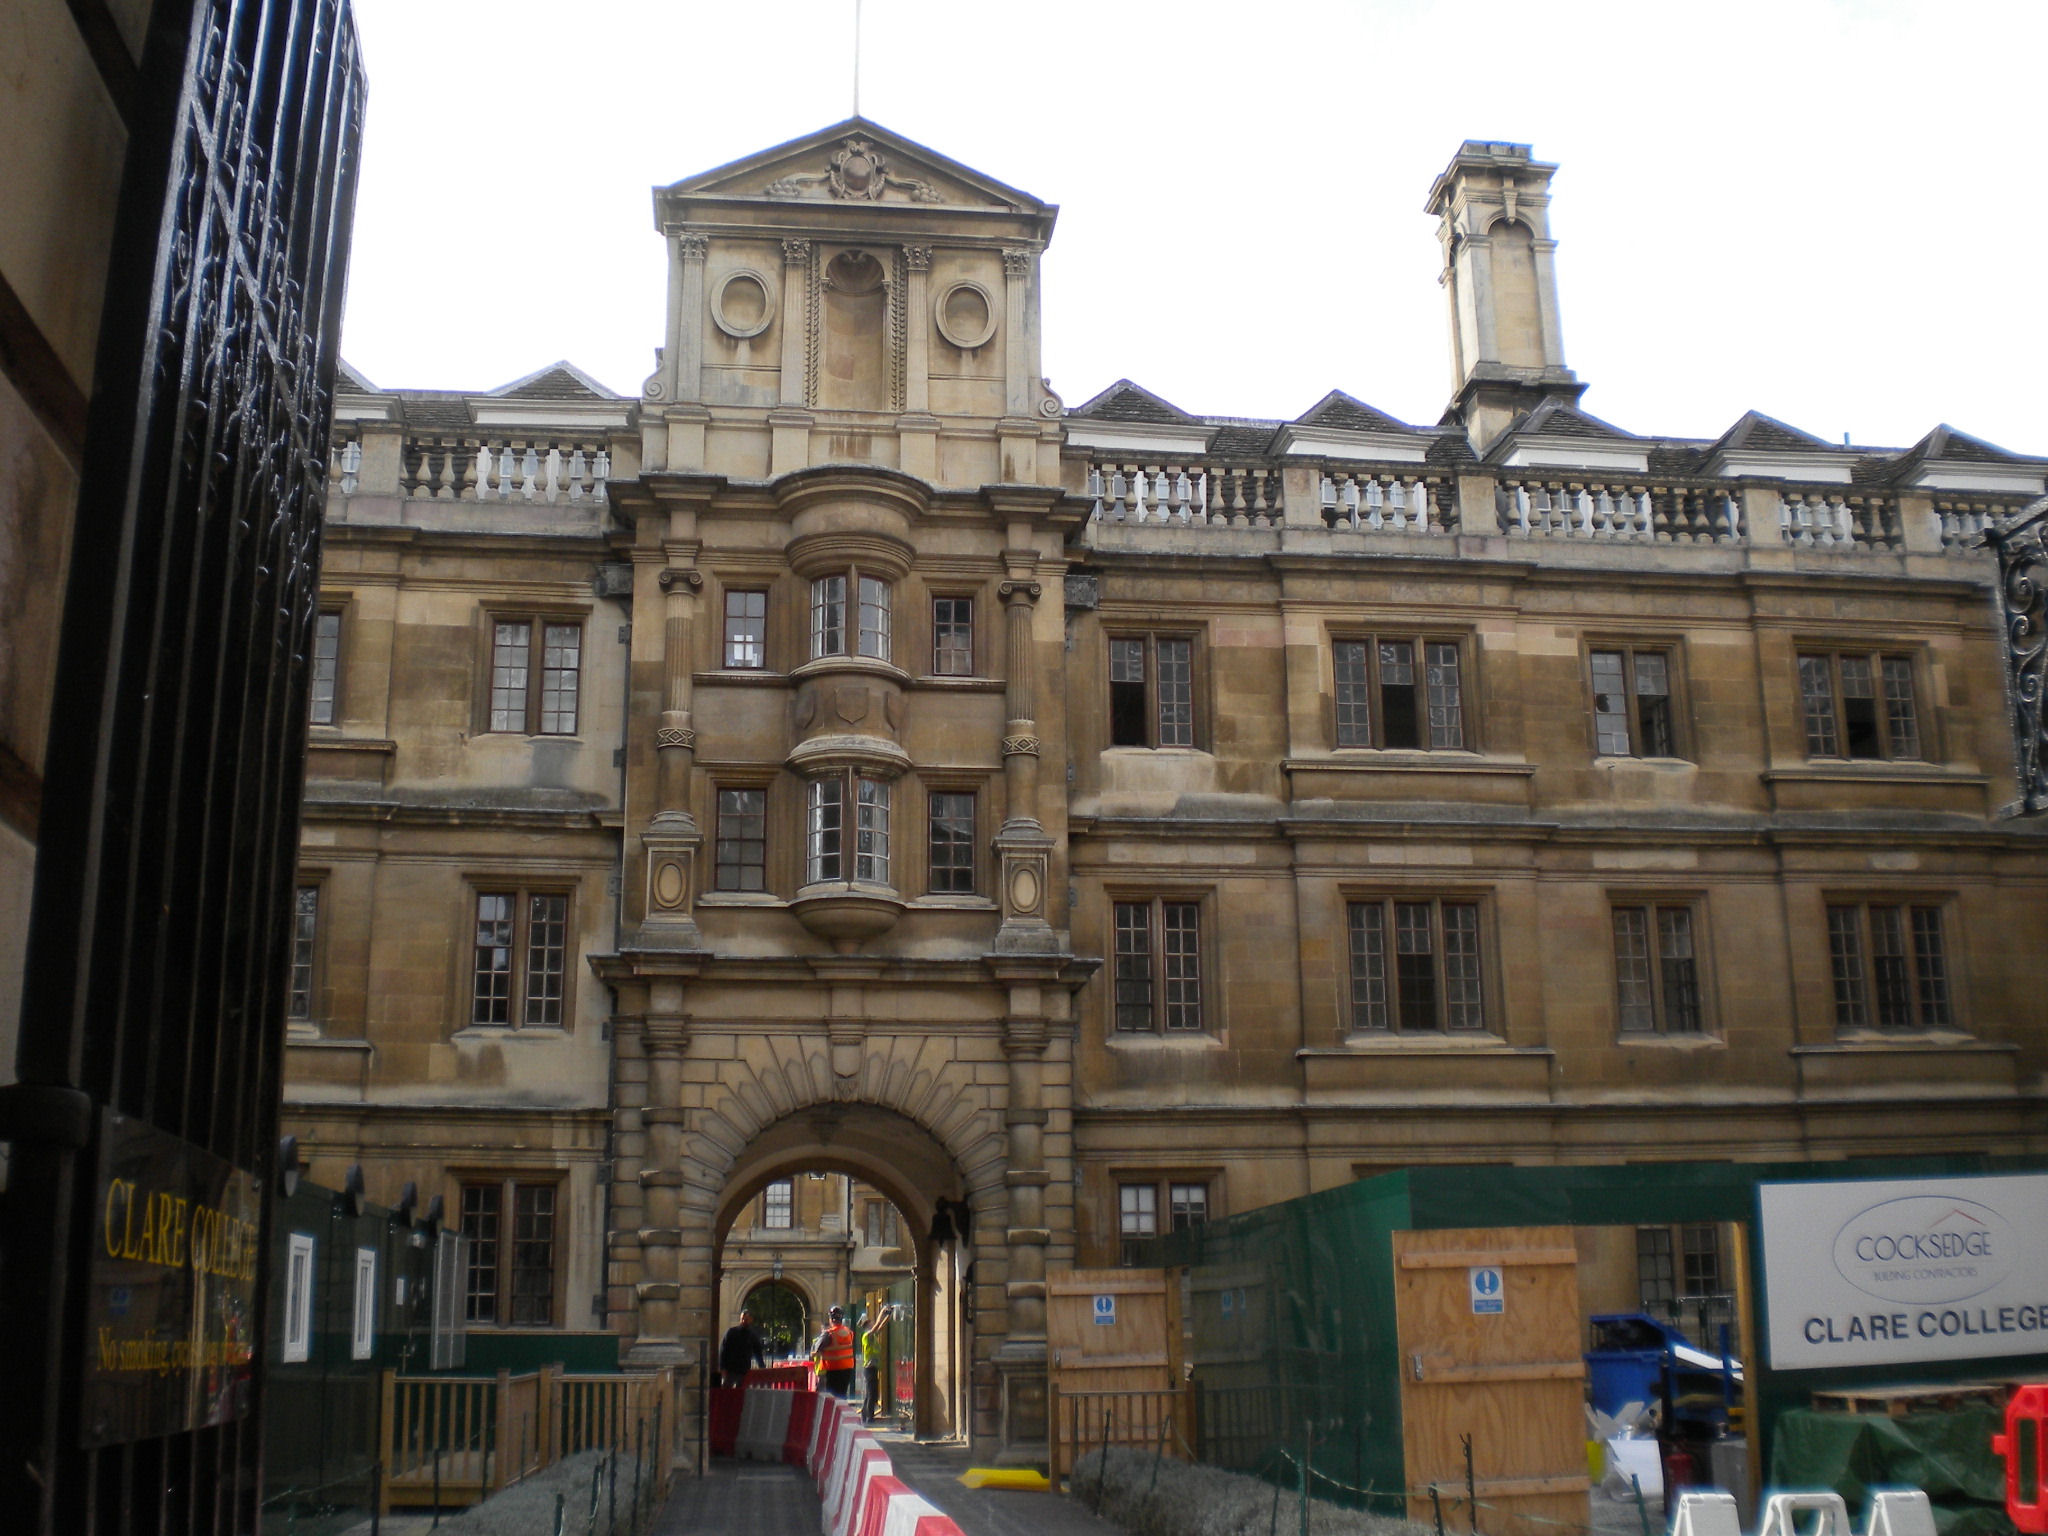
Clare college is listed grade I. Its gate is listed grade I as well. It was built in 1638-1715 (being delayed by the Civil War!) This was a replacemnt to earlier buildings. Clare (then called Clare Hall) is the second oldest college (1326), after Peterhouse, the oldest. See information about the colleges.
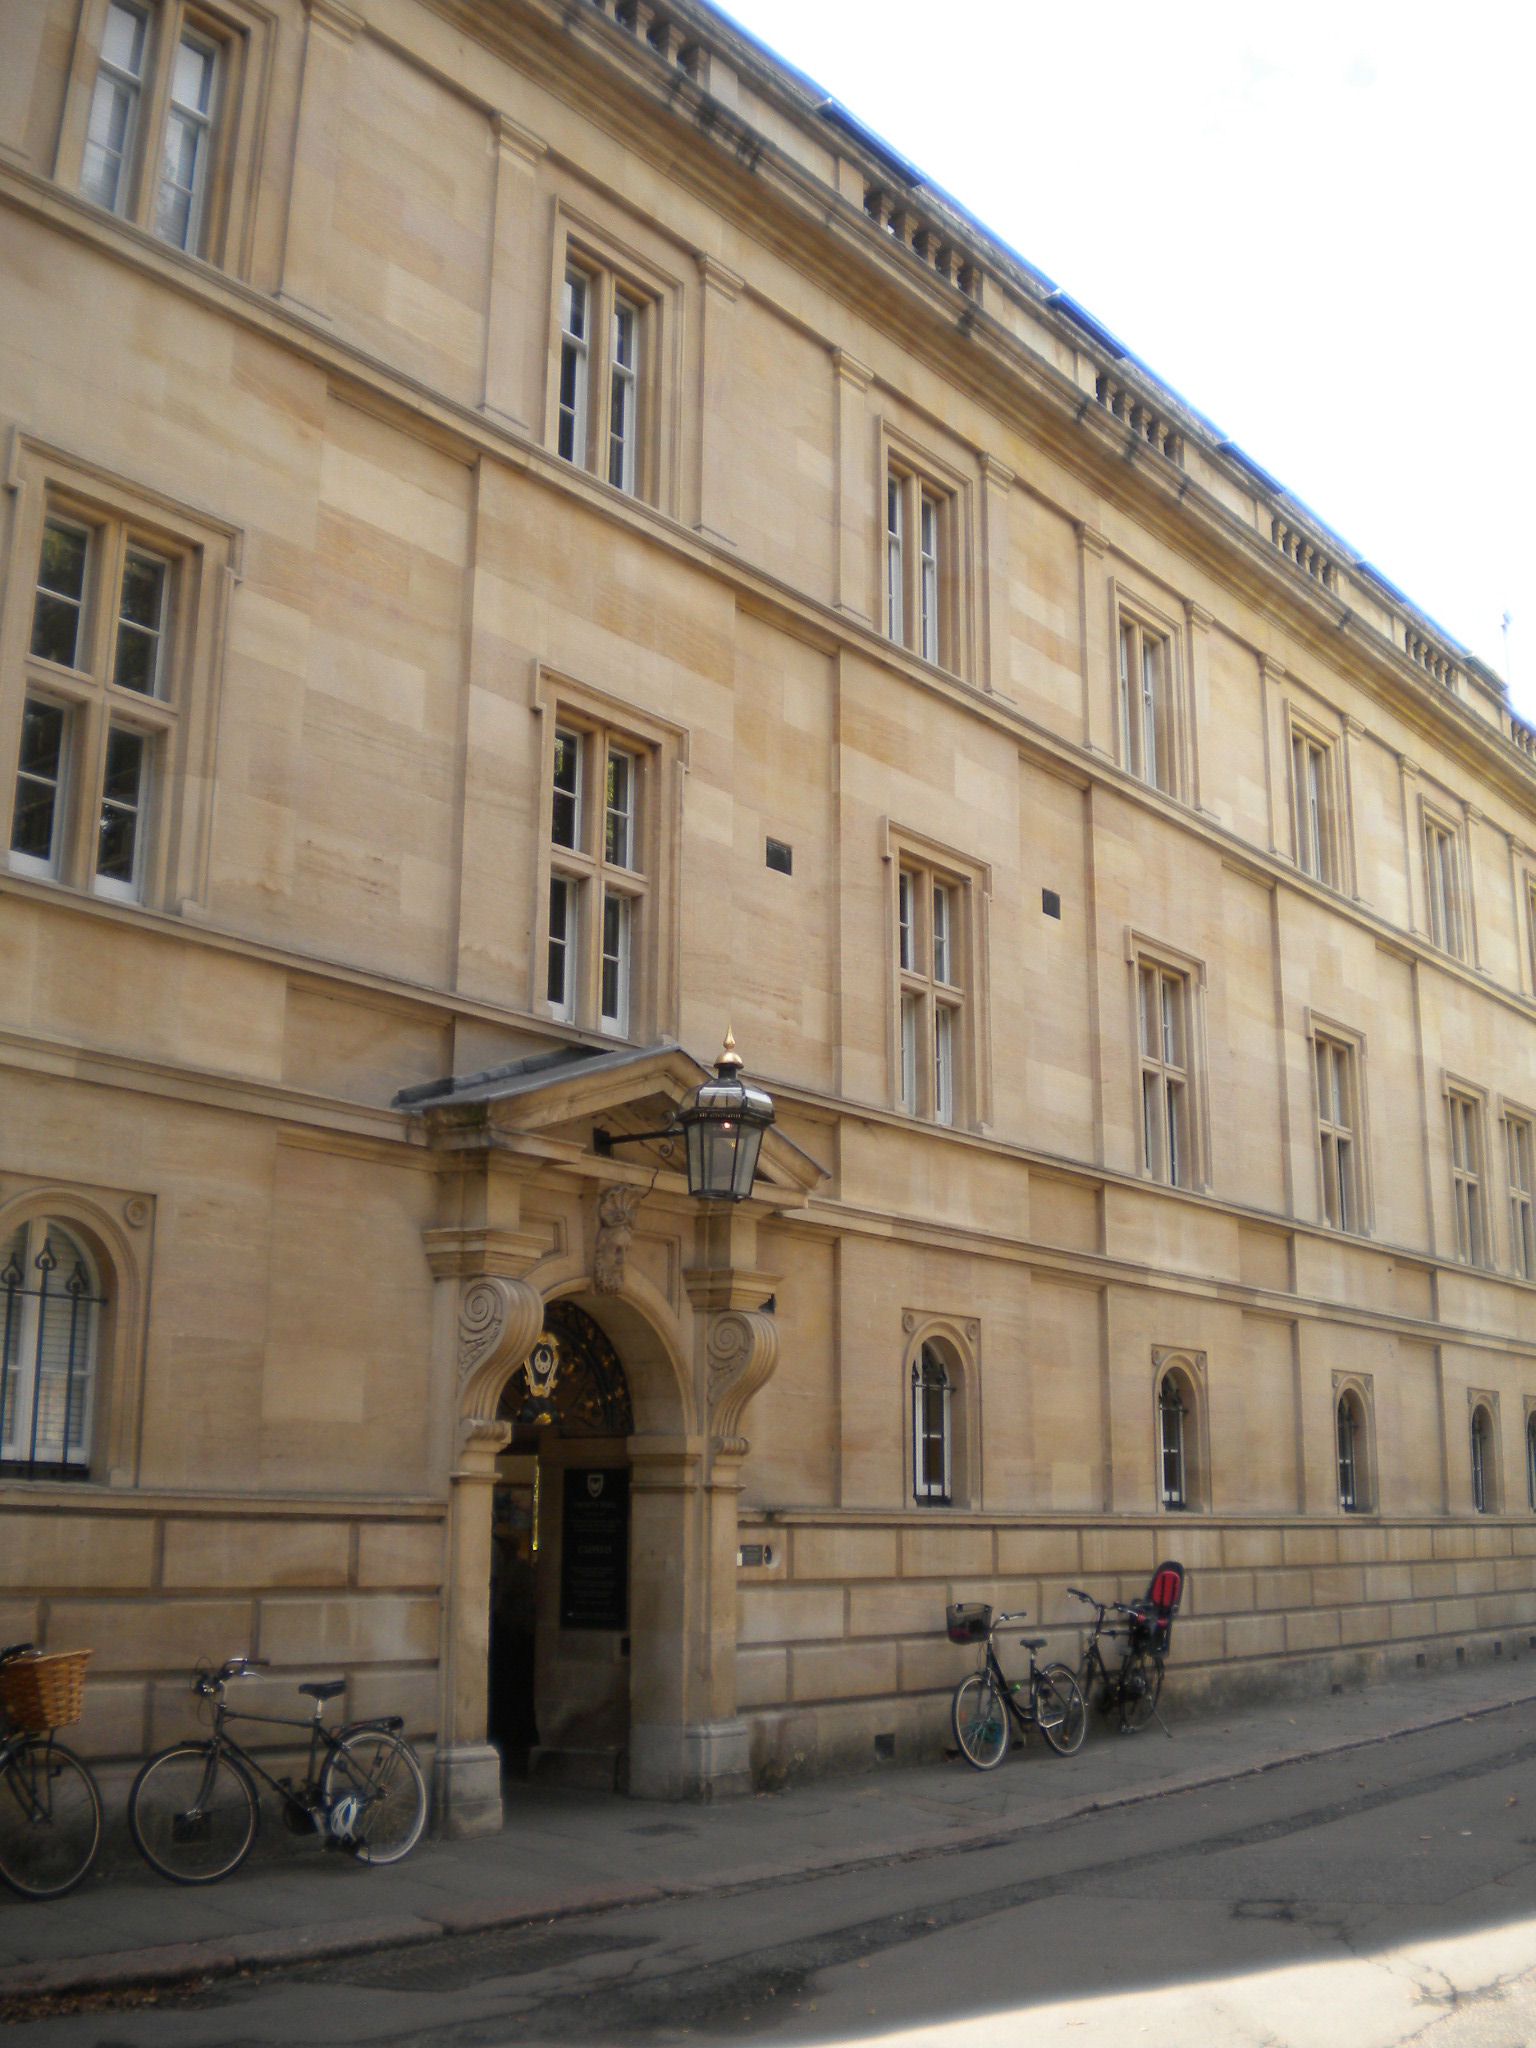
Turn back along Trinity Lane, past Trinity Hall. This is another early college, founded 1350, but the front is 1873. Listed grade I.

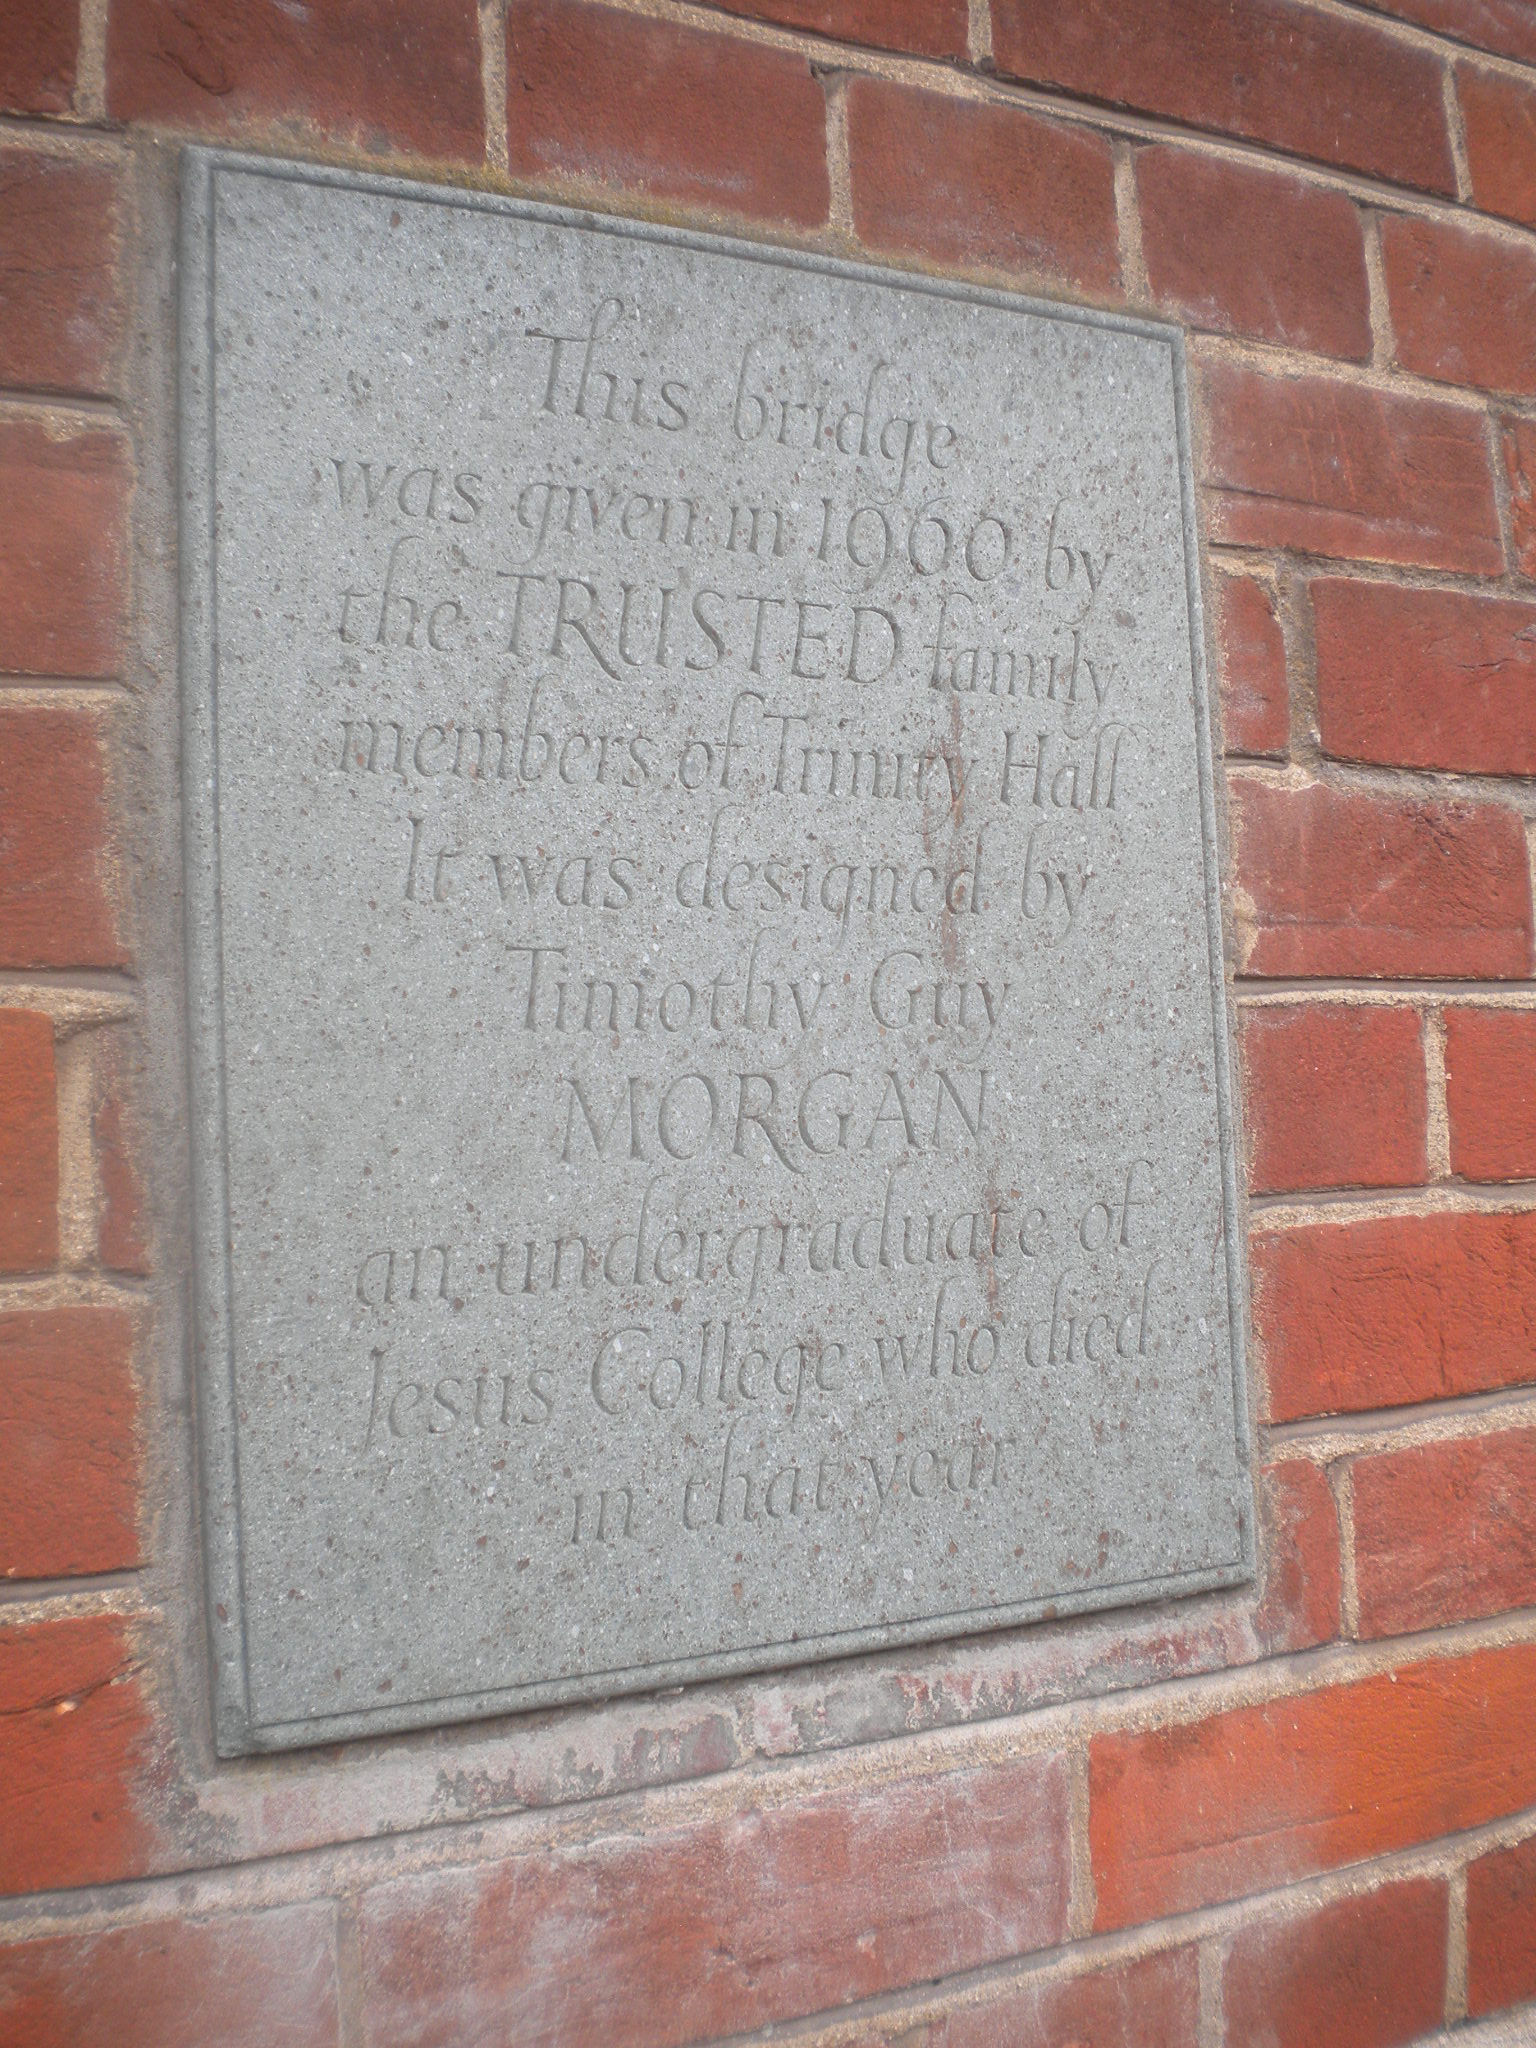
Garret Hostel Bridge was built in 1960, but despite being so modern is listed grade II. There is a slipway down to the river here, so you can see the underside of the bridge.
There is a plaque about the bridge, on the left before crossing the bridge. It says "This bridge was given in 1960 by the TRUSTED family members of Trinity Hall. It was designed by Timothy Guy MORGAN, an undergraduate of Jesus College, who died in that year."

Clare Bridge is grade I. It was built in 1640, and is the oldest bridge in Cambridge. One of the balls on top has a segment missing. There are several stories explaining why. My favourite is that the college refused to pay the full amount to the builders, so the builders left it incomplete! It isn't true, but that never stopped a good Cambridge story - see stories about Cambridge.
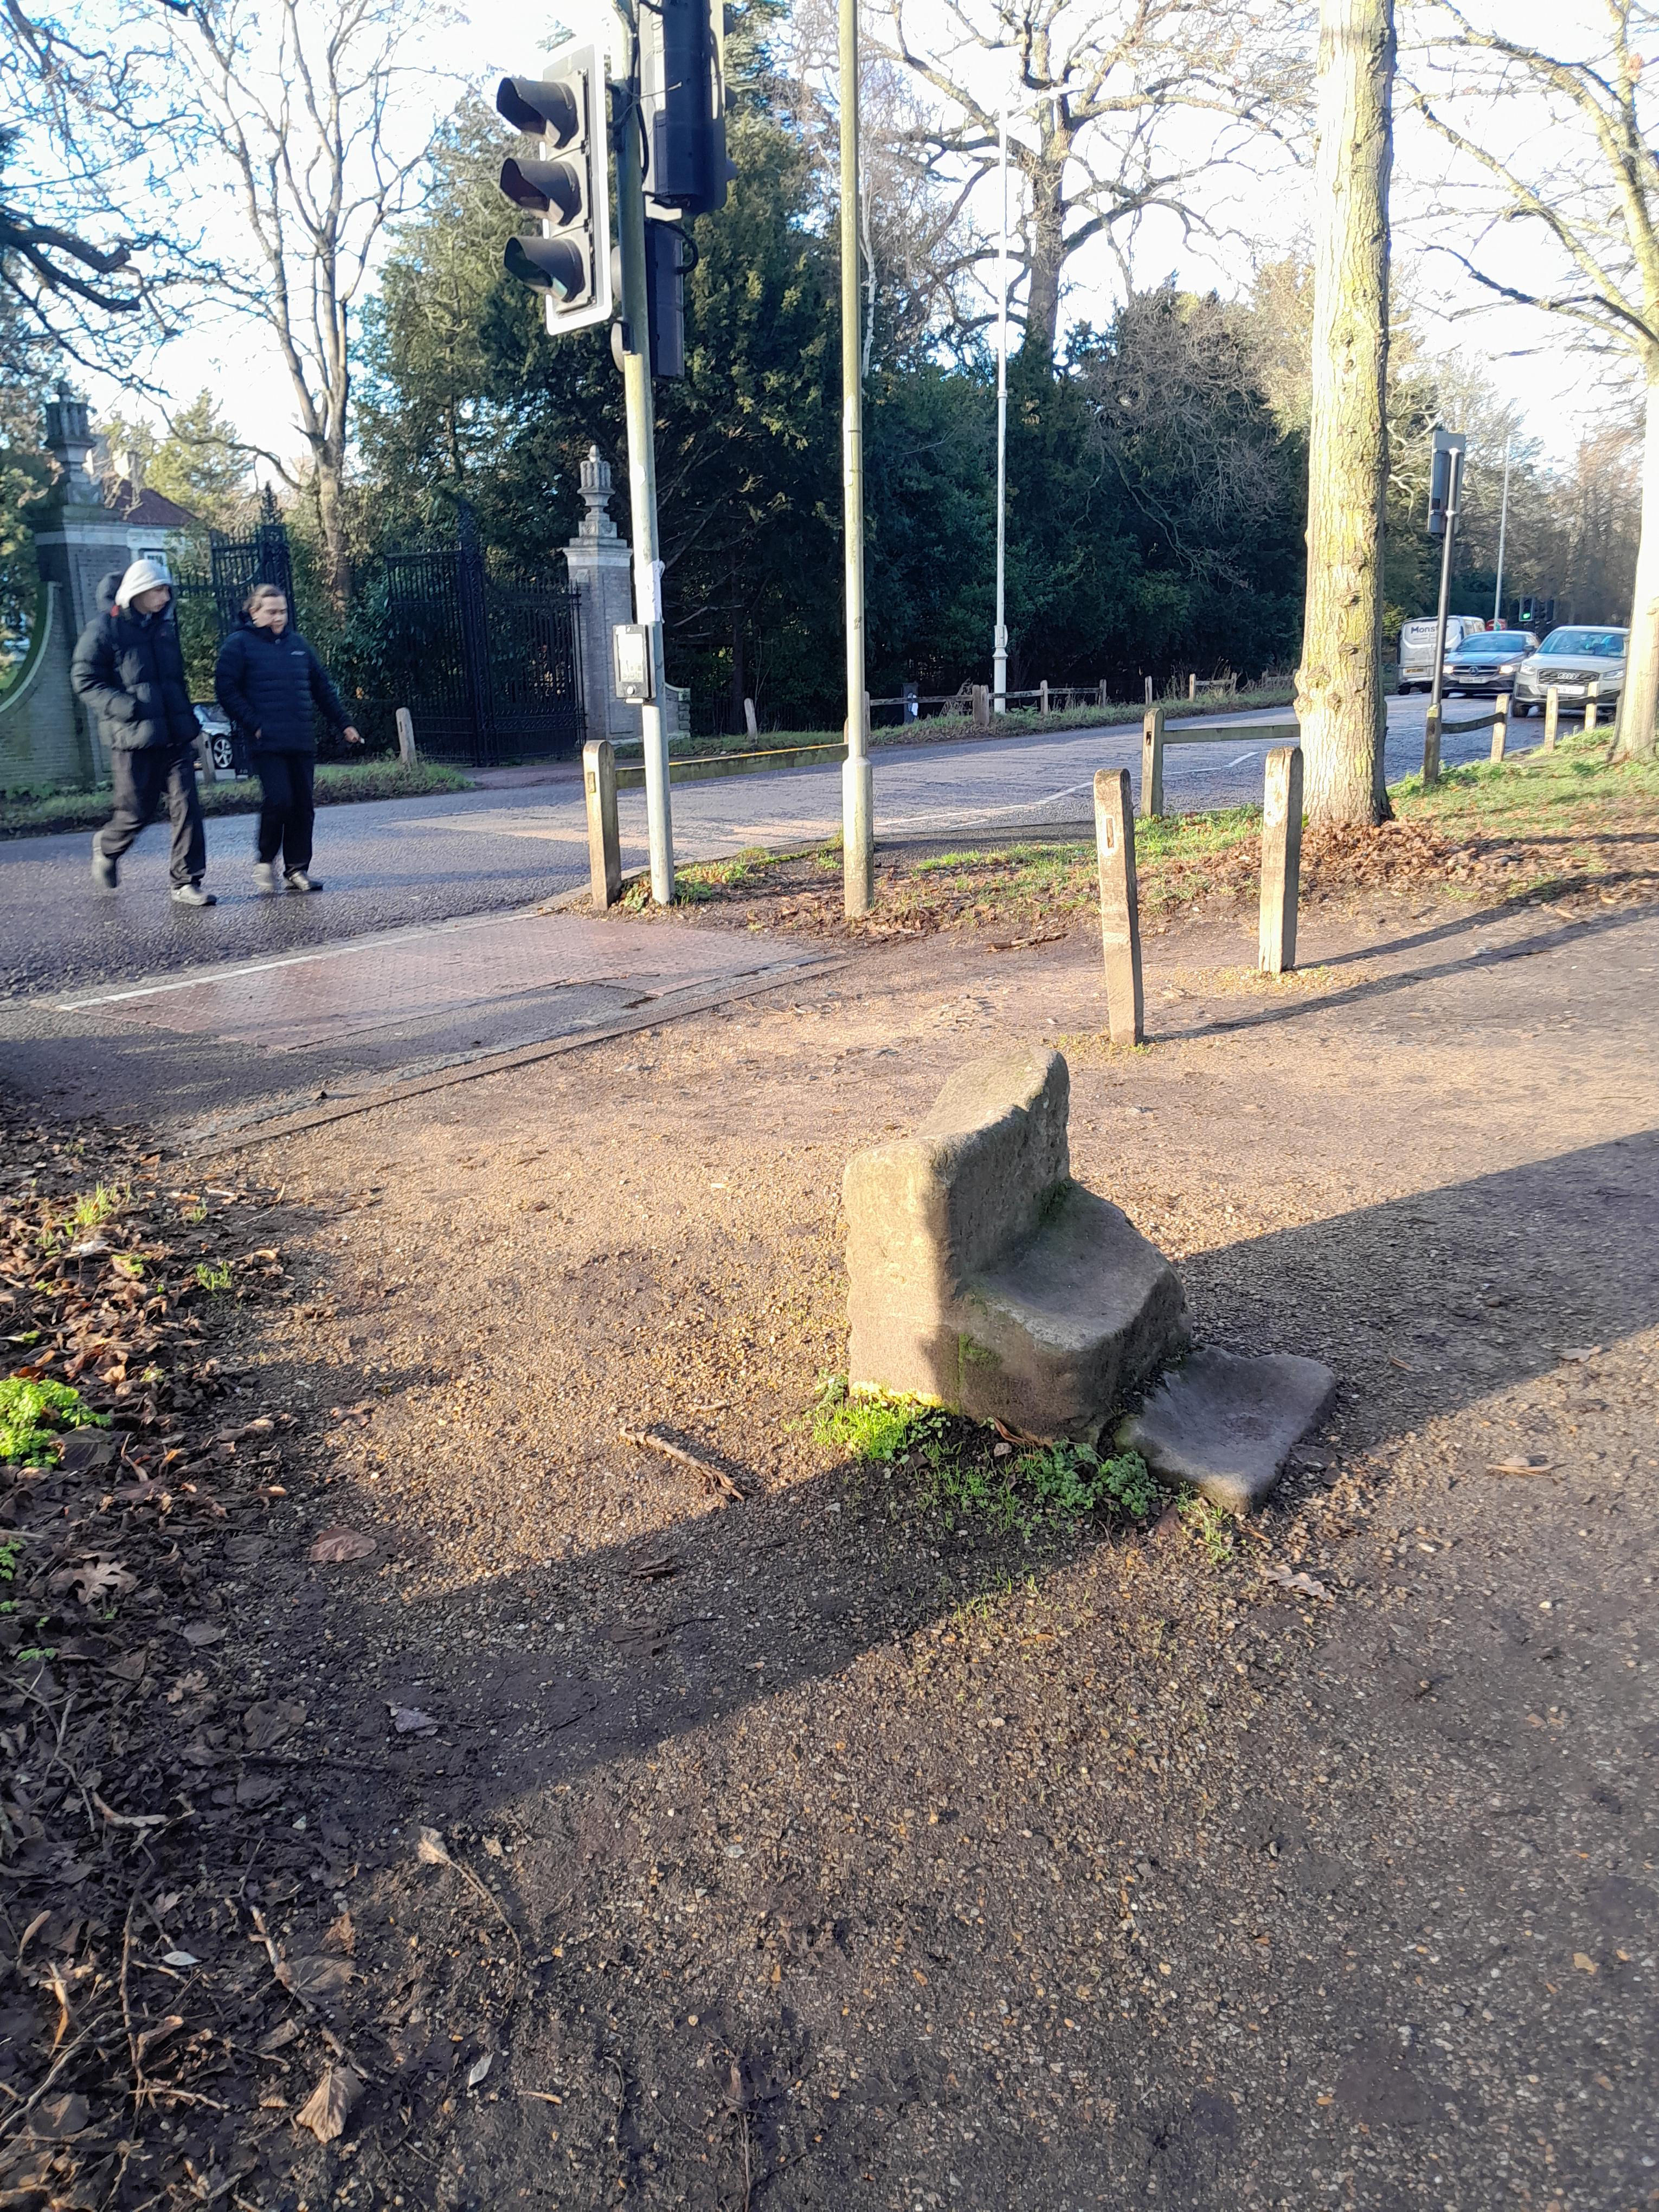
These are mounting steps, to help with removing luggage from a coach bringing students to college.
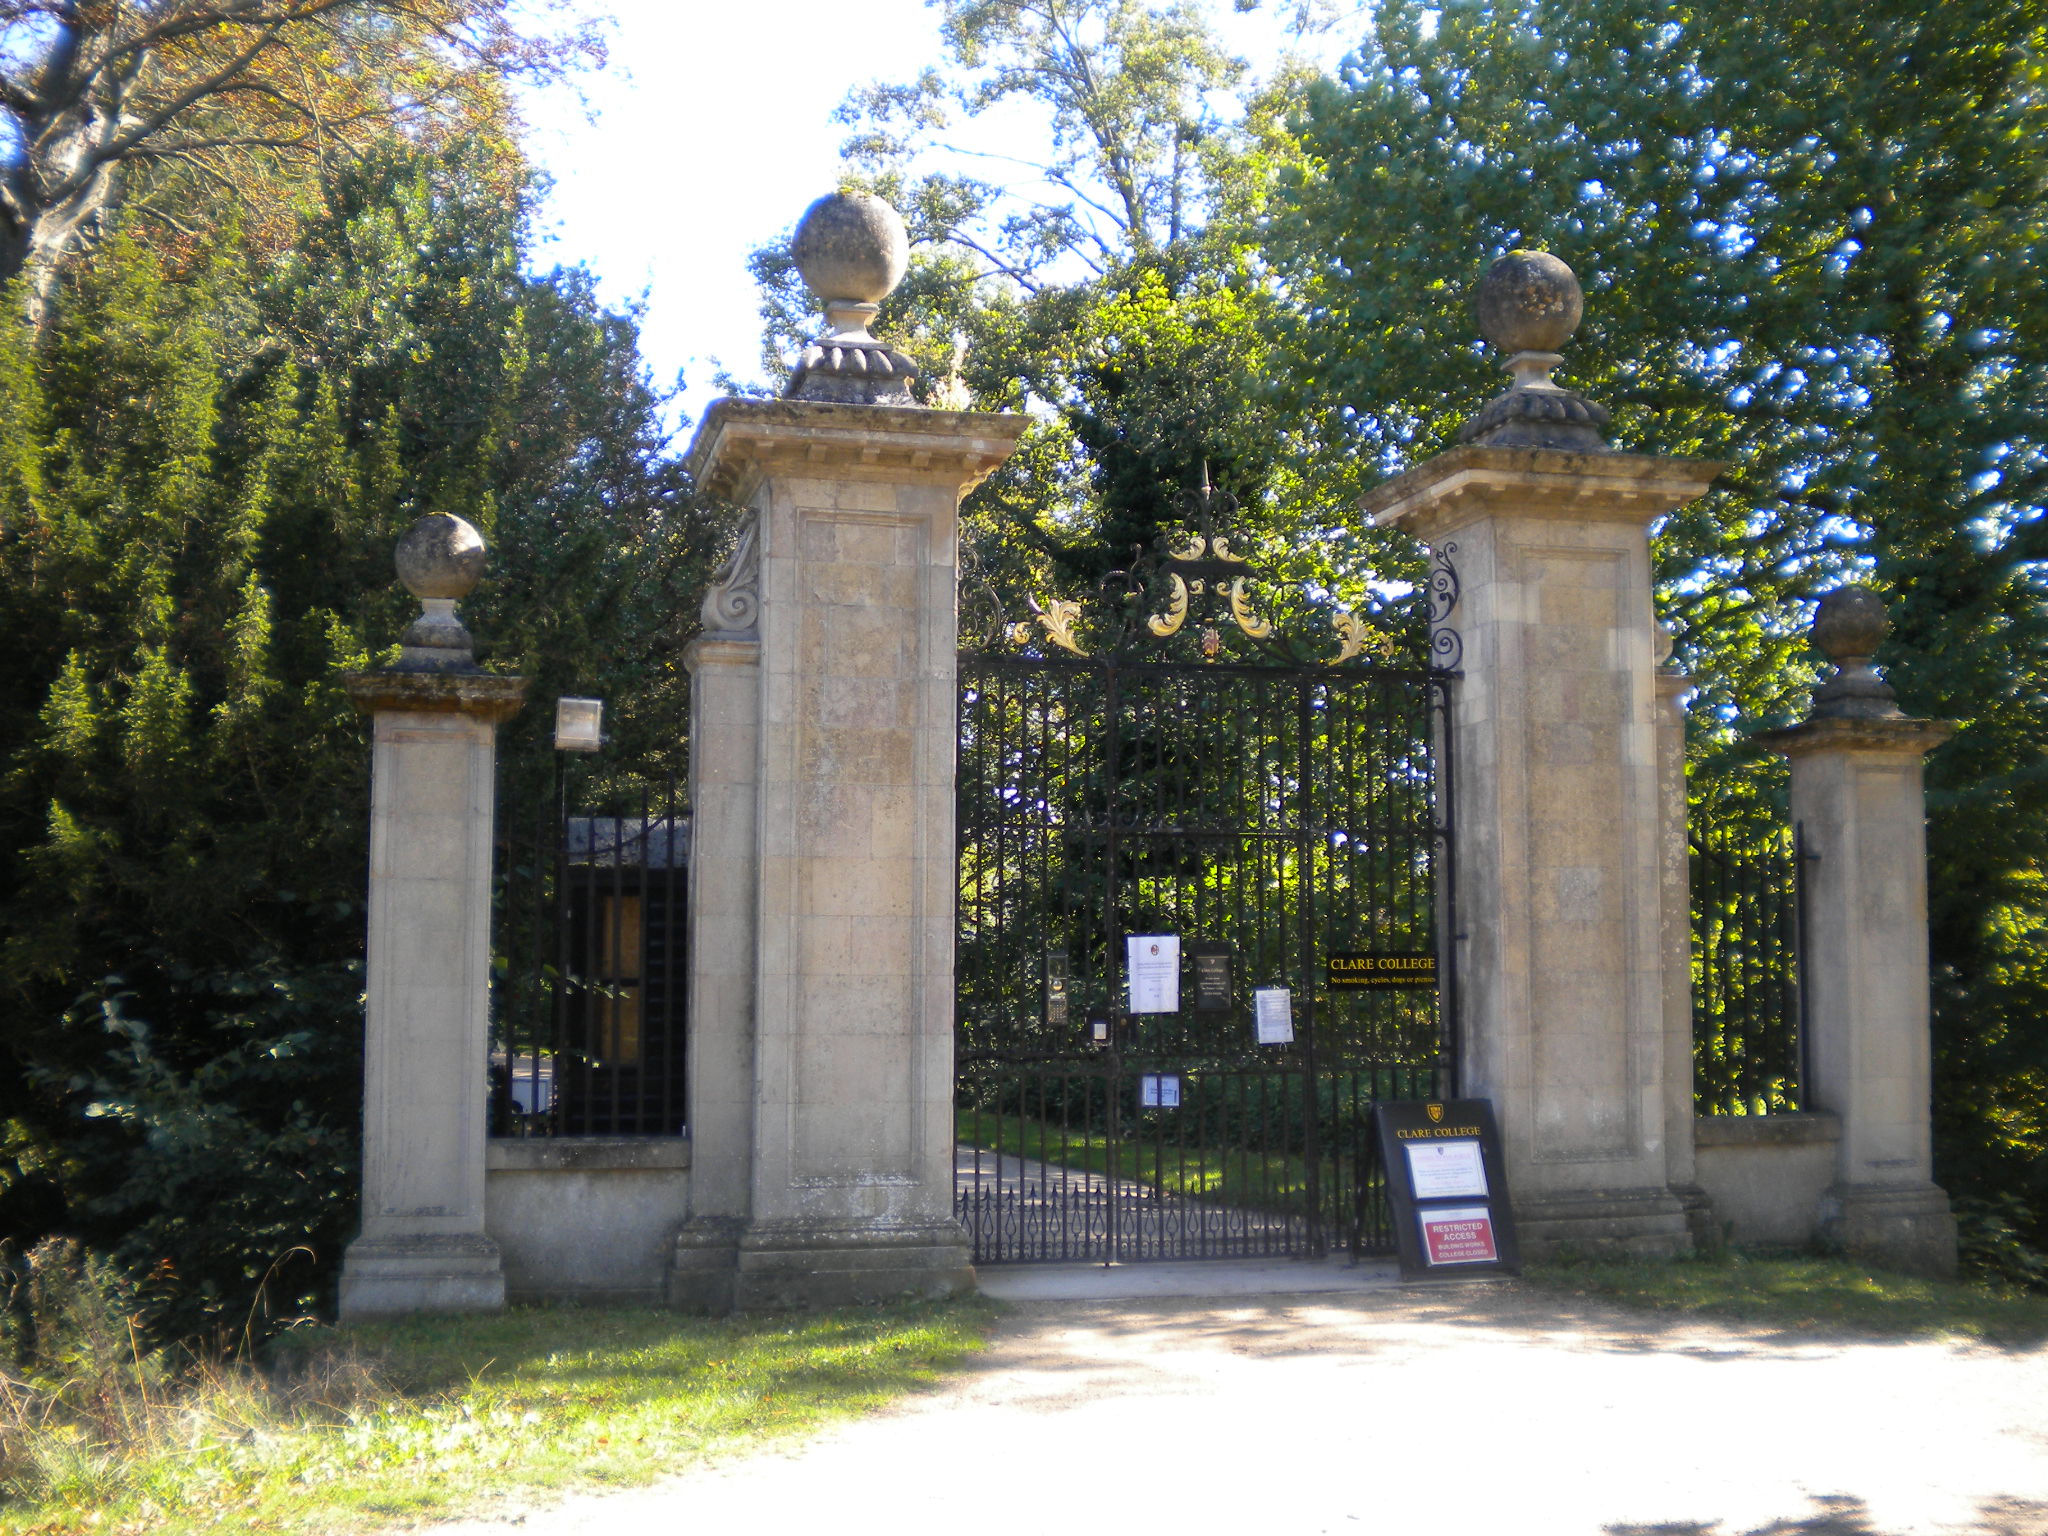
Clare gate to Backs is listed grade II*. The piers date to 1691 piers, and the gate probably 1714.

This is the famous view of Kings College Chapel.
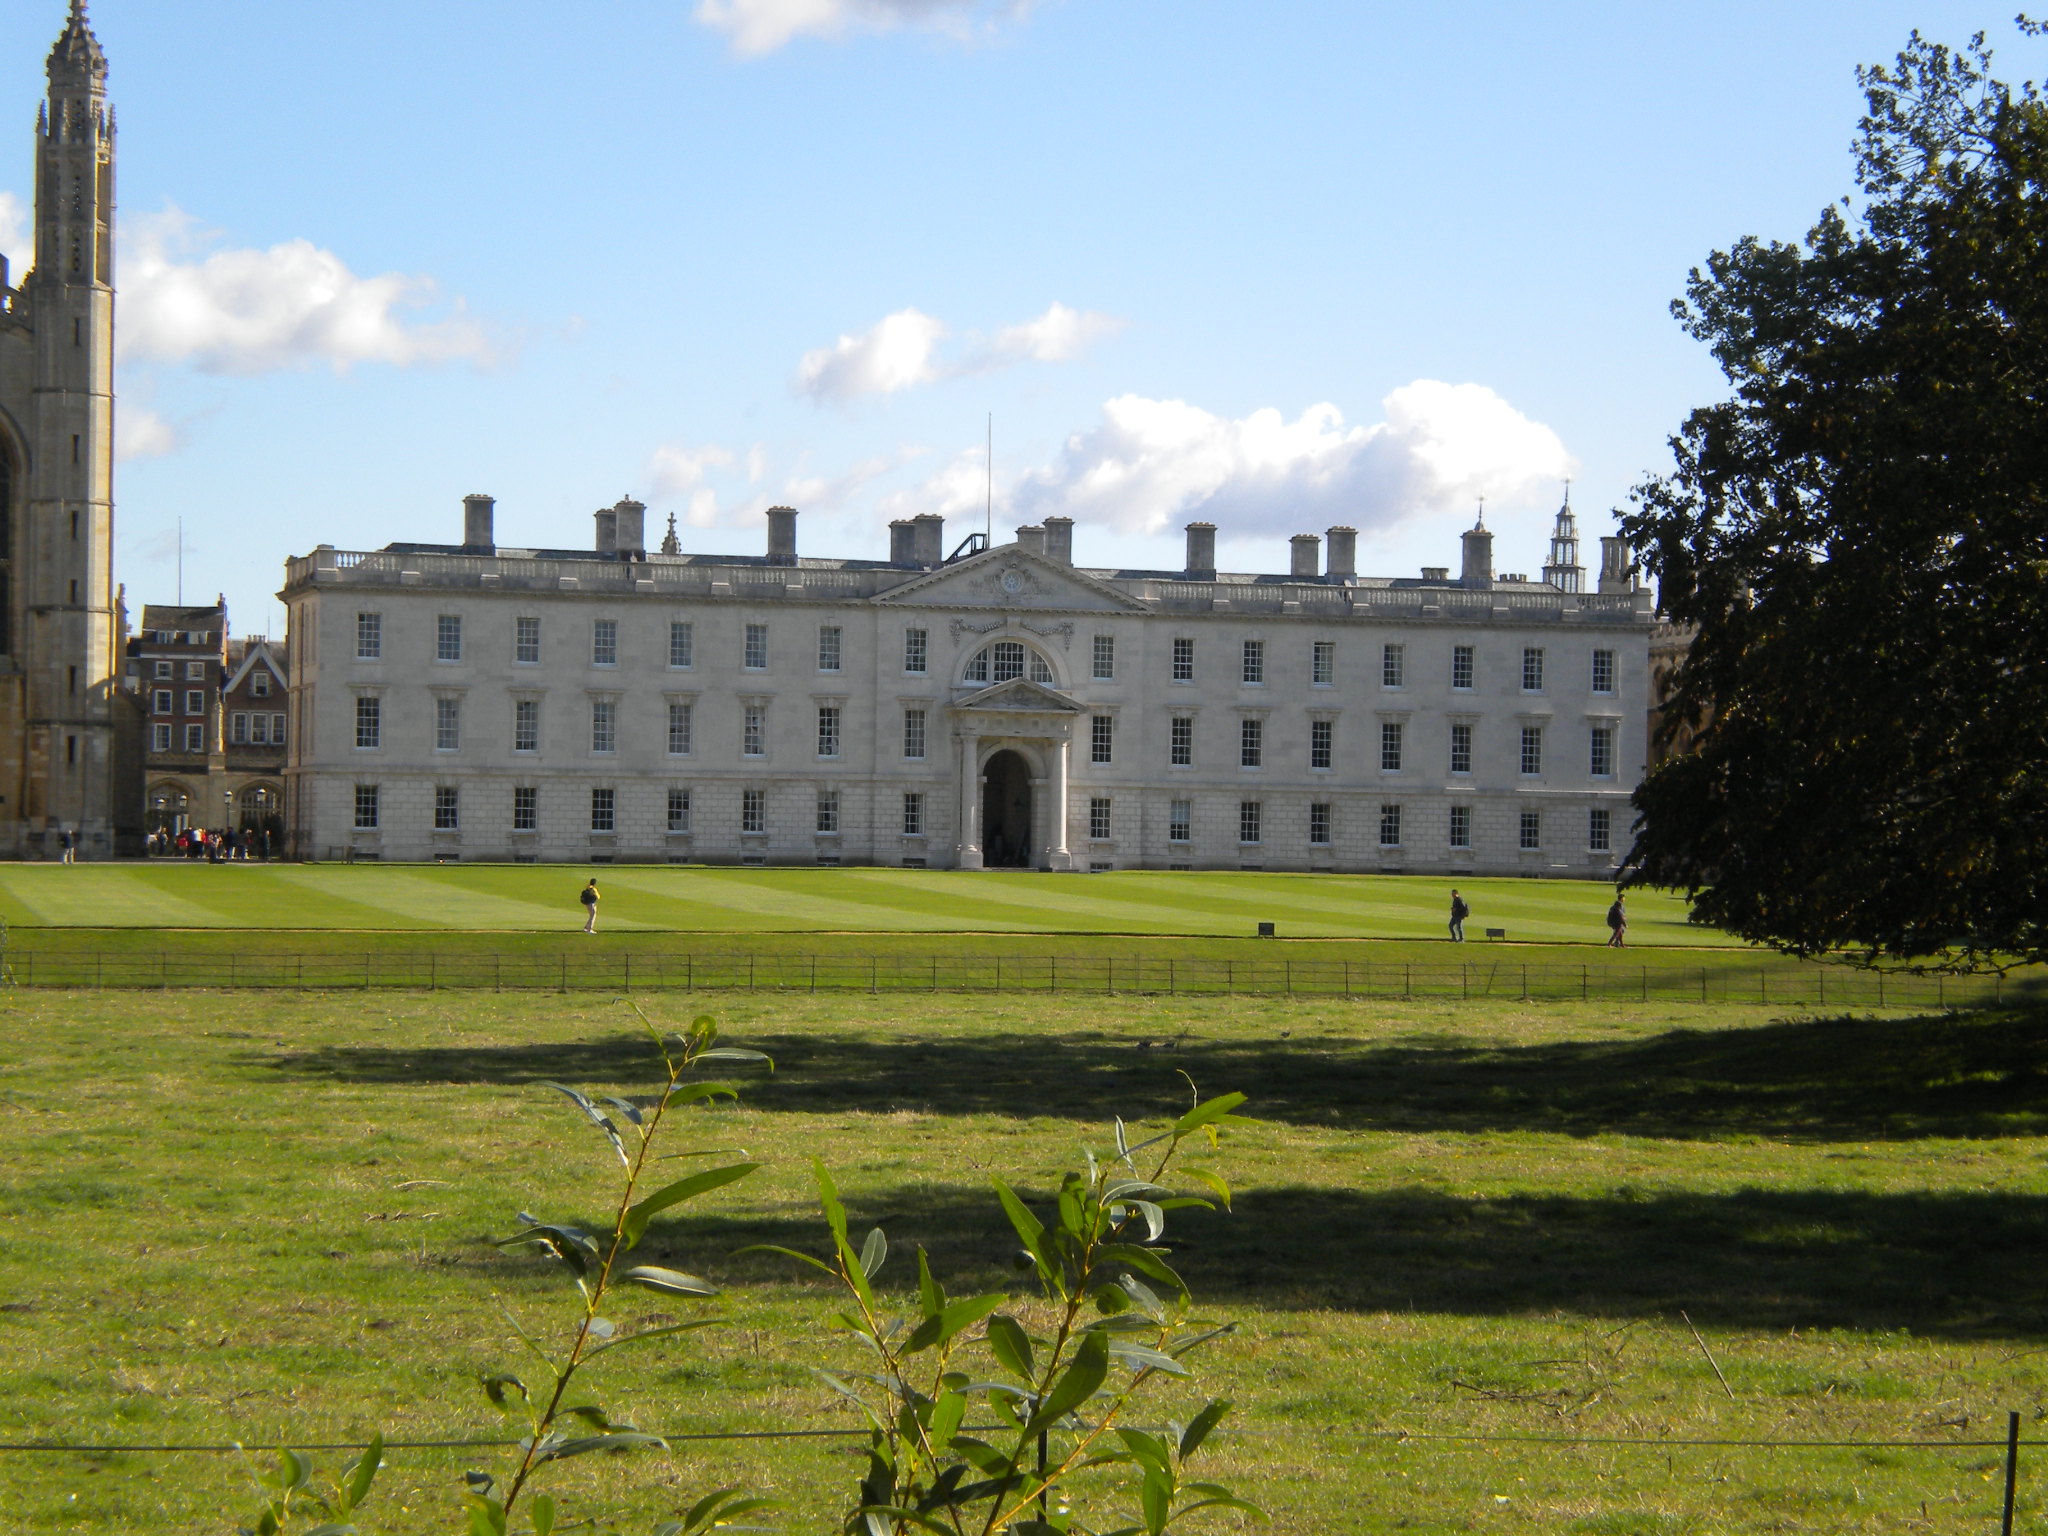

Kings gate to Backs is listed grade II*. It was made in 1818.
A short discussion on apostrophes: Queens College should really be written as Queens', with an apostrophe after the "s", as it was founded by more than one queen, and that's how you designate the possessive of plural queens. However Queens College has an amusing webpage on the subject, pointing out that when the college was founded, and named, they didn't use apostrophes. The apostrophe in the college name didn't appear for some time, and then before the "s". It first appeared after the "s" in 1823. The formal corporate title of the College is now: "The Queen's College of St Margaret and St Bernard, commonly called Queens' College, in the University of Cambridge". So there!
So really, it should be Queens' college and Queens' Green and Queens' Lane, as these are connected to the college. But it should be Queen's Road, as this is nothing to do with the college, but is named after Queen Victoria. Another reason why I tend to leave out apostrophes in my Cambridge webpages!

There is a 3D map on Queens Green which describes the centre of Cambridge. Since it is 3D, it can be felt as well as looked at, so it can be used by the visually impaired. The map is made of bronze by Vernon McElroy and were installed in 2002. Vernon McElroy was a director of estate management at Cambridge University and a member of the Rotary Club of Cambridge Rutherford. He was a keen sculptor who designed and made these bronze tactile models. They were funded by Cambridge's four Rotary clubs.
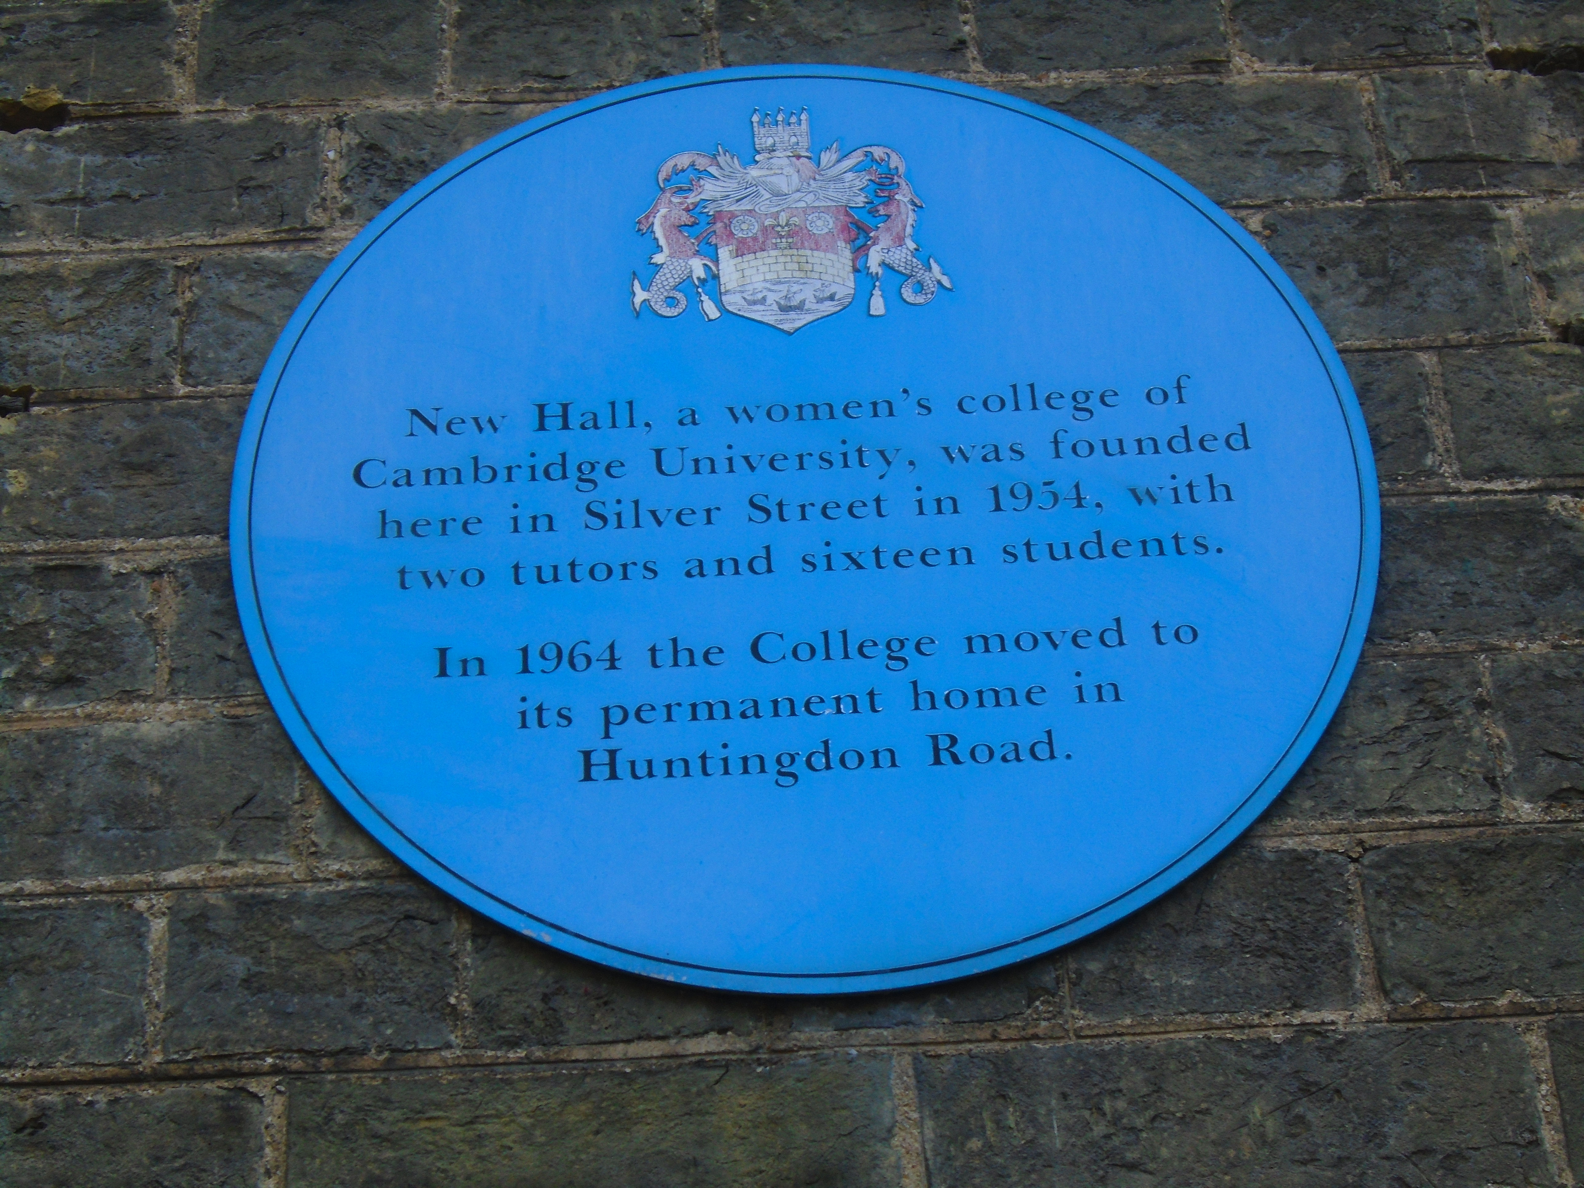
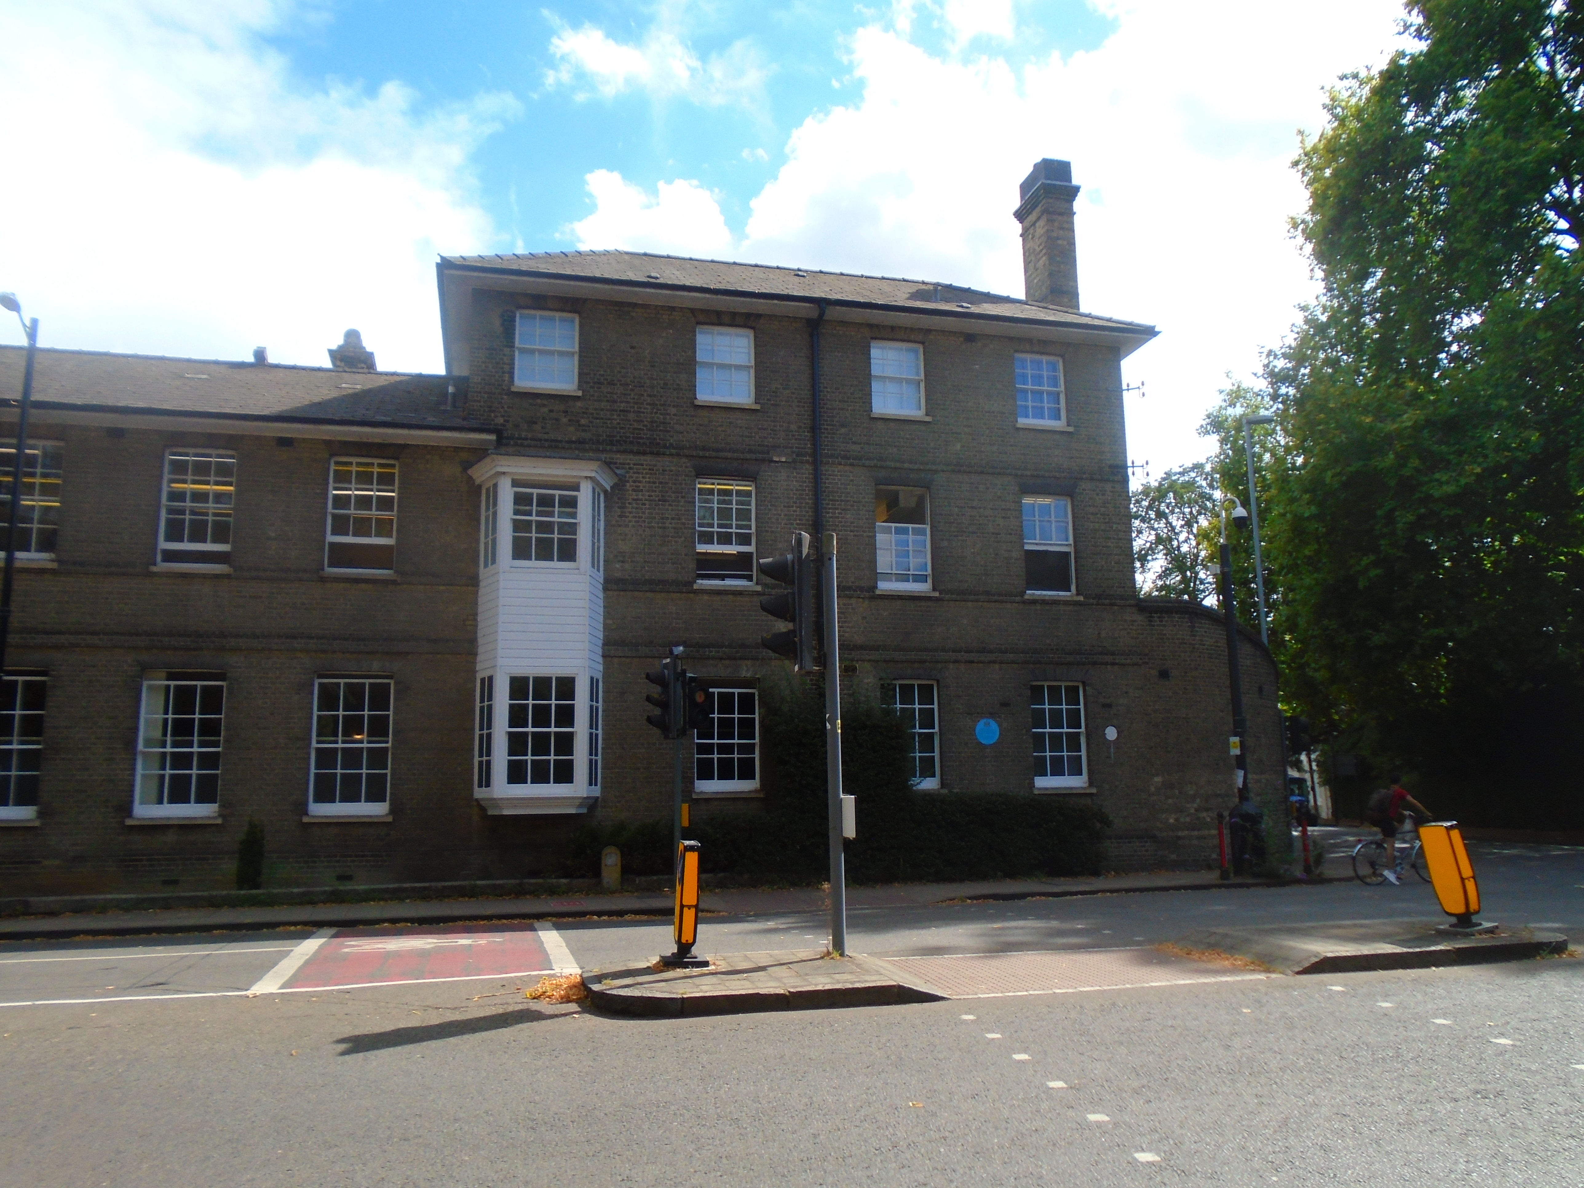

This plaque is on Silver Street, corner of Newnham Riad. It says "New Hall, a college of Cambridge University, was founded here in Silver Street, in 1954, with two tutors and sixteen students. In 1964, the college moved to its permanent home in Huntingdon Road." The middle photo shows the original house, and the third one shows the current college, now called Murray Edwards, on Huntingdon Road. The colleges were single sex, and New Hall was the third womens college, and the first to be founded for 80 years.
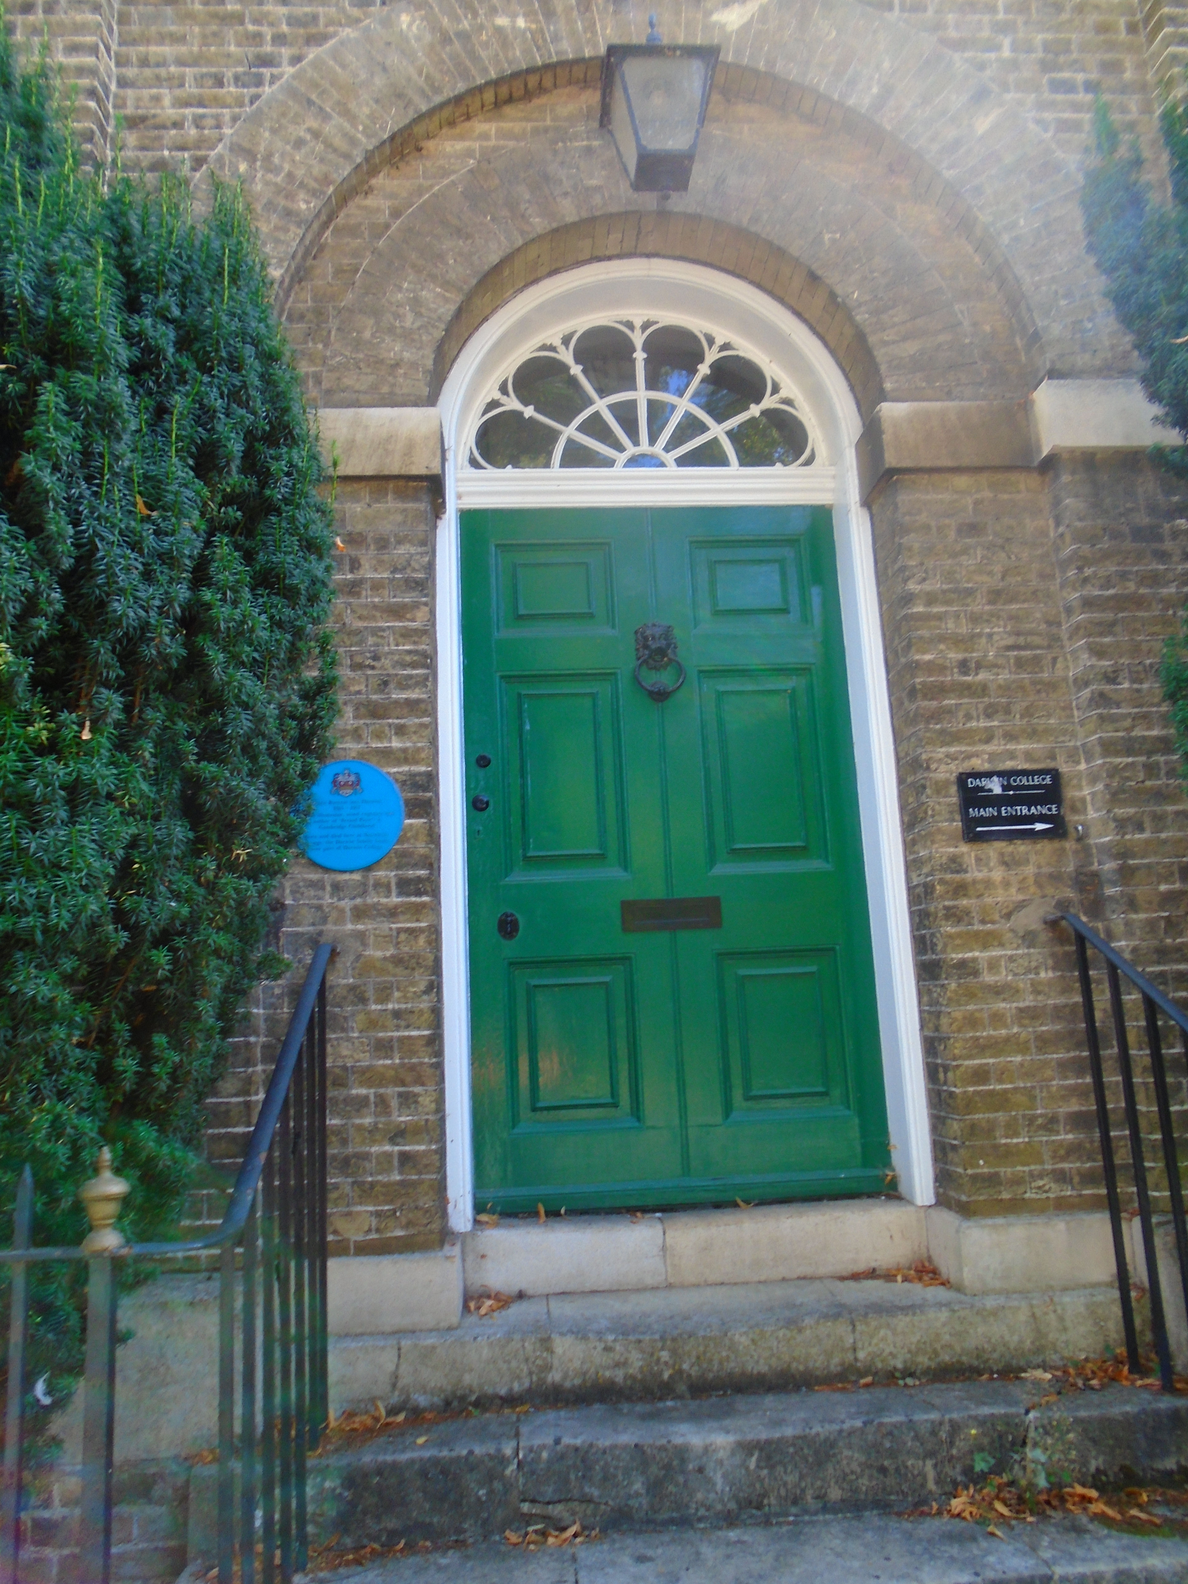
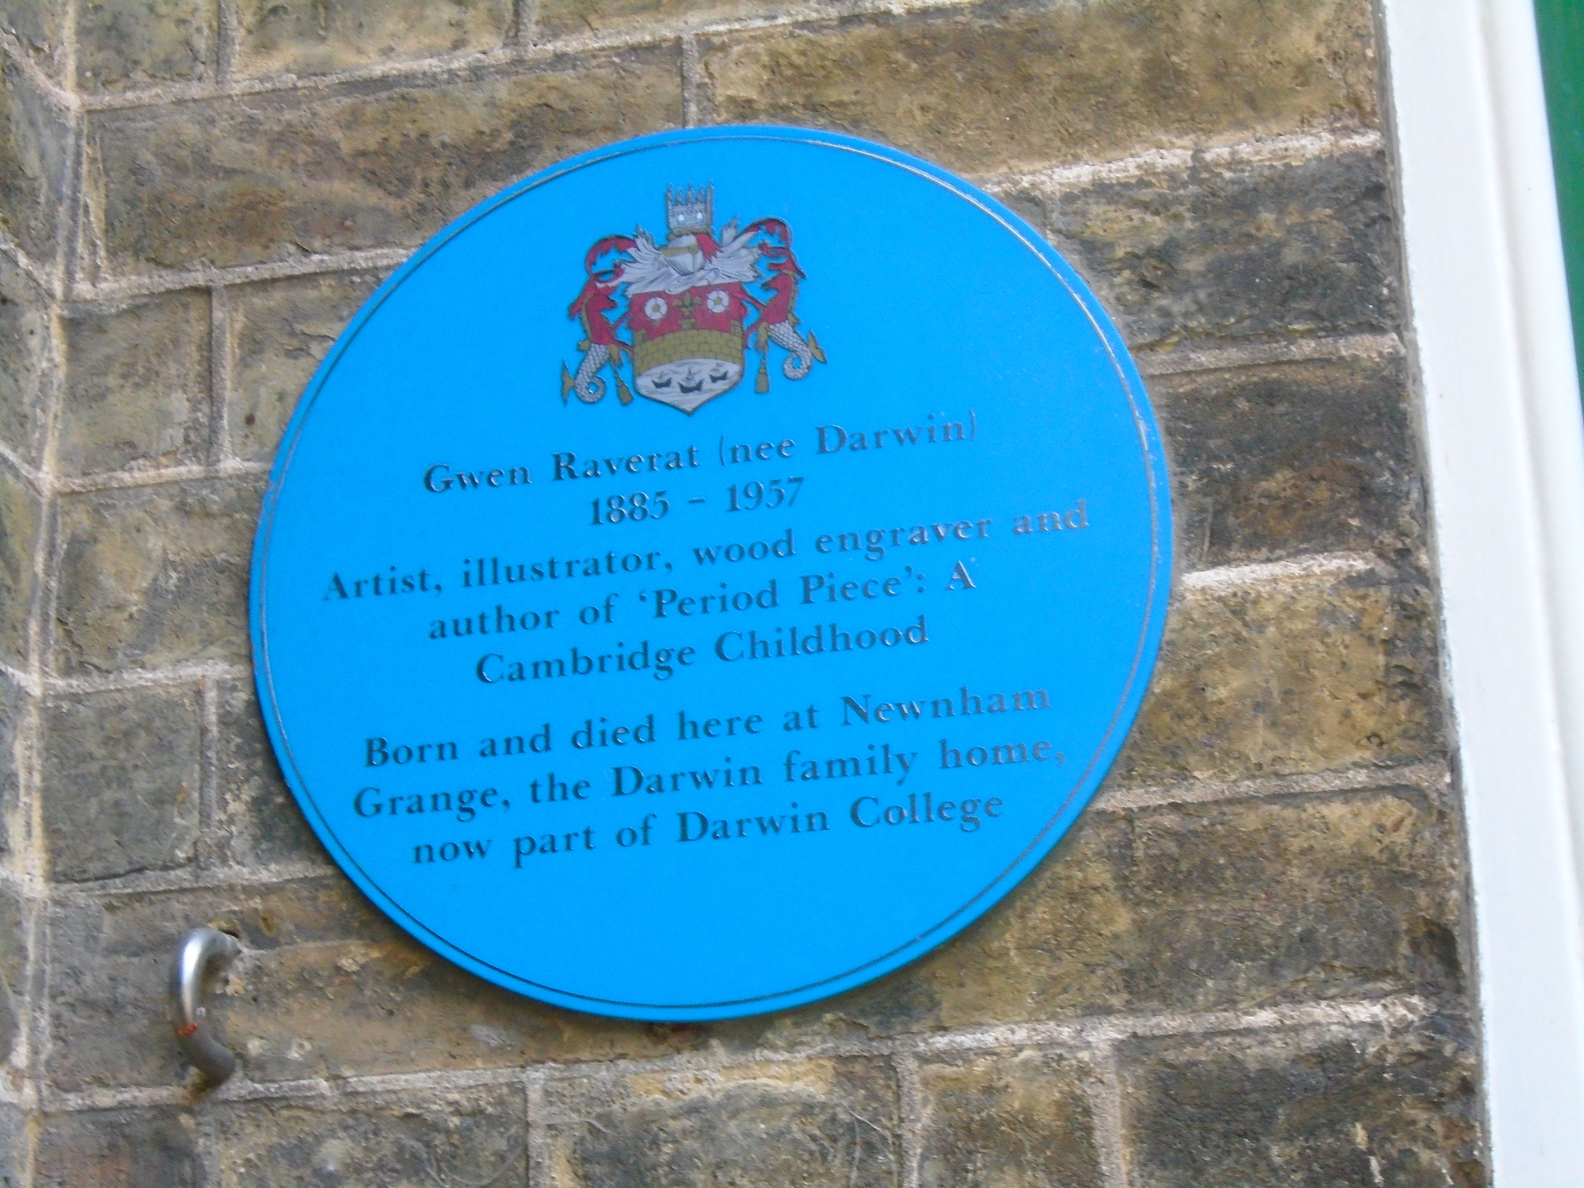
This plaque is on the south side of Silver Street. It says "Gwen Raverat (nee Darwin) 1885-1957. Artist, wood engraver and author of 'Period Piece: A Cambridge Childhood'. Born and died here at Newnham Grange, the Darwin family home, now part of Darwin College". Gwen Raverat was the grand-daughter of Charles Darwin. Her book, 'Period Piece' is a delightful description of Victorian Cambridge.
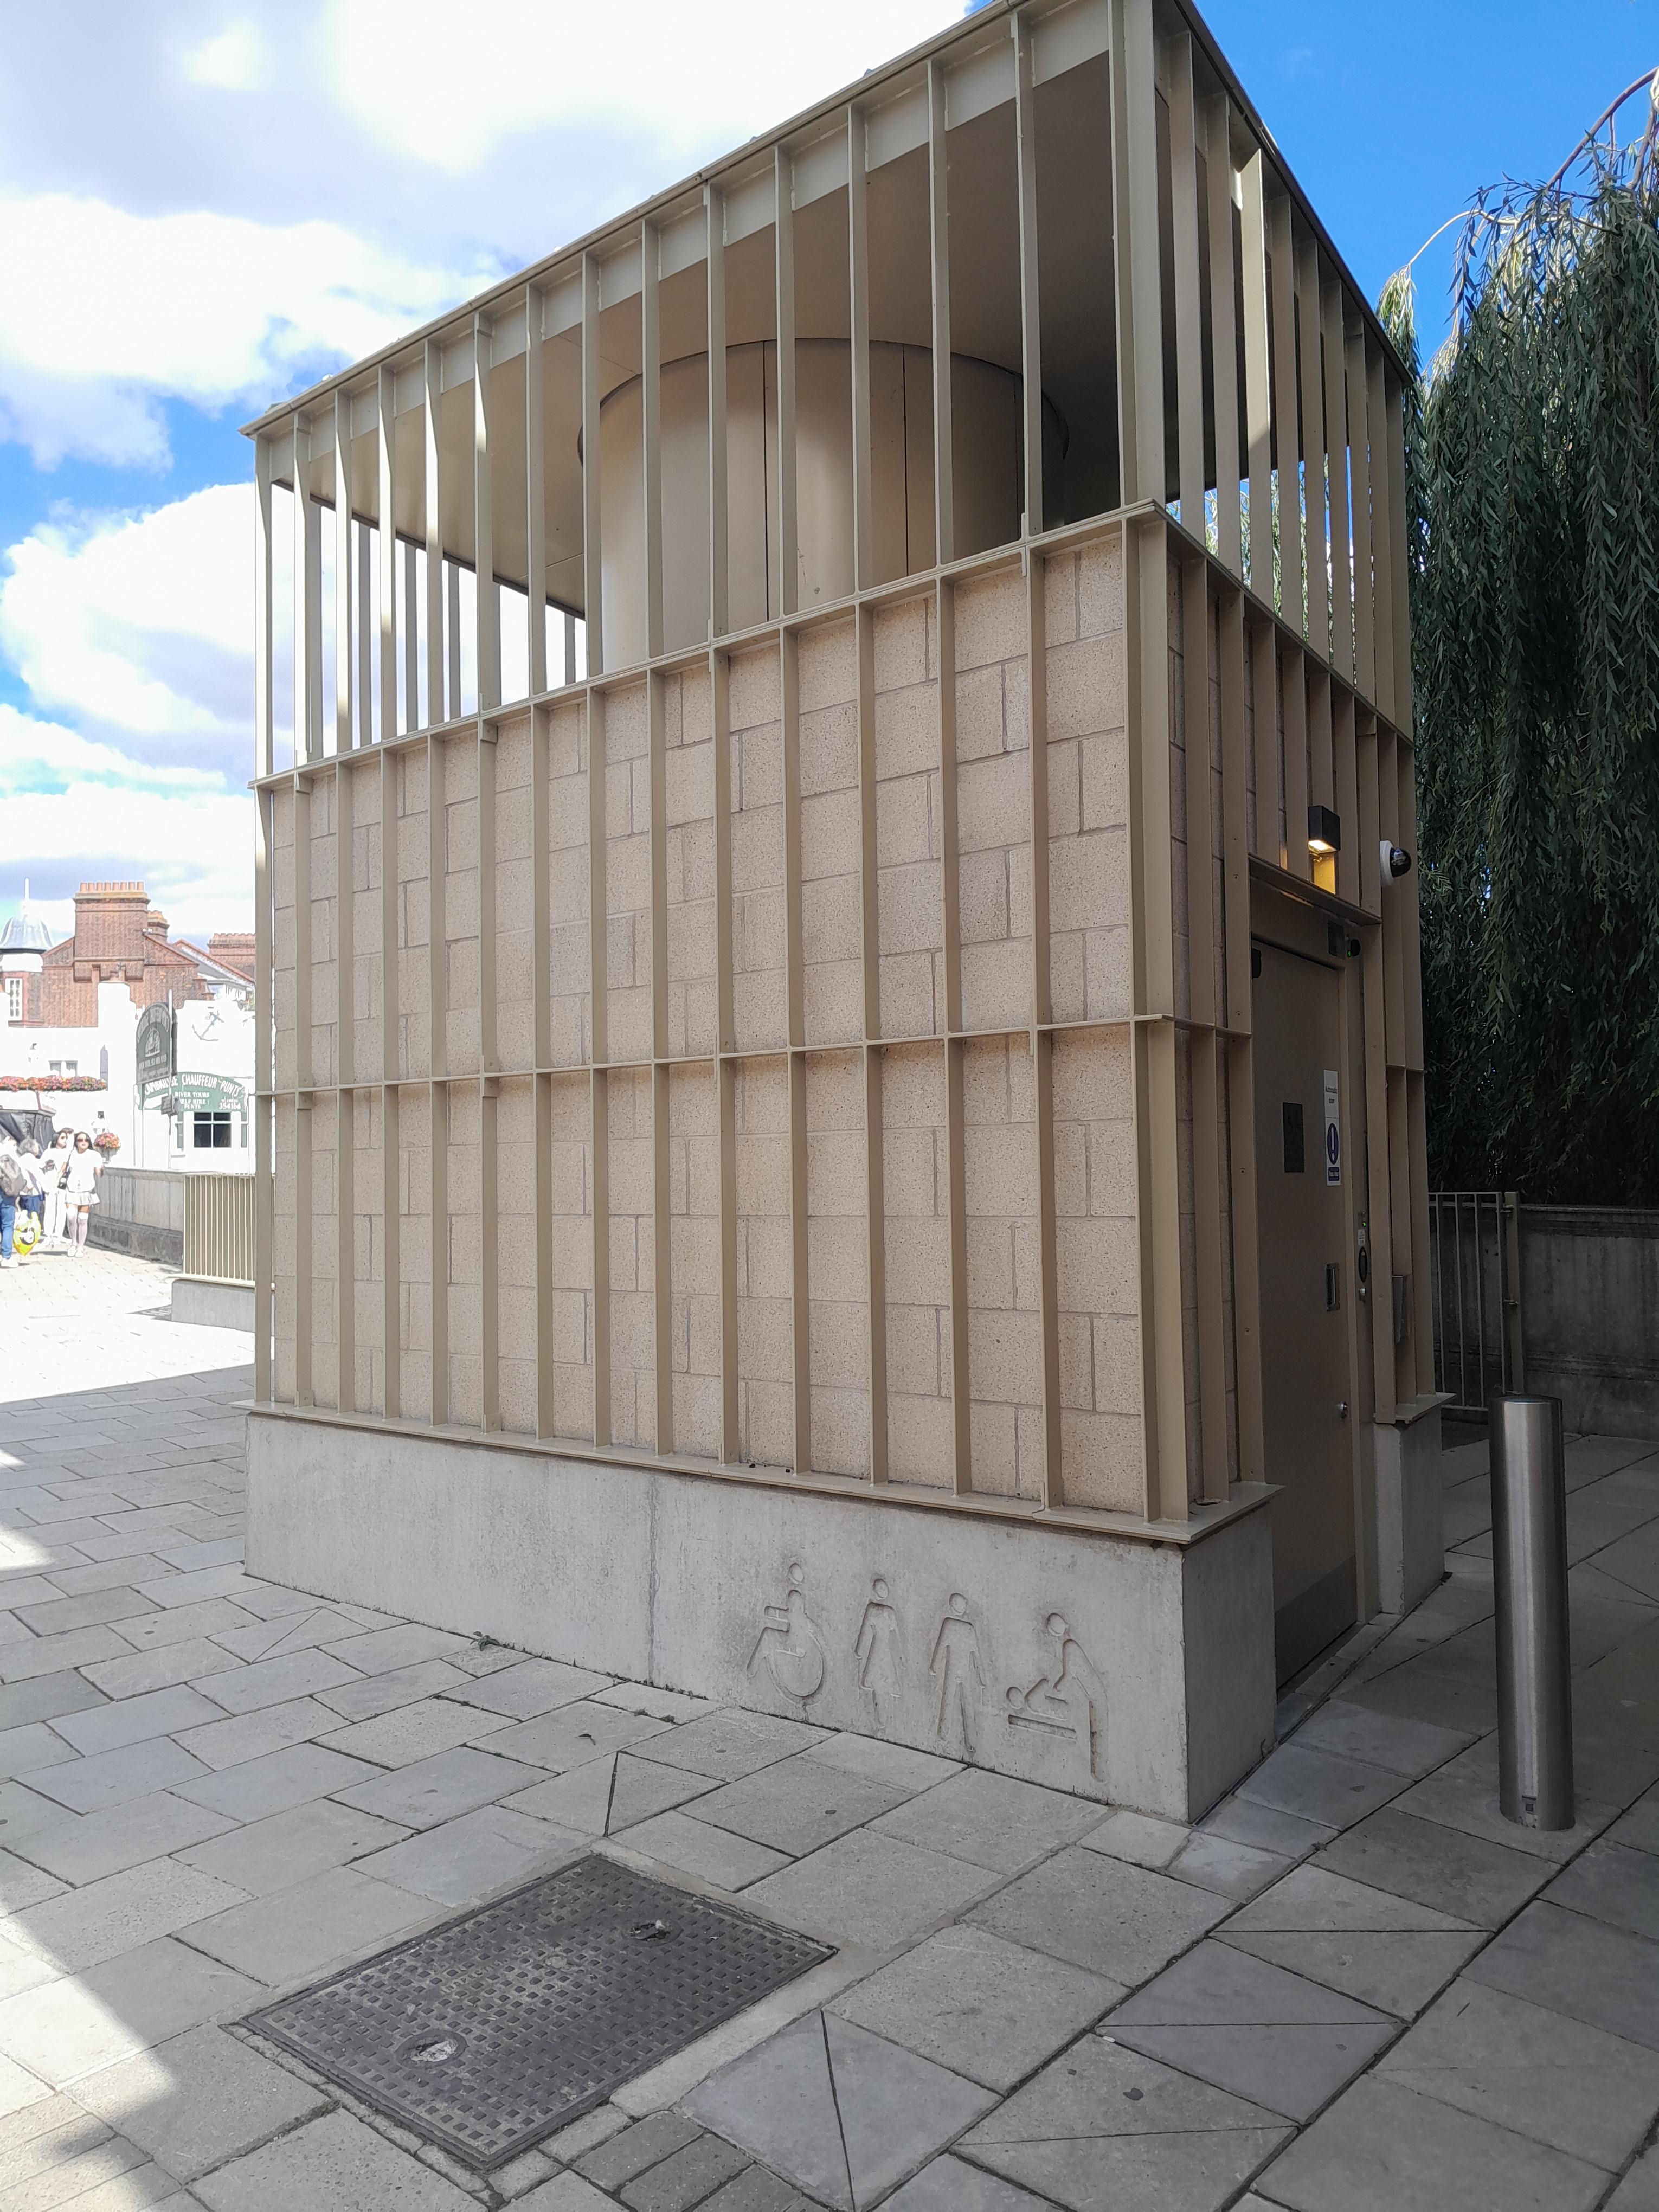
This new toilet block was opened in 2026. It is intended for use by tourists (and so charges for use!) and includes a few squat toilets. The visible block is the disabled toilet, while the main facilities are underground, down a ramp, tucked round behind.
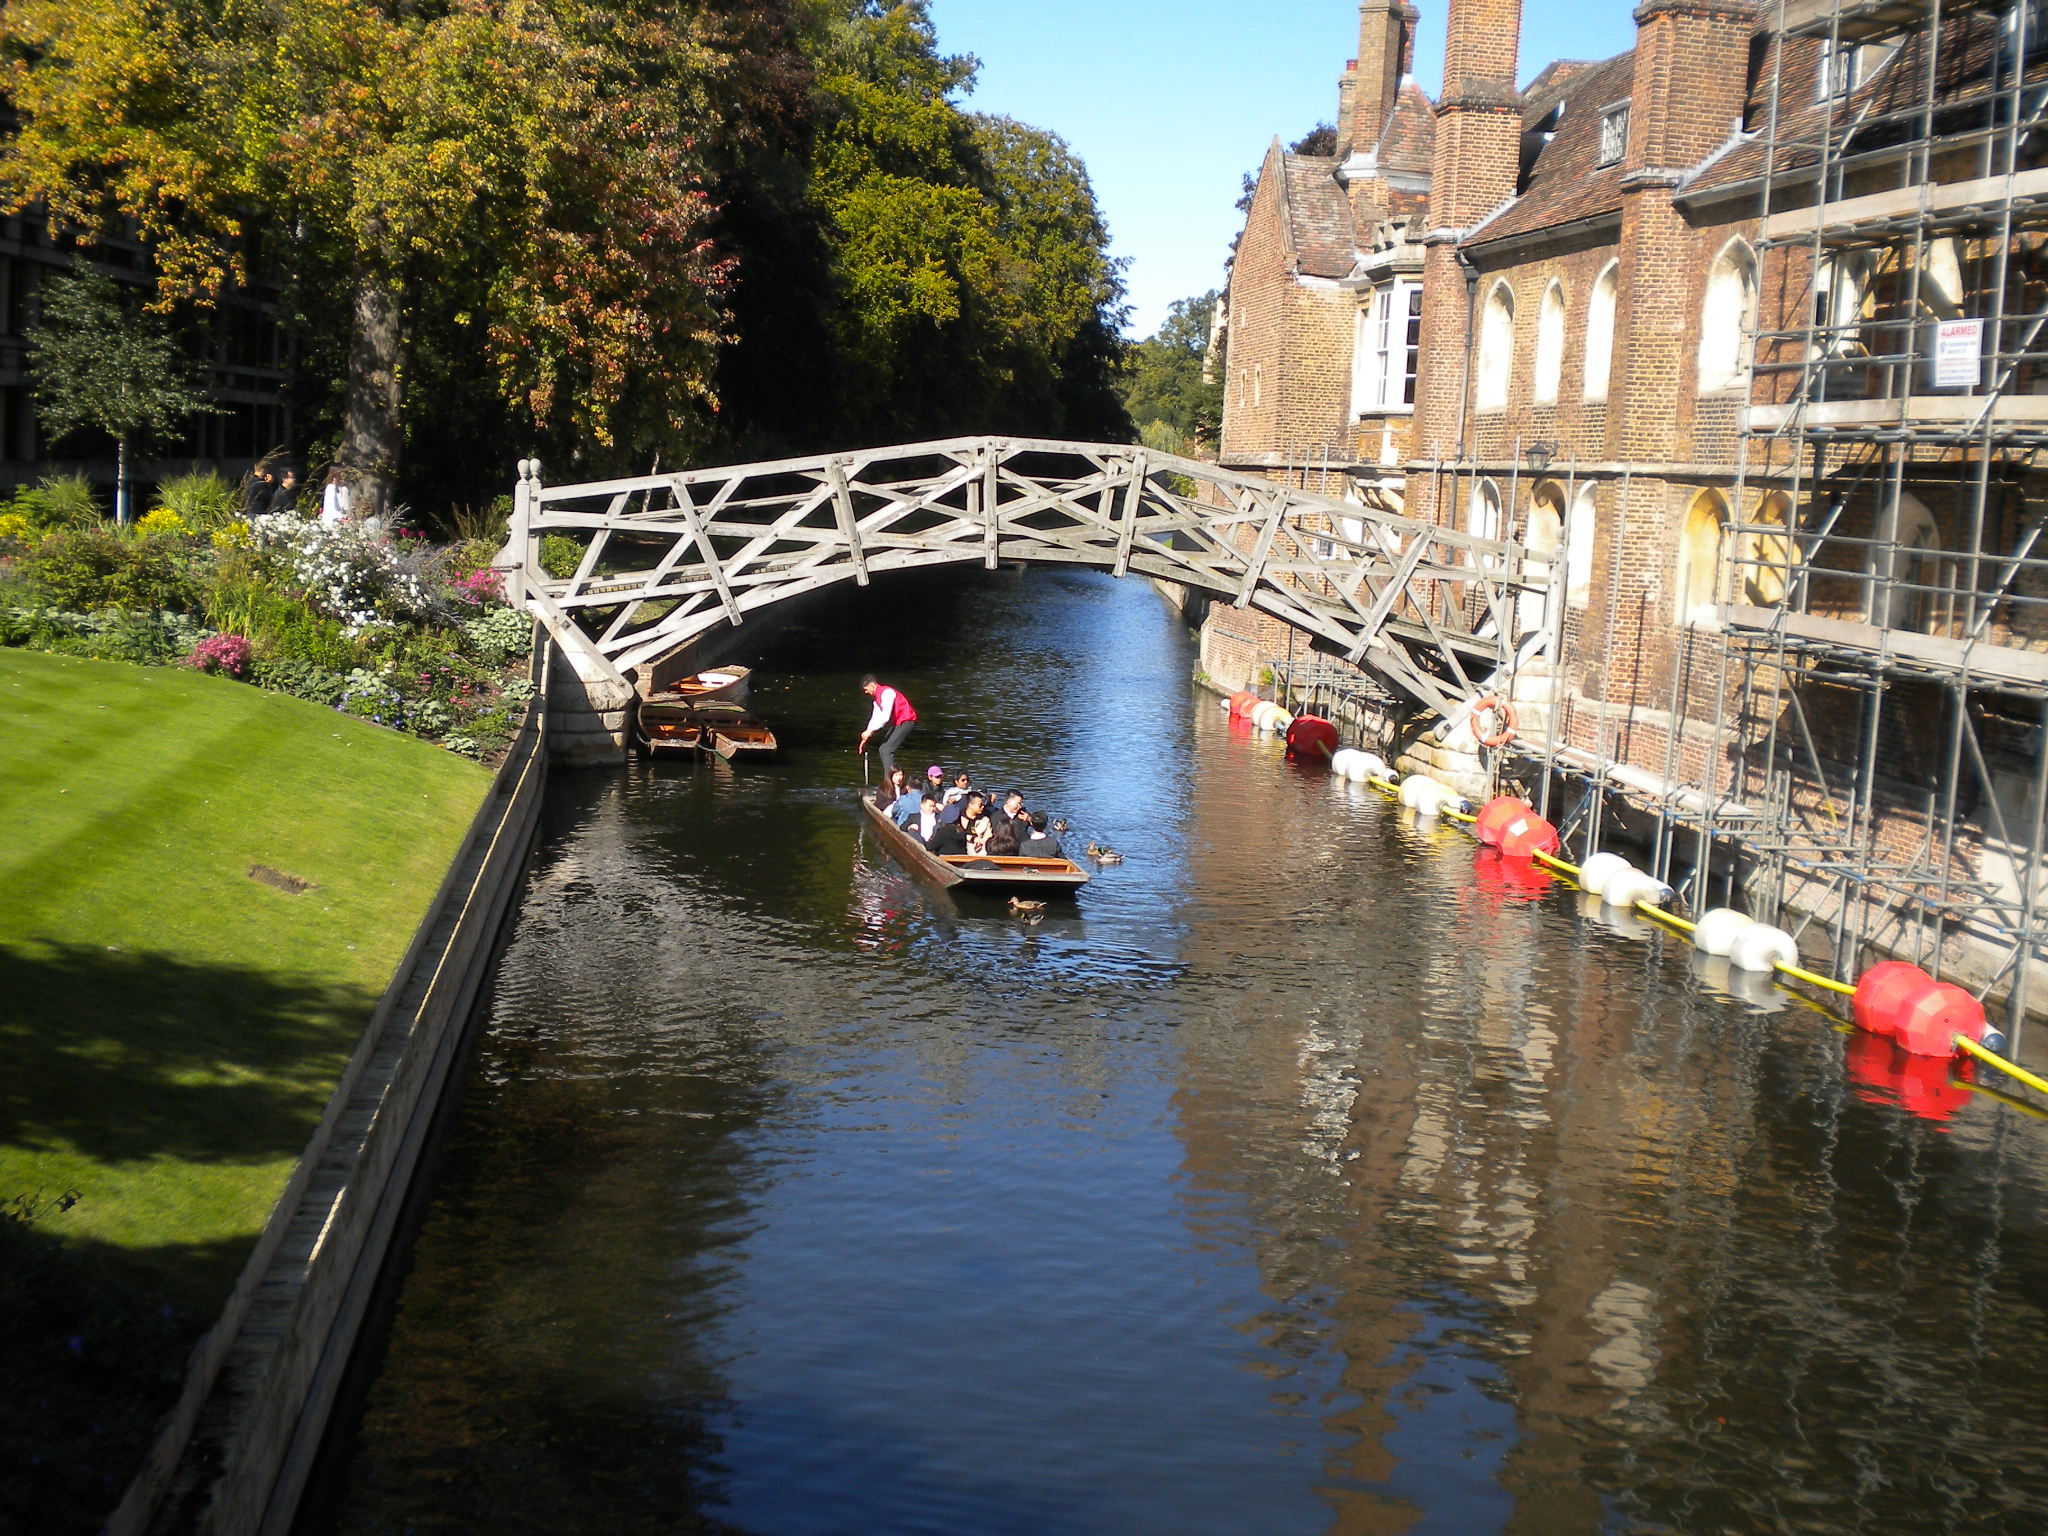
The famous Mathematical Bridge of Queens is not quite what it seems. It is only listed grade II because it was rebuilt in 1906 as a copy of 1750 bridge. But the springers (stonework) date from the earlier bridge.
Queens Lane is the other part of the old road we have already met in Trinity Lane.
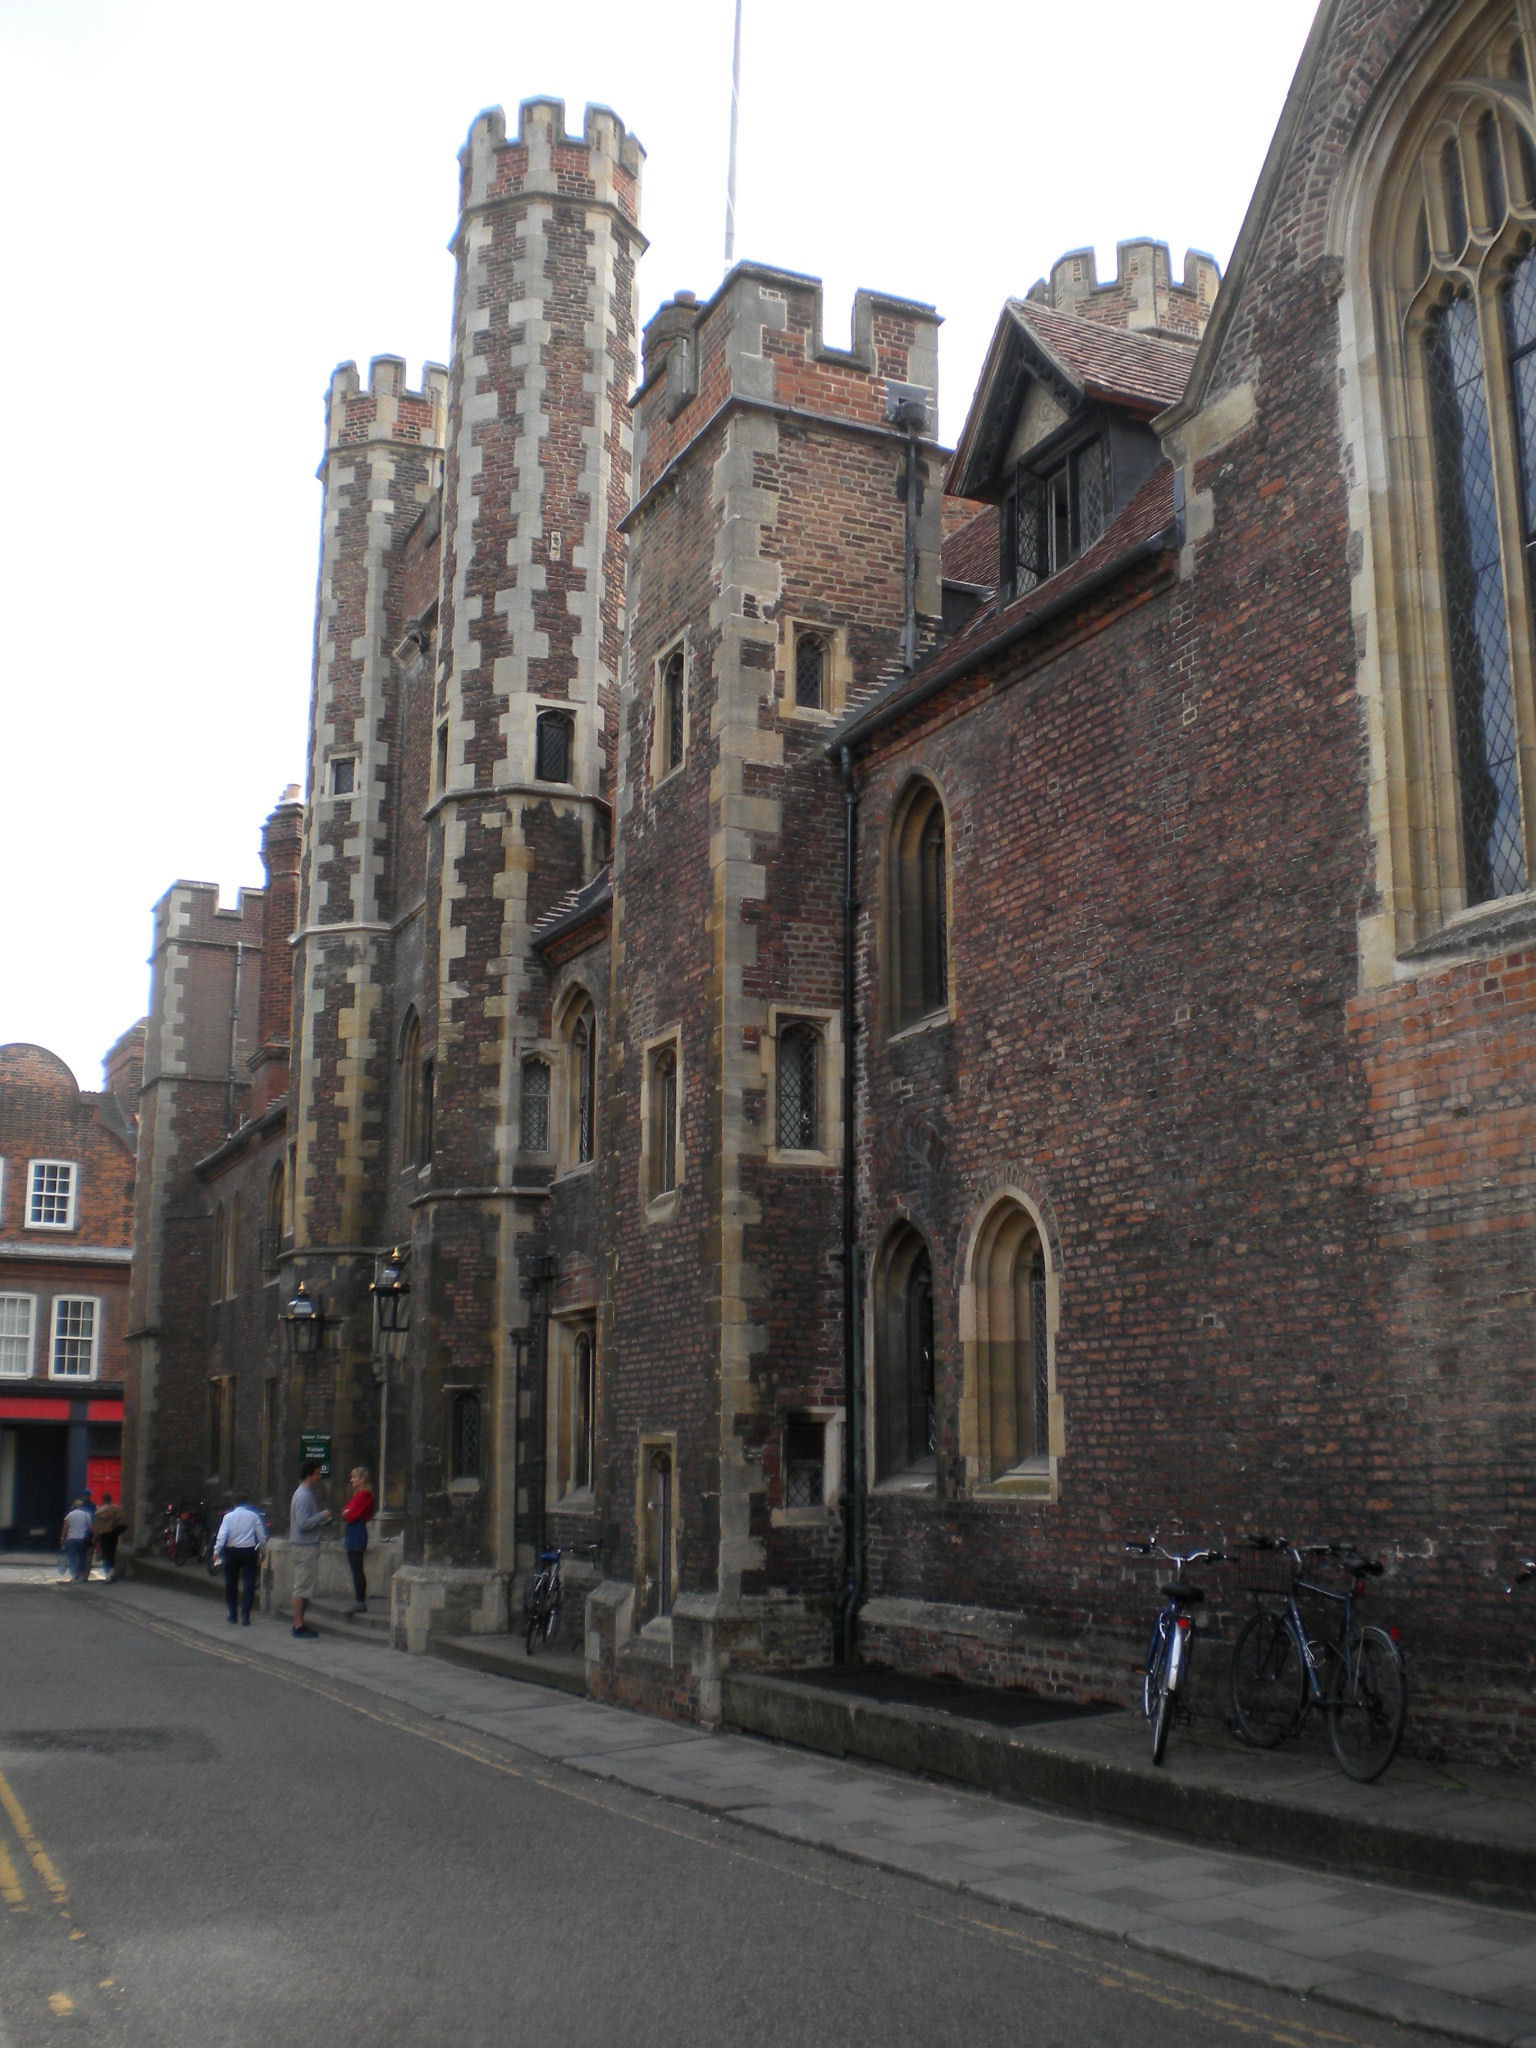
Queens College is listed grade I. Queens college was founded by in 1448 by Margaret of Anjou, wife of Henry VI. It was refounded in 1465 by Elizabeth Woodville, wife of Edward IV. So it was indeed founded by two queens, and they were on opposite sides in the War of the Roses!founded by
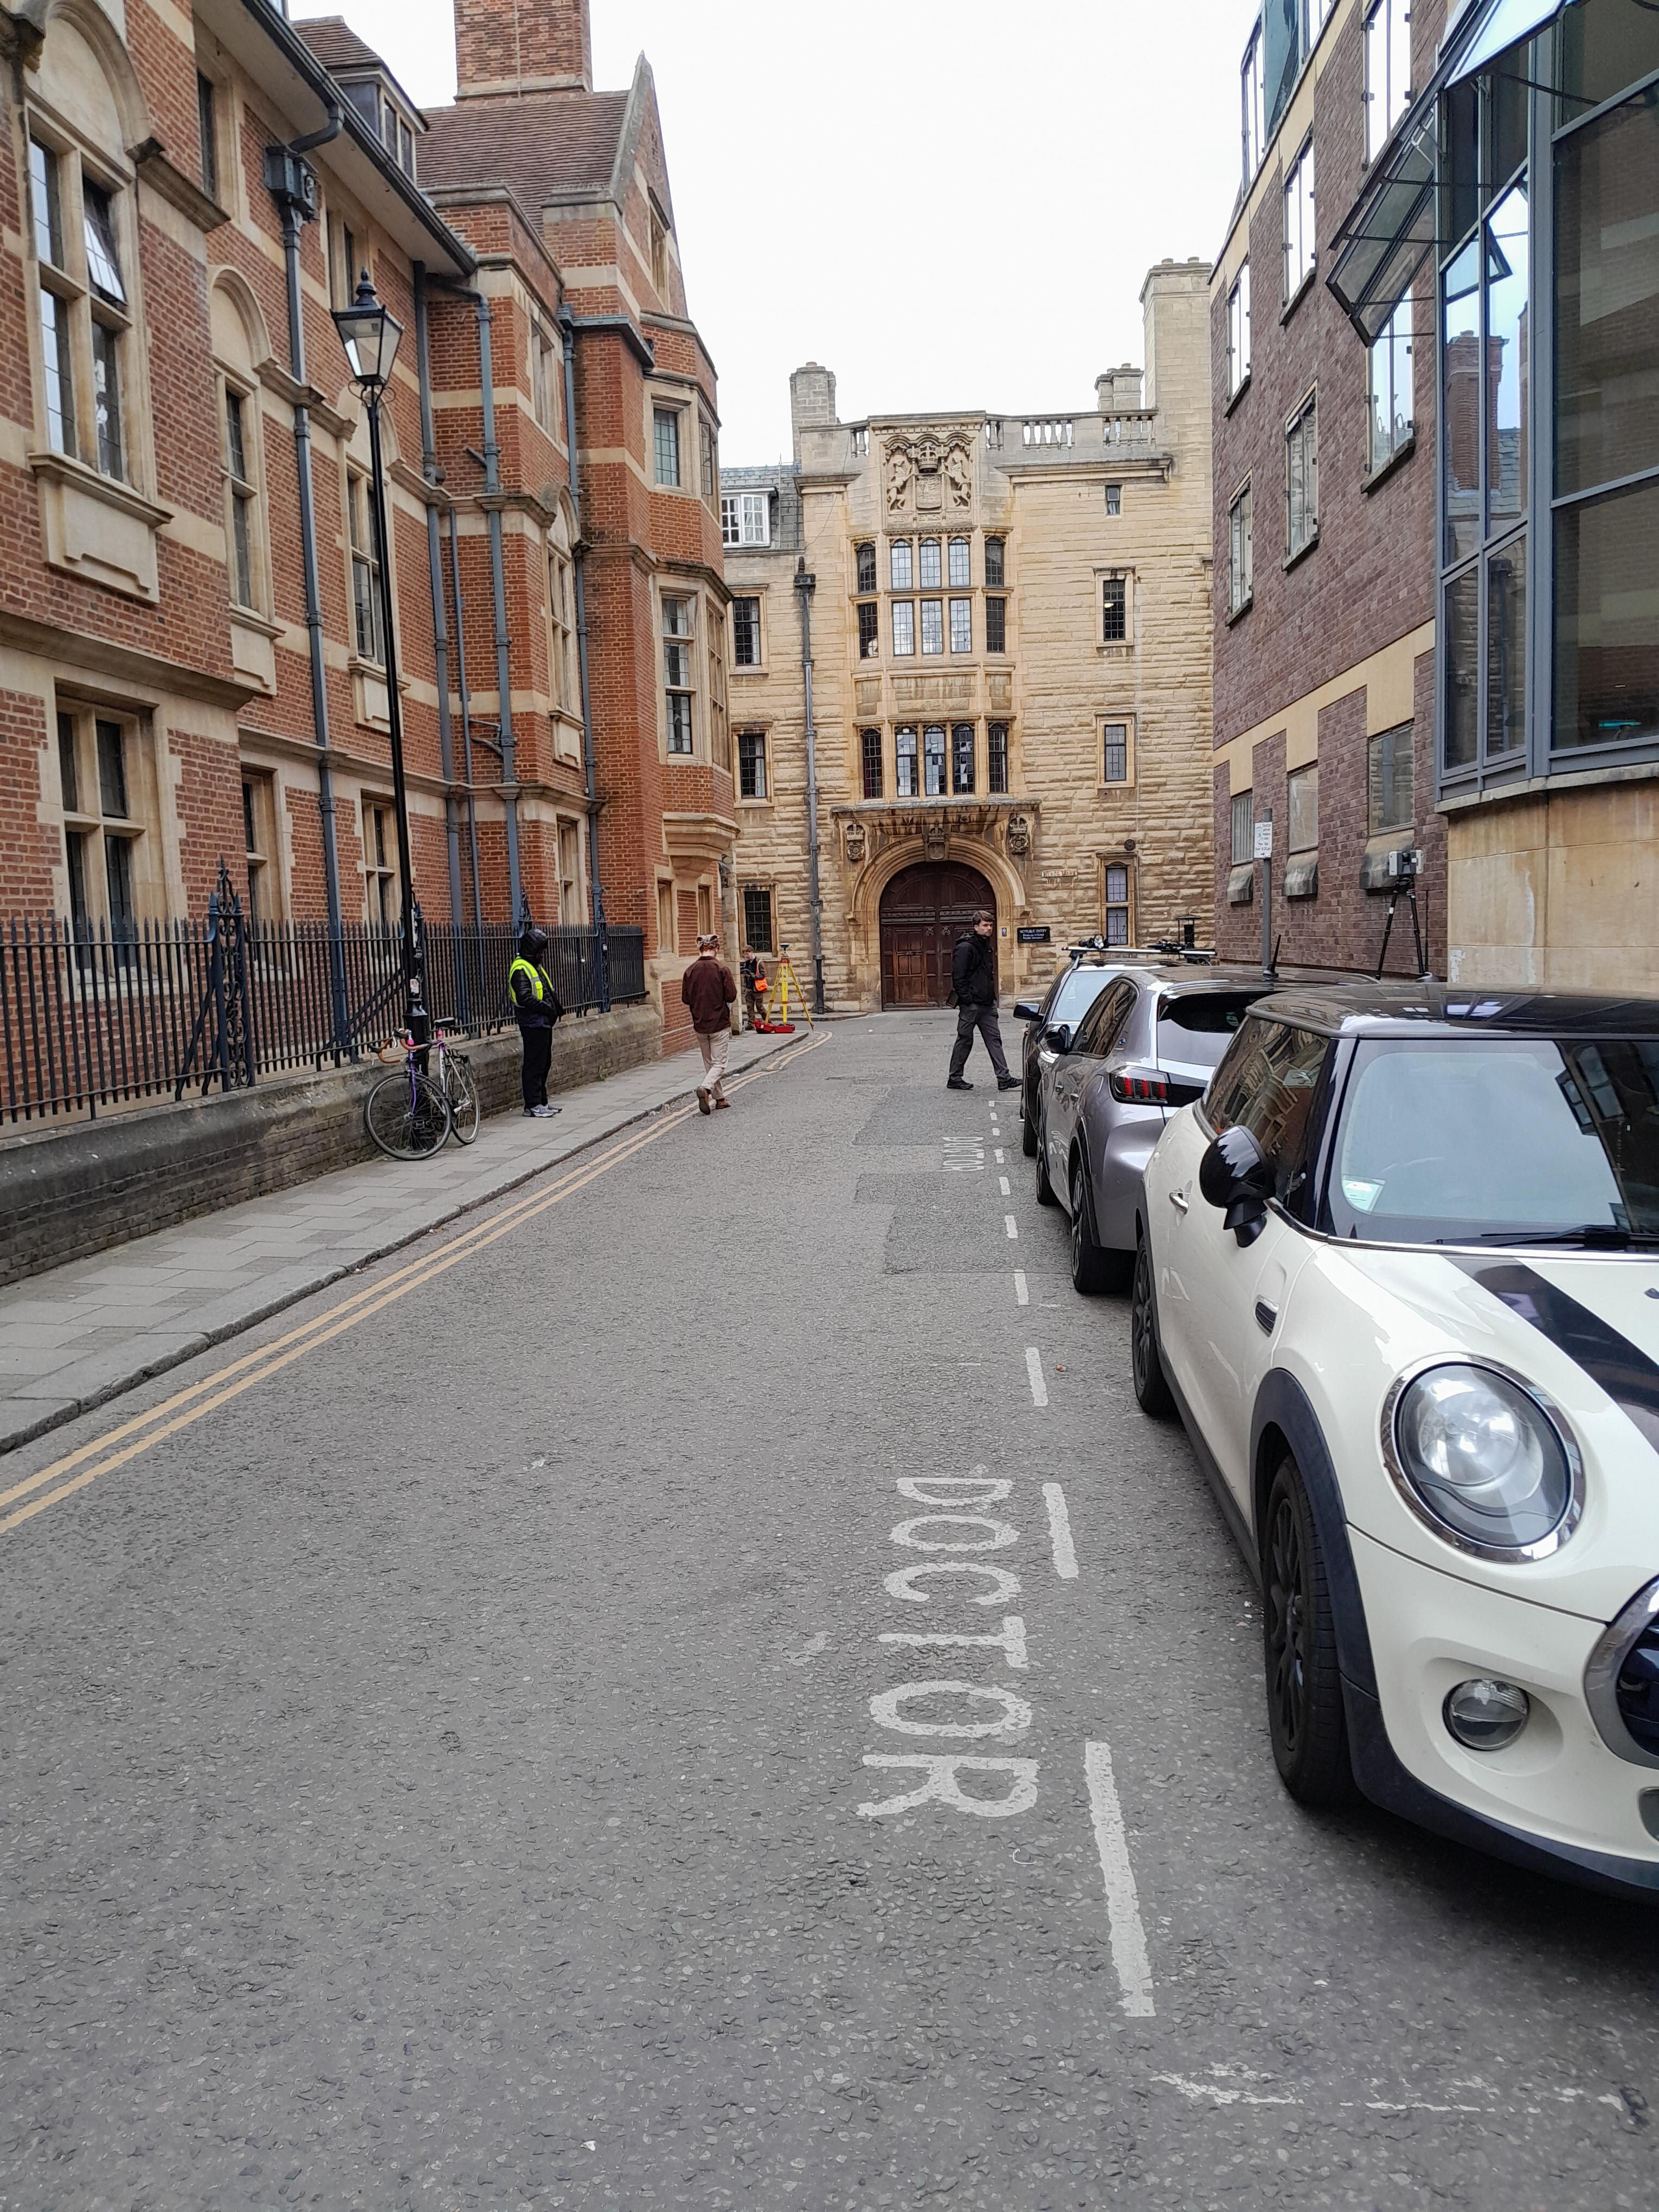
You can see that as you walk down Queens Lane, this has been abruptly cut off the same way as Trinity Lane earlier.

Kings Lane is not attractive, but a useful shortcut.
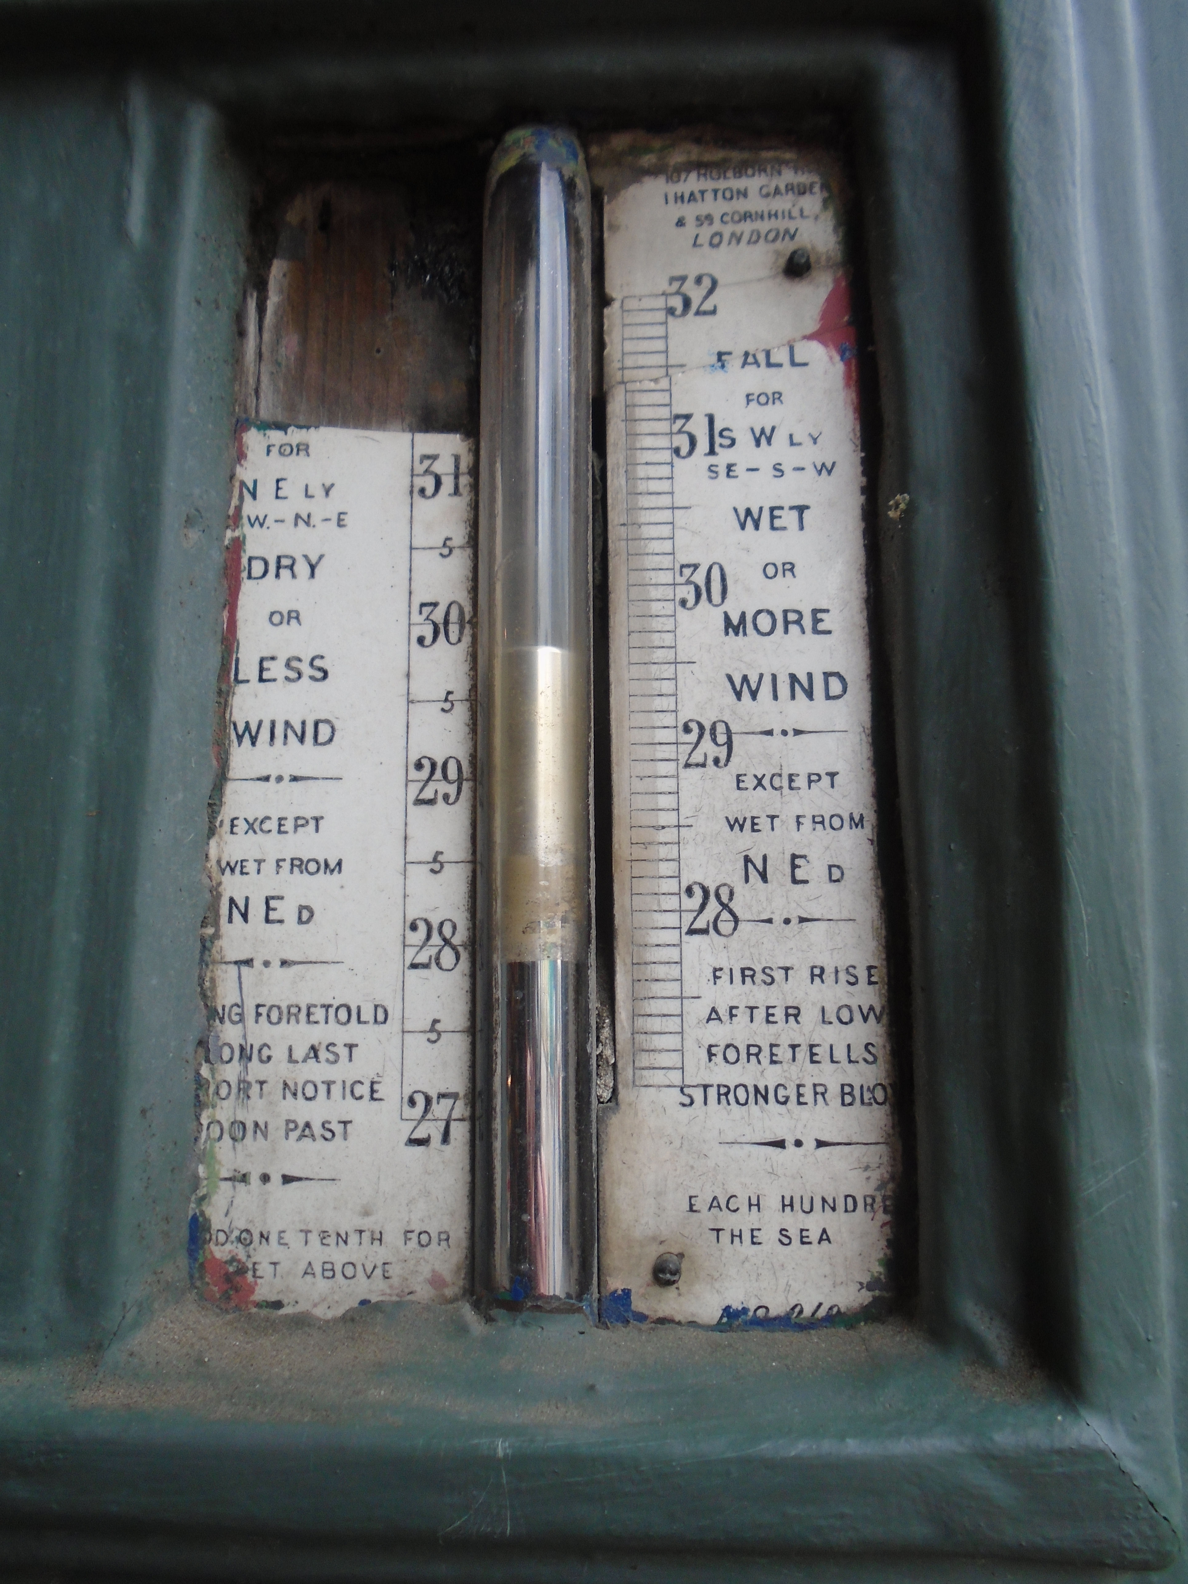
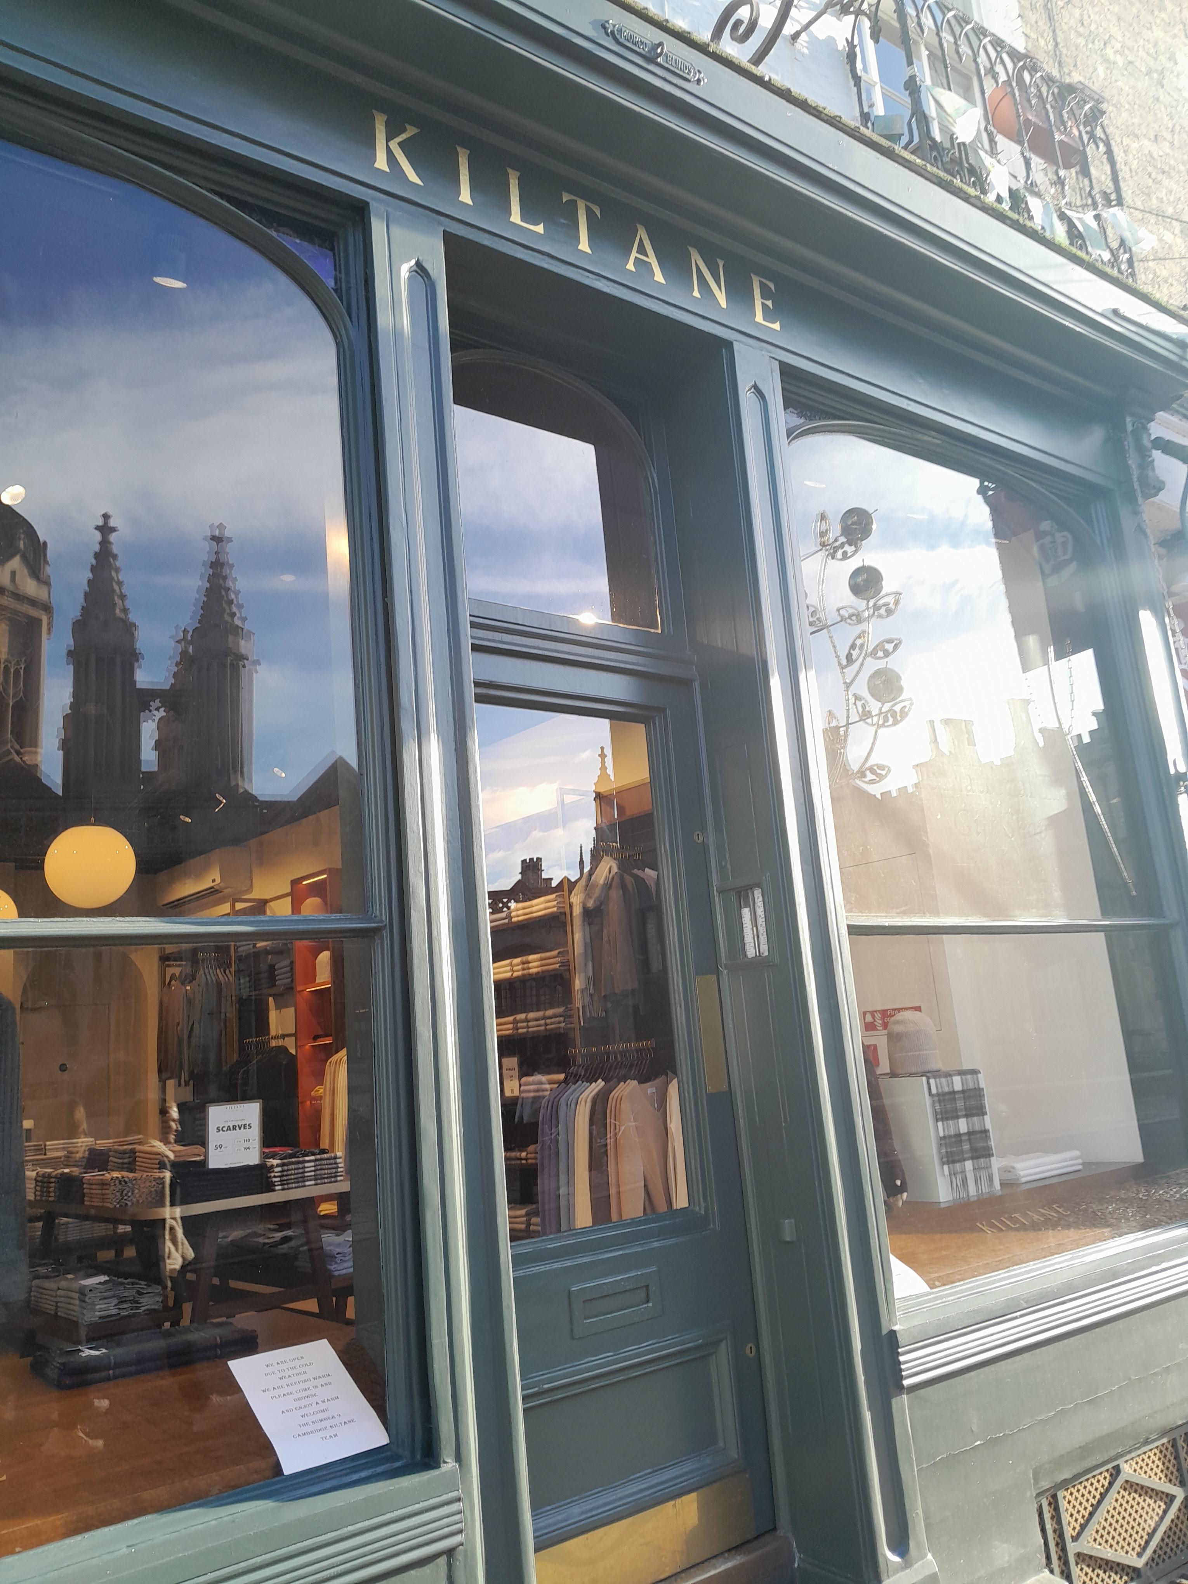
This barometer is set into the doorway, on the right-hand side, of 9 Kings Parade. Apparently scientific instruments used to be made here, so this was advertising.
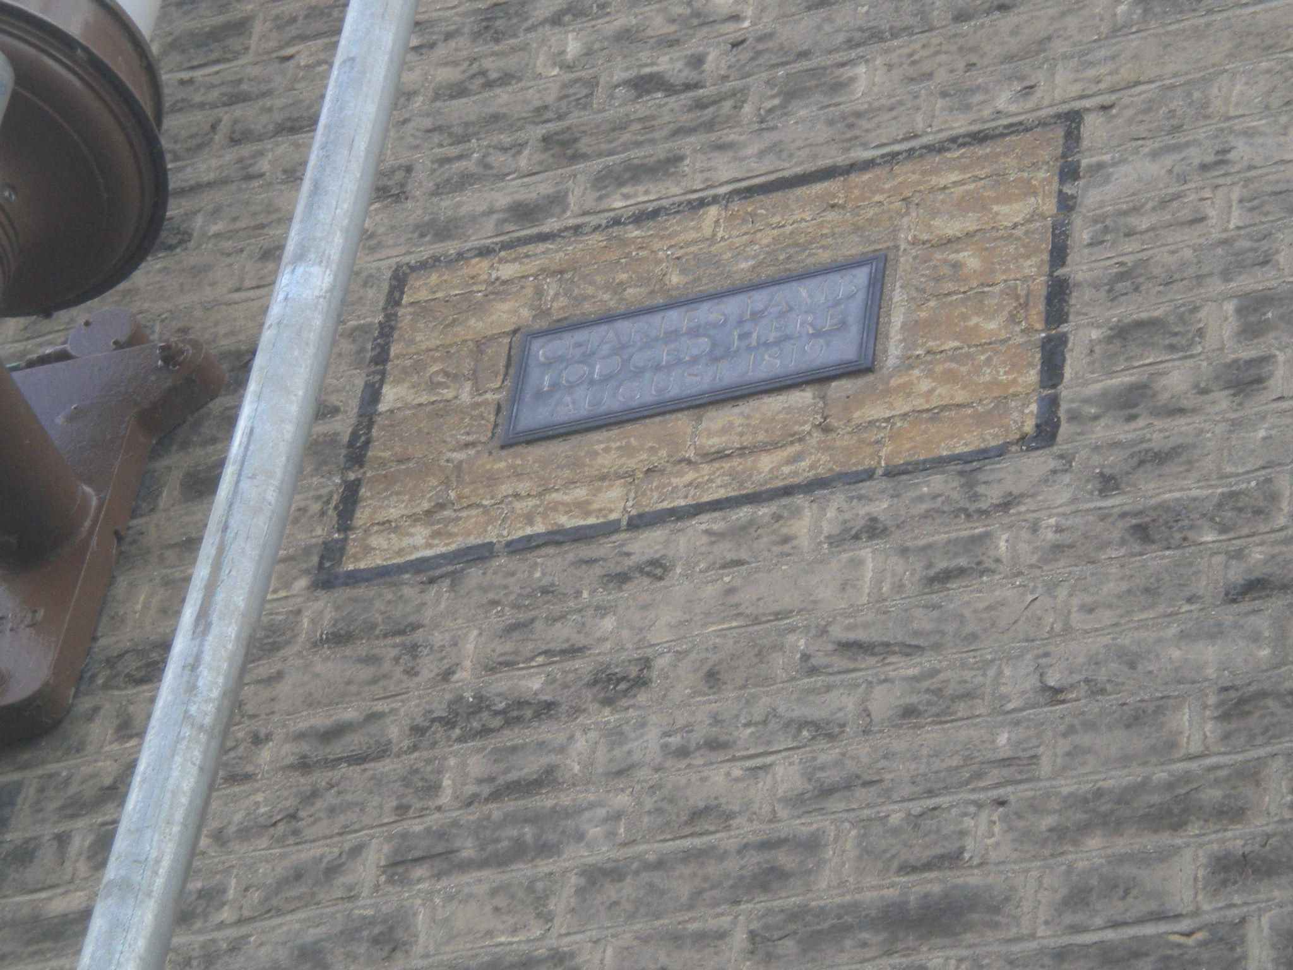
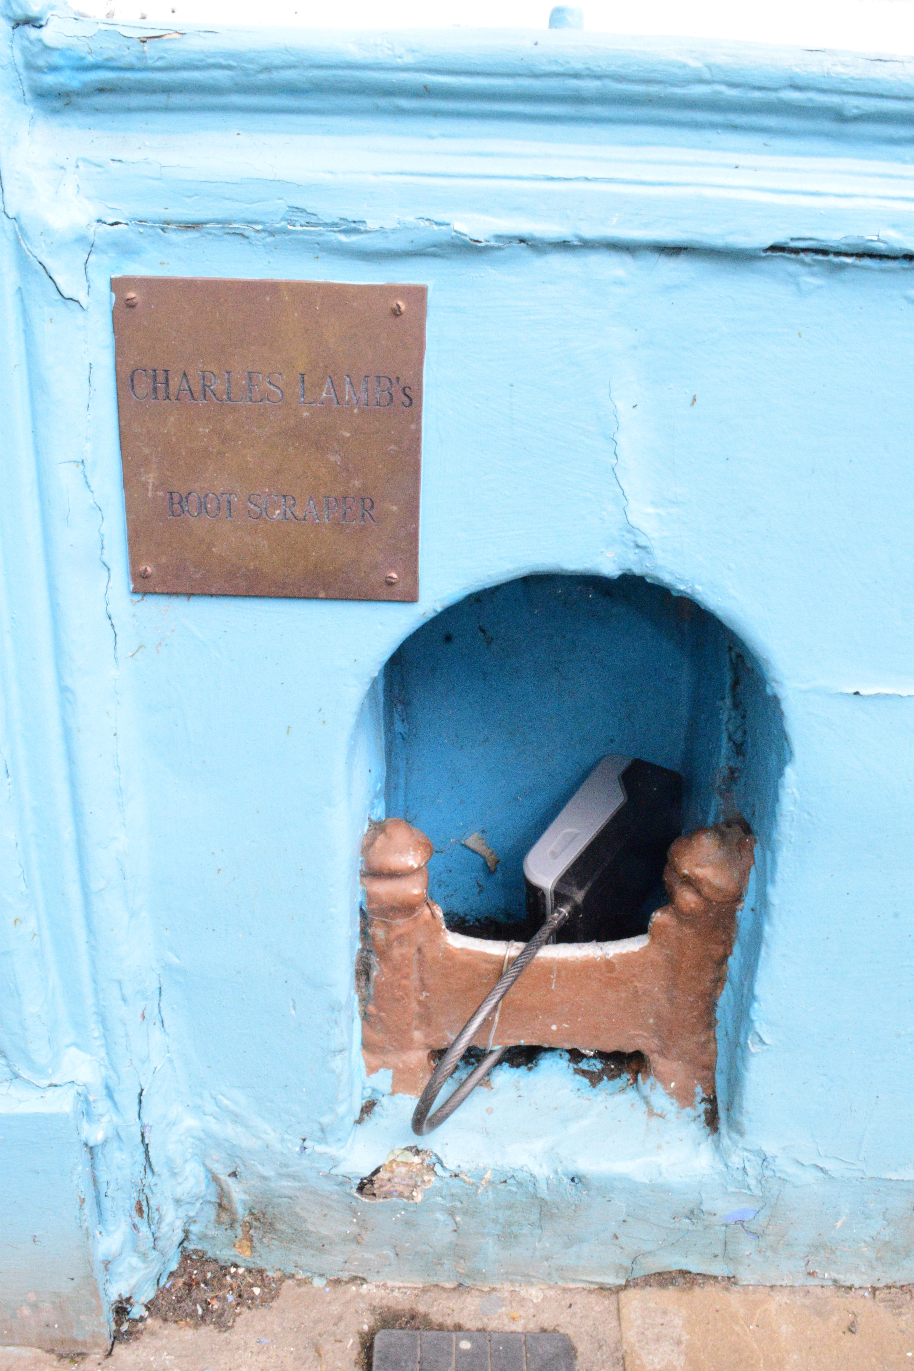
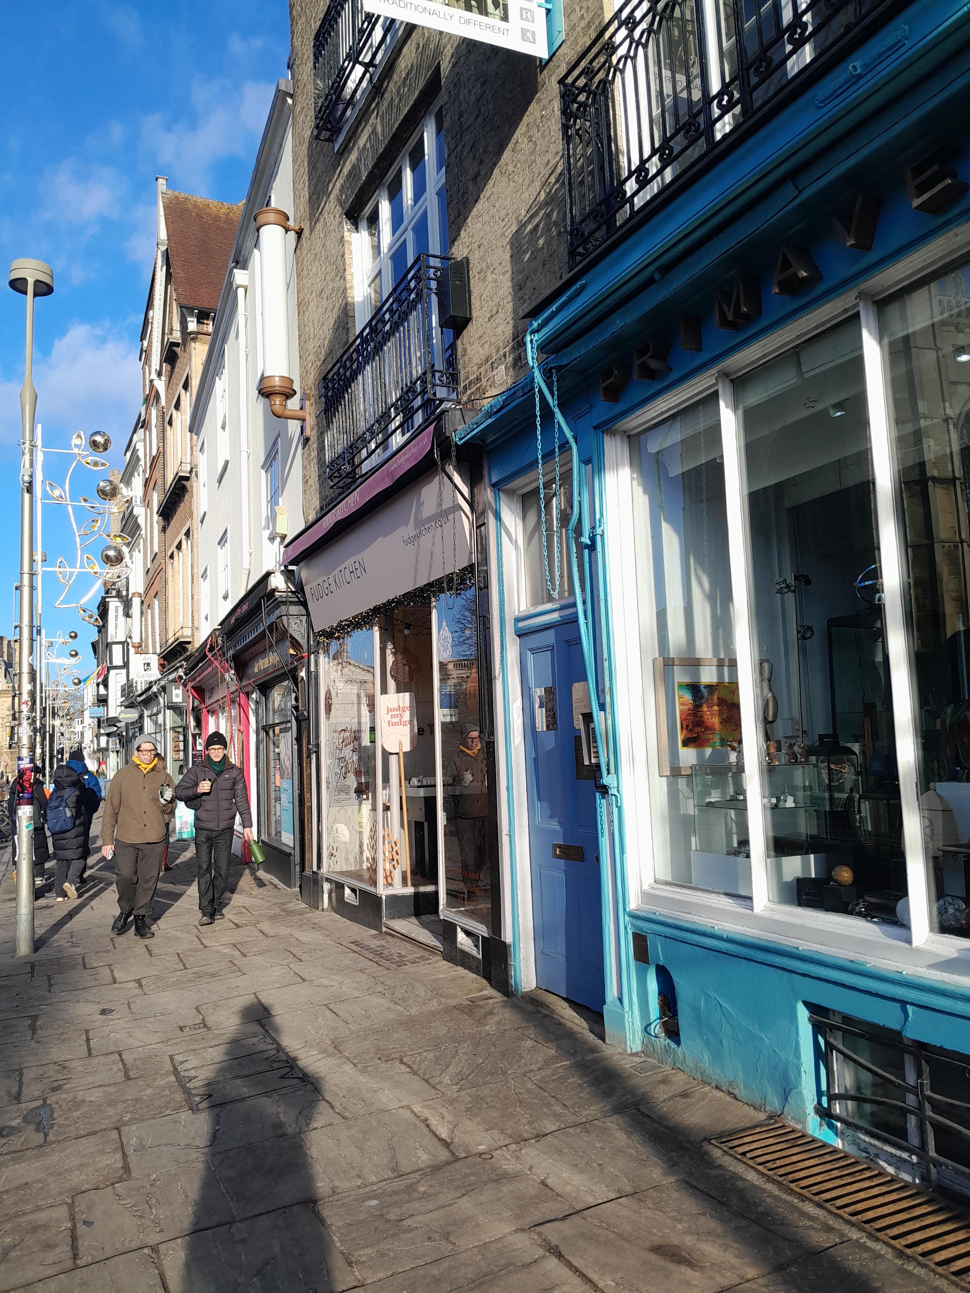
This plaque is attached to 11 Kings Parade. It says "Charles Lamb lodged here August 1819". In 10 Kings Parade, next door, there is a boot scraper labelled "Charles Lamb's boot scraper". He was an English essayist, poet, and antiquarian, best known for his Essays of Elia and for the children's book Tales from Shakespeare, co-authored with his sister, Mary Lamb. He mentions Cambridge in a letter of 1822.
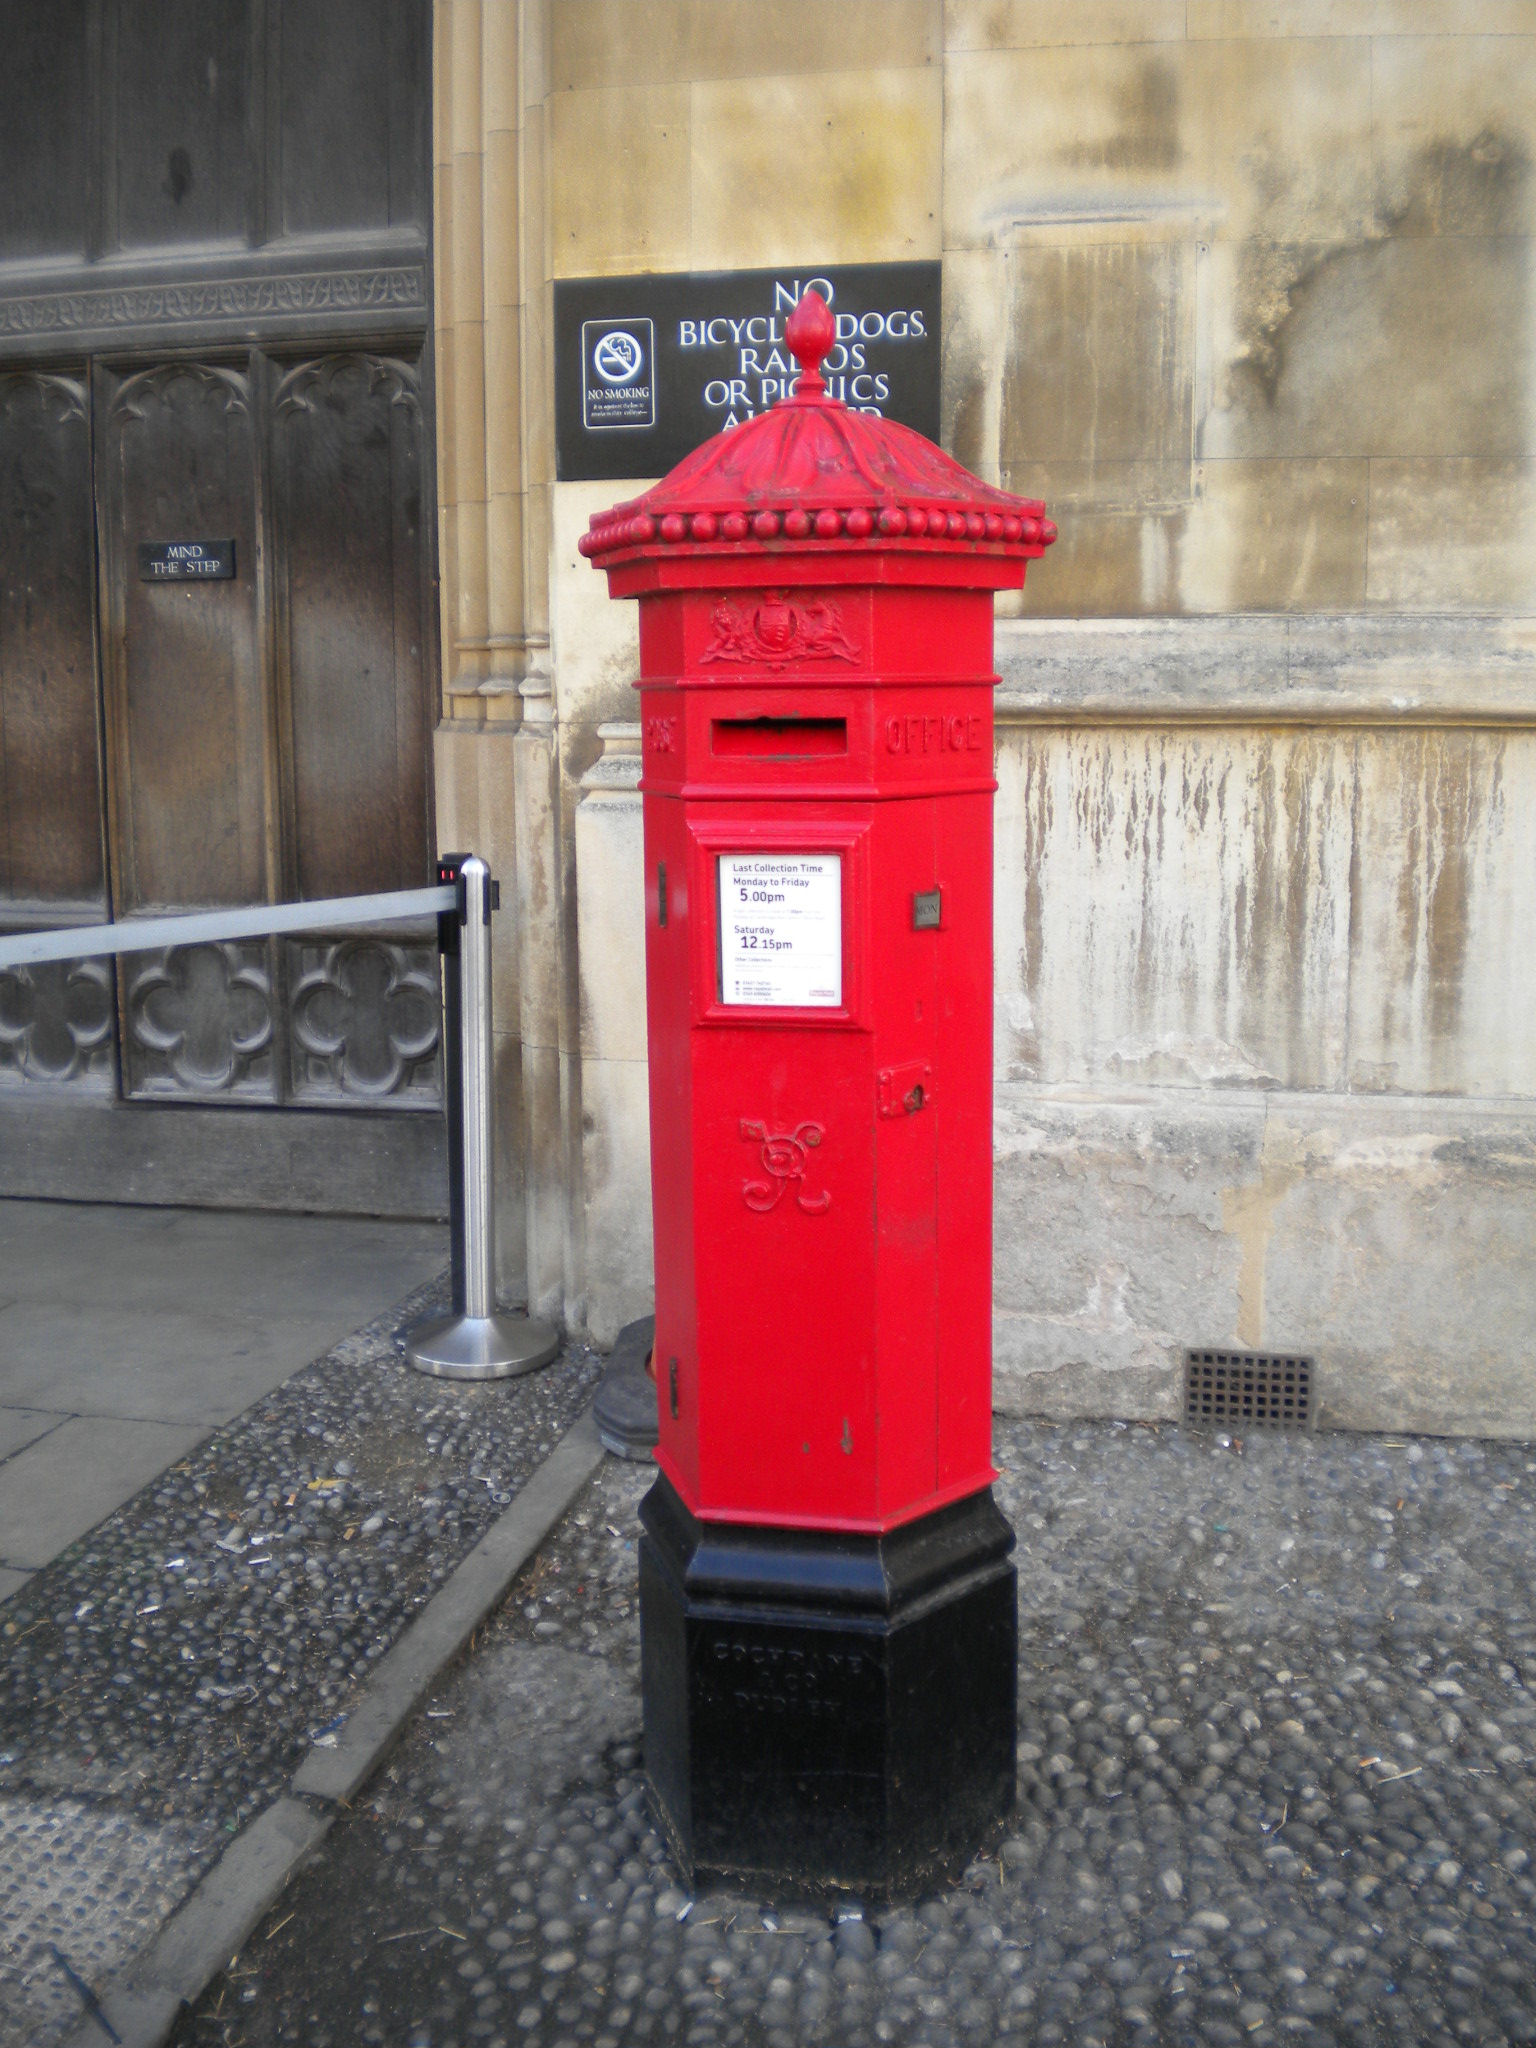
The Victorian letter box outside Kings is listed grade II.
All of Kings Parade houses and shops are listed as grade II, I think, but most of it is early C19.
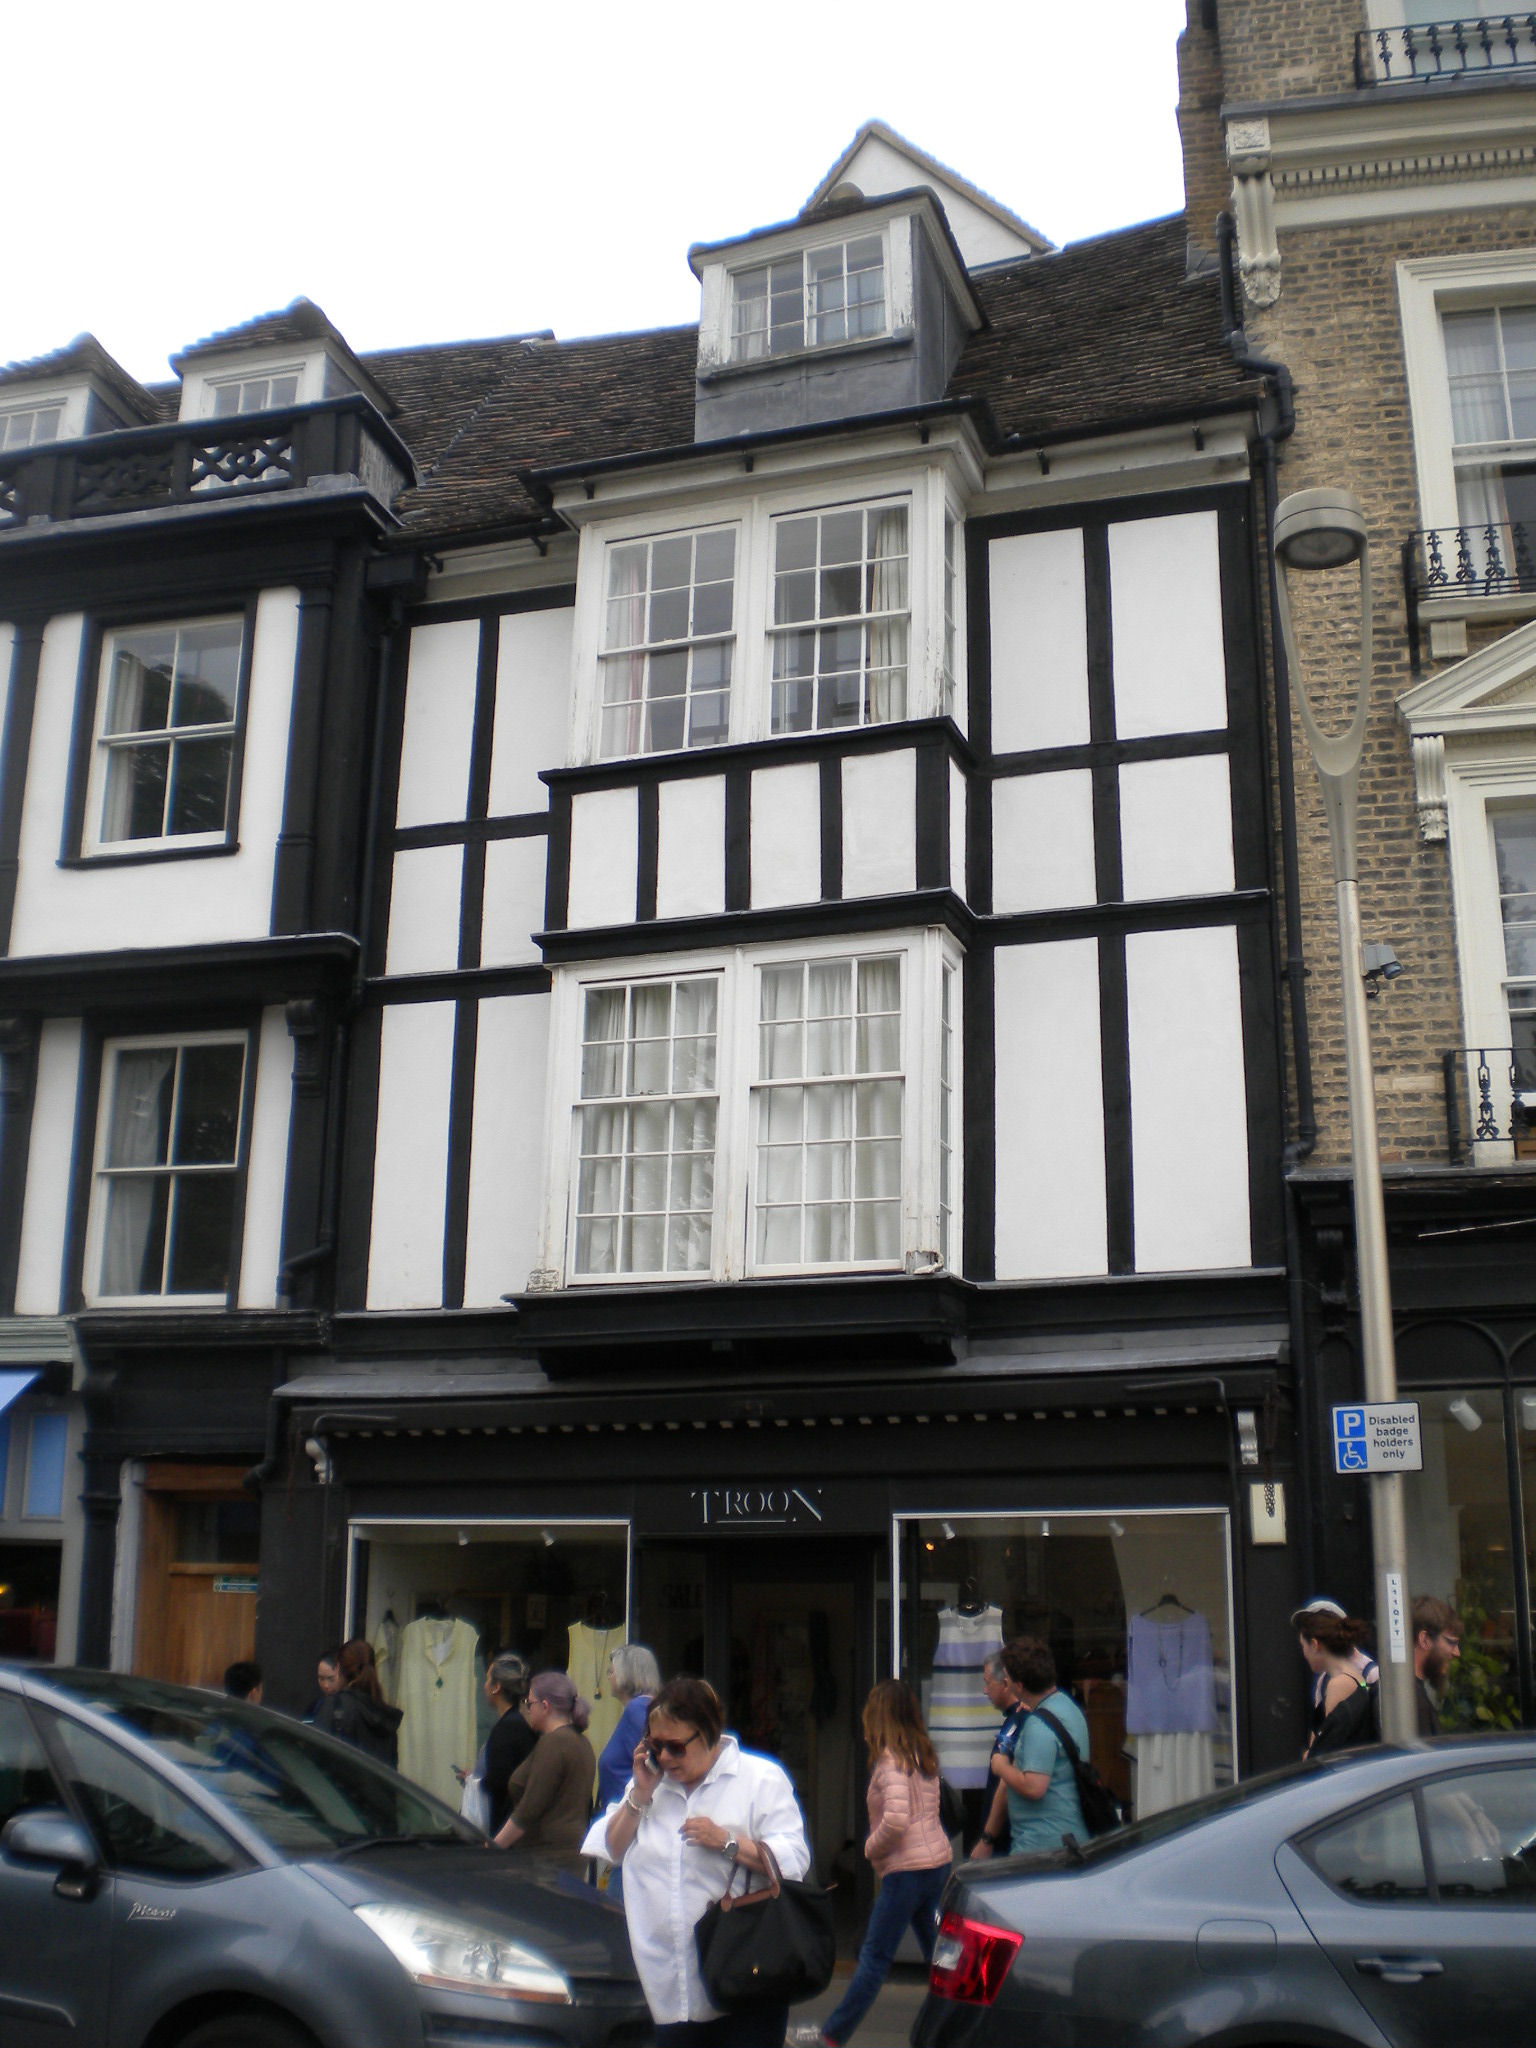
16 Kings Parade is C17, extensively altered in C19.
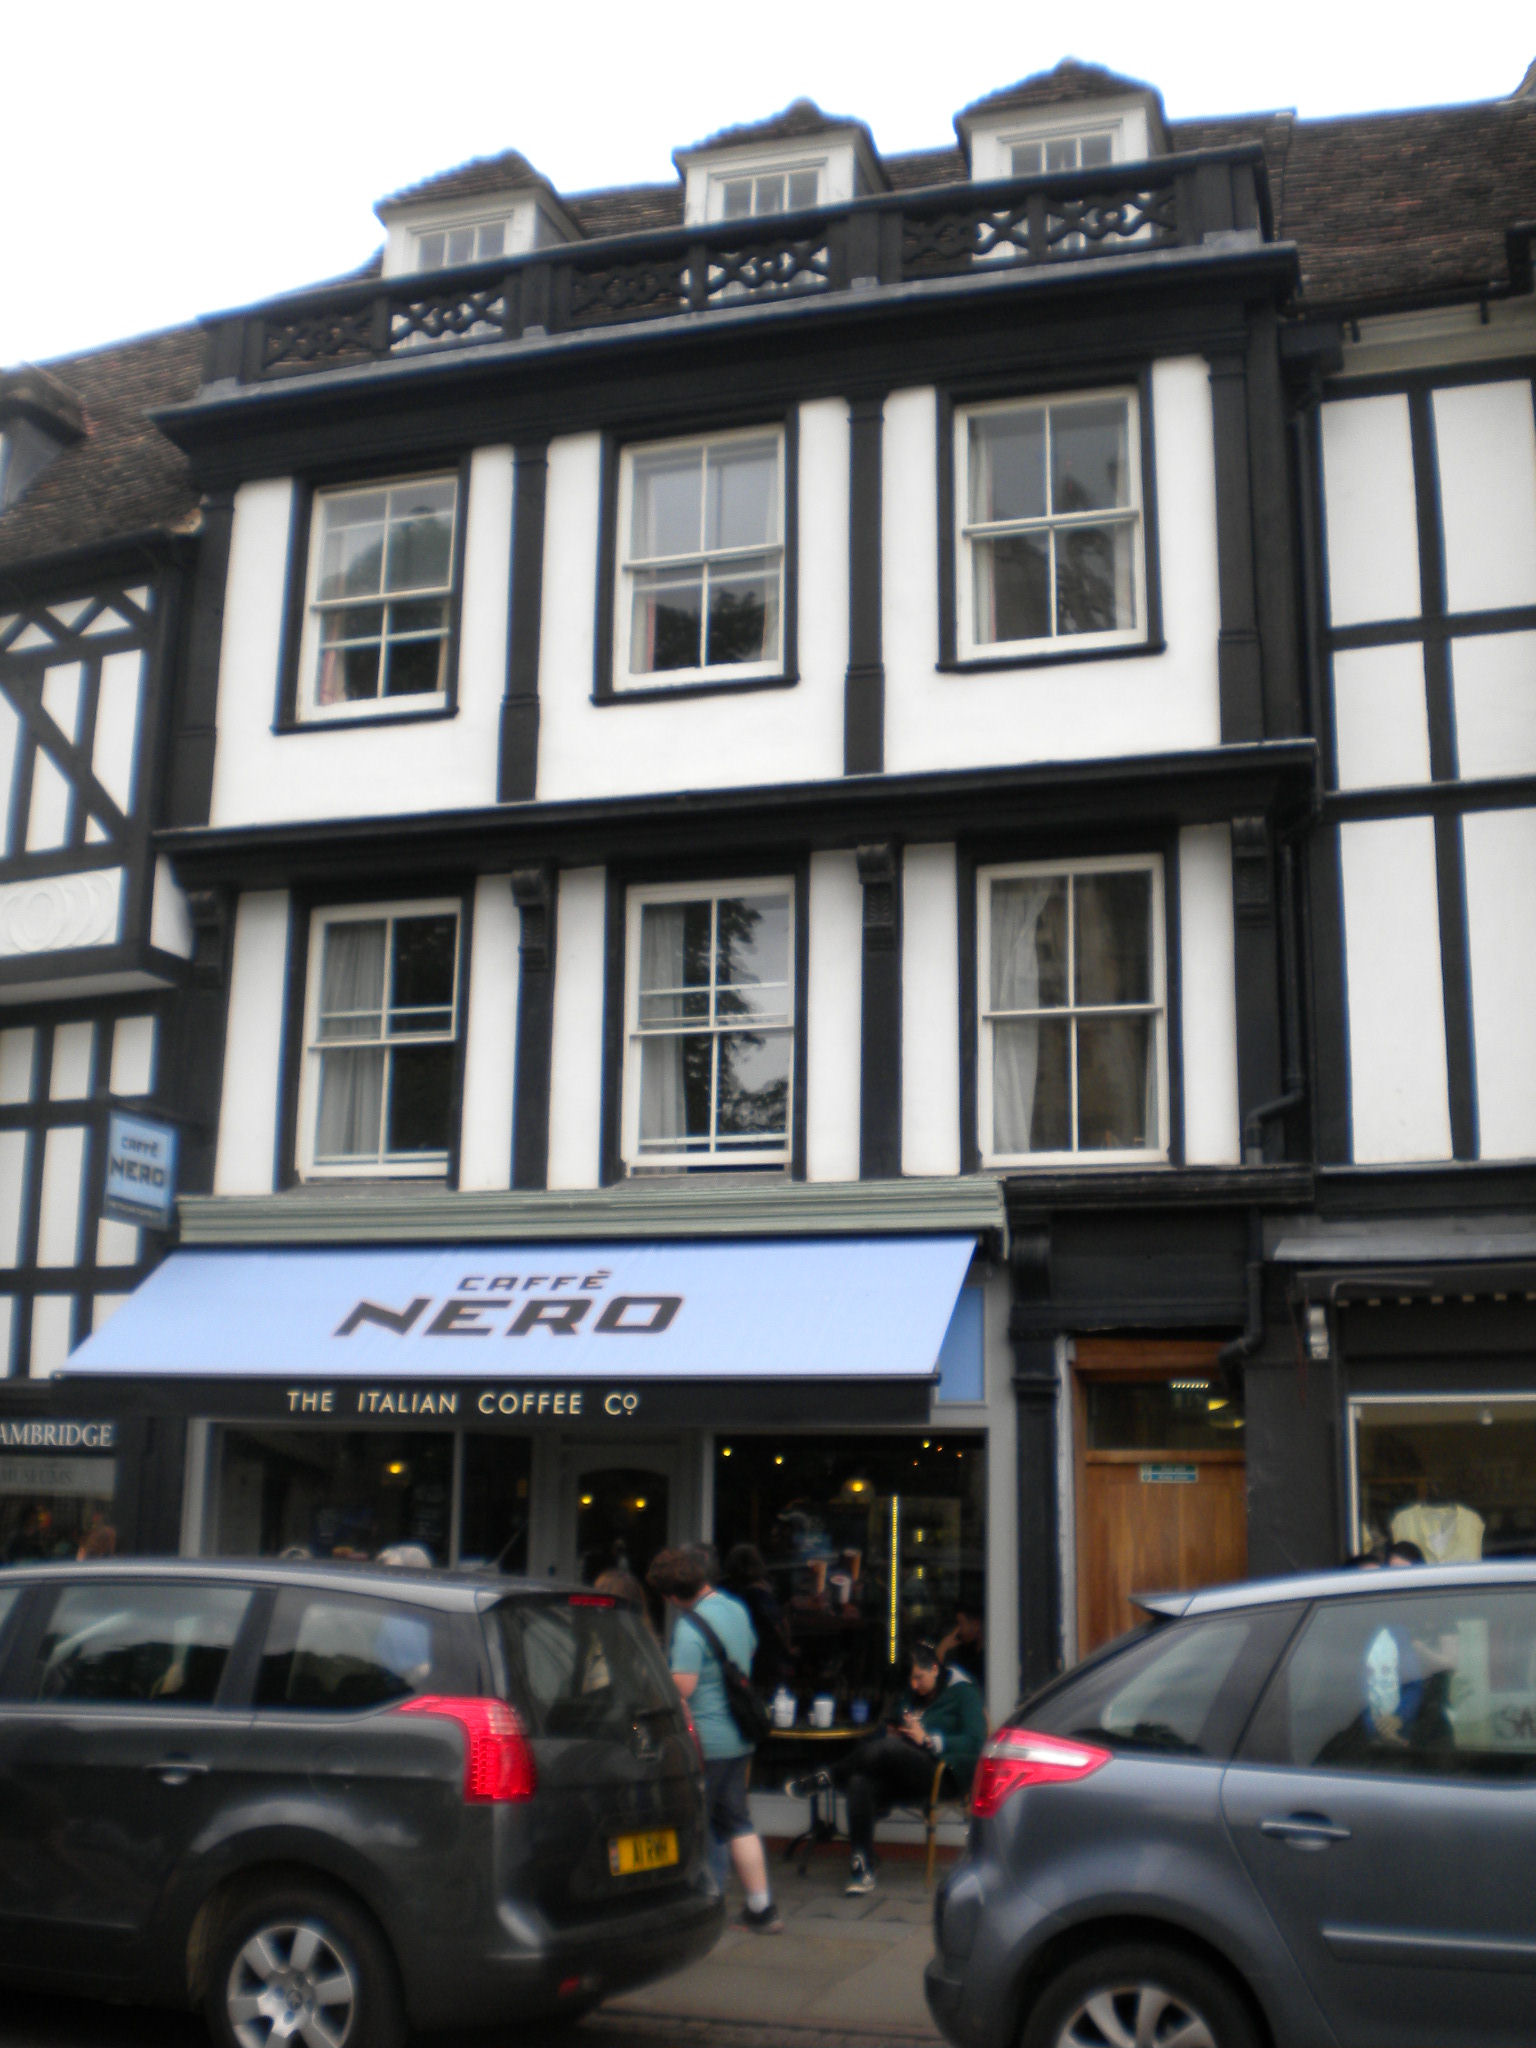
17 Kings Parade is C16, extensively altered in modern times.
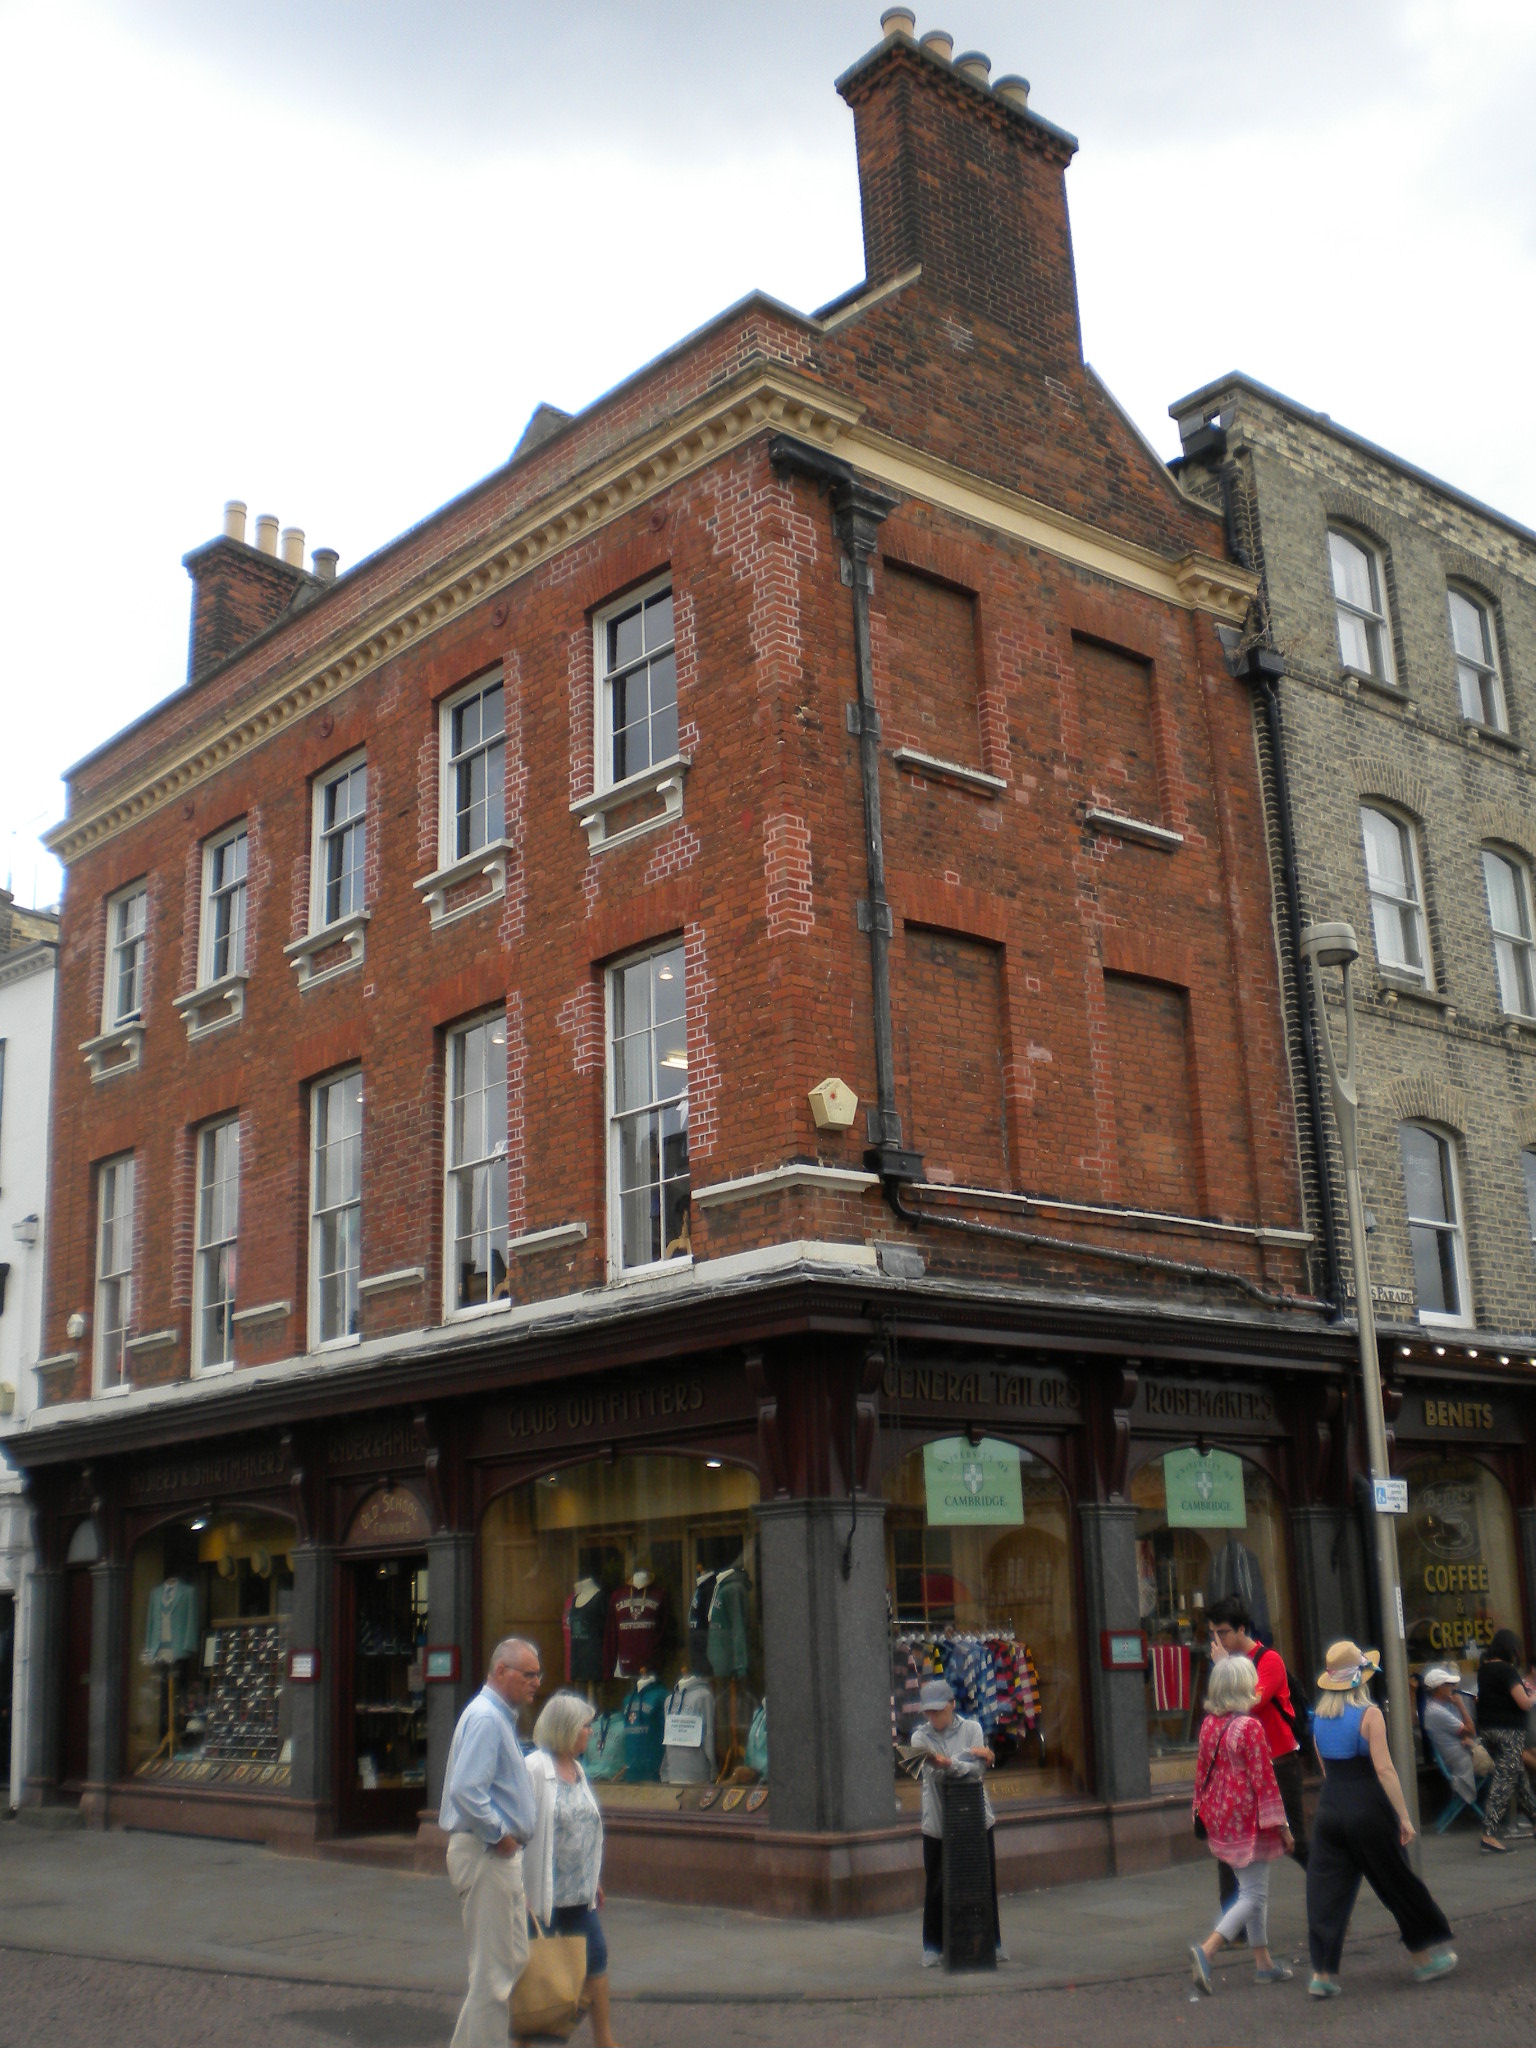
22 Kings Parade is Cl7 timber framed, refaced in brick circa 1730.


Here are more 3D maps, in front of Great St Marys. There are inscriptions round the edge of one of them for the Golden Jubilee of Queen Elizabeth II in 2002, and the octocentenary of the City of Cambridge (its charter) in 2001. The maps are made of bronze by Vernon McElroy the same person who made the one on Queens Green.
© Jo Edkins 2025 - Return to Walks index